
$1,475,000
221 The Meadows Avenue, Markham, ON L6B 0W3
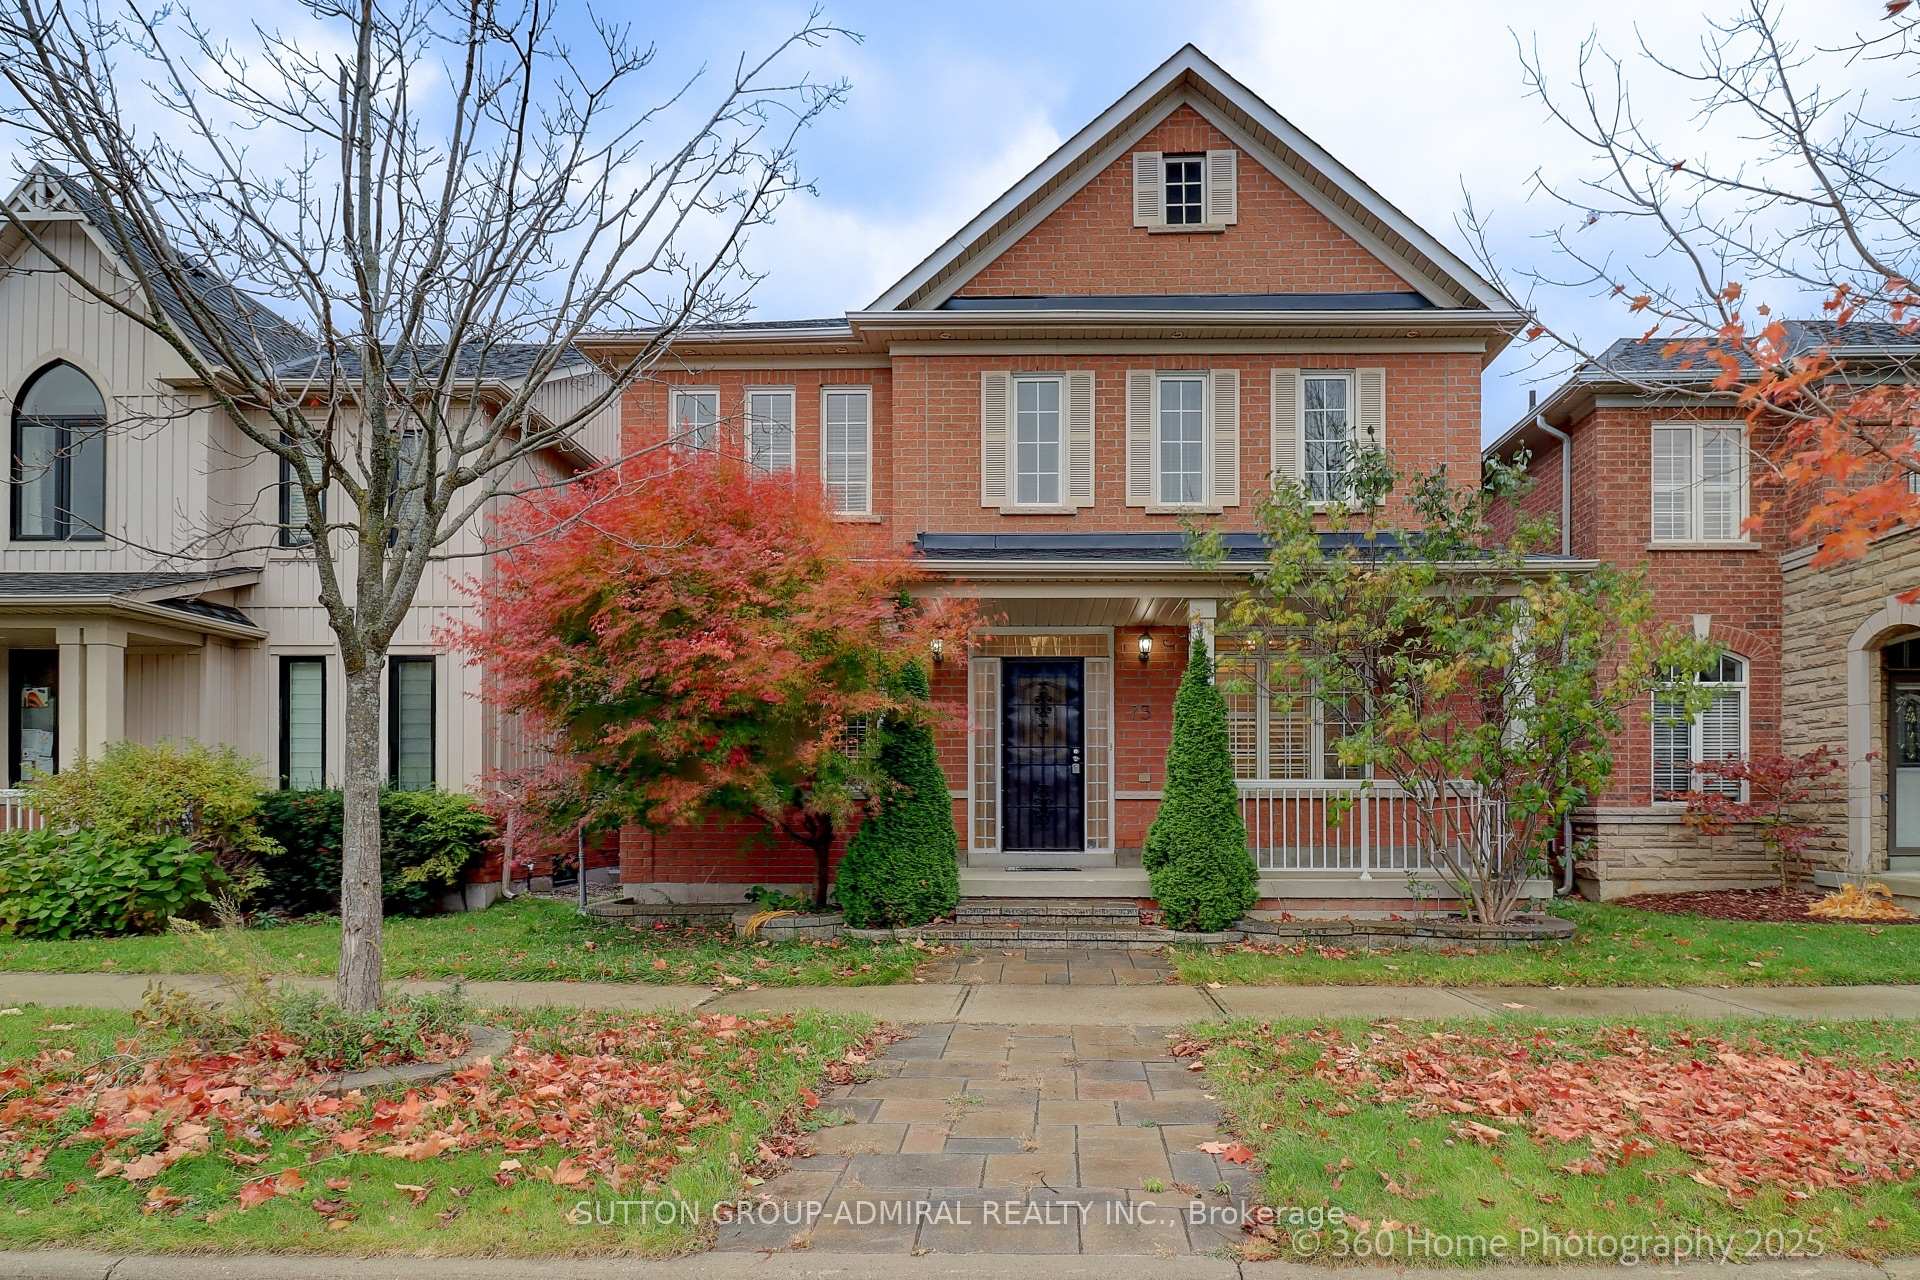

Register for free to view the complete photo gallery and property details
Showing 2 of 20 photos
Markham, ON L6B 0A5
6 Bed · 5 Bath · Detached
MLS #N12510080
Sold on February 1, 2026
February 1, 2026
Originally listed at $1,499,000 35 days on market
don't miss this fabulous Home In Grand Cornell!!Former Model Home with tons of Upgrades. Great Income Source From Coach House .easily to Rent Out For $2000/m .new roof. 9ft ceiling and Hardwood Floors Throughout on Main Floor. Crown Molding In Living, Dining Area .Large Kitchen W/Granite Counter, Under Mount Lights. W/I Pantry &Large Breakfast Area. Custom Built-In Family Room. Built In Speakers Throughout House. Main Floor Office W/French Doors. California Shutters & pot Lights Throughout. Professionally Finished Bsmt W/1 Bdrm, Close To Top Ranked Bill Hogarth Secondary School. 15 Mins Drive To York University Markham Campus, Hospital, Shopping Mall, Parks ...
Bedrooms
6
Bathrooms
5
Square Feet
3000-3500 sqft
Property Type
Detached
Register for free to view complete property details and access exclusive sold data
Free account • No credit card required
| Name | Size (m) | Size (ft) | Features |
|---|---|---|---|
| Den(Main) | 3.35 x 3.04 | 11.0 x 10.0 | - |
| Living Room(Main) | 3.36 x 7.07 | 11.0 x 23.2 | - |
| Dining Room(Main) | 3.65 x 7.07 | 12.0 x 23.2 | - |
| Kitchen(Main) | 3.65 x 3.35 | 12.0 x 11.0 | - |
| Breakfast(Main) | 3.65 x 3.68 | 12.0 x 12.1 | - |
| Family Room(Main) | 4.81 x 4.57 | 15.8 x 15.0 | - |
| Primary Bedroom(Second) | 4.87 x 4.87 | 16.0 x 16.0 | - |
| Bedroom 2(Second) | 3.35 x 4.32 | 11.0 x 14.2 | - |
| Bedroom 3(Second) | 4.9 x 3.35 | 16.1 x 11.0 | - |
| Bedroom 4(Second) | 3.35 x 3.35 | 11.0 x 11.0 | - |
Register for free to view complete room dimensions and access exclusive sold data
Free account • No credit card required
Complete transaction history for this property
Register free to see the complete unit history
Register for free to view complete transaction history and access exclusive sold data
Free account • No credit card required
Original List Price
$1,499,000
Listed on Nov 3, 2025
Sold Price
$1,400,000
Sold on Feb 1, 2026
-$99,000
-6.6%
Register for free to view complete price history and access exclusive sold data
Free account • No credit card required
Your Agent
Broker of Record
PREMIER MATRIX REALTY LTD. BROKERAGE
See the comparable sold, tax-matched, and currently-competing listings for 73 Kenilworth Gate.
Register for free to view complete price estimate and access exclusive sold data
Free account • No credit card required
Contact OVAIS QASSIM
73 Kenilworth Gate, Markham, ON L6B 0A5 is a 6-bedroom, 5-bathroom 2-storey detached with approximately 3000-3500 square feet of living space, situated on a 36 106 foot lot. This property is currently sold (sold for $1,400,000). The home features a detached garage and a finished basement, built approximately 16-30 years ago.
This home is located in Cornell, part of Markham in the York area. Explore more homes for sale and recently sold properties in this neighbourhood.
Whether you are looking to buy, sell, or lease in Cornell, our team of experienced real estate professionals can help you navigate the market and find the perfect home. Contact us today for a free consultation.
73 Kenilworth Gate, Markham, ON L6B 0A5 sold,6 bedroom detached Cornell,Markham homes for sale,York real estate,2-Storey homes, detached sold


