
$1,188,000
5bed·3bath·2000-2500sf
Frontage 30.02ft·Lot 30.02 x 109.91 Feet·Garage Detached
2-Storey·Bsmt: Partially Finished·$6,211 tax
Markham, ON L6B 0K4
3 Bed · 4 Bath · Detached
MLS #N13619478
Listed Price
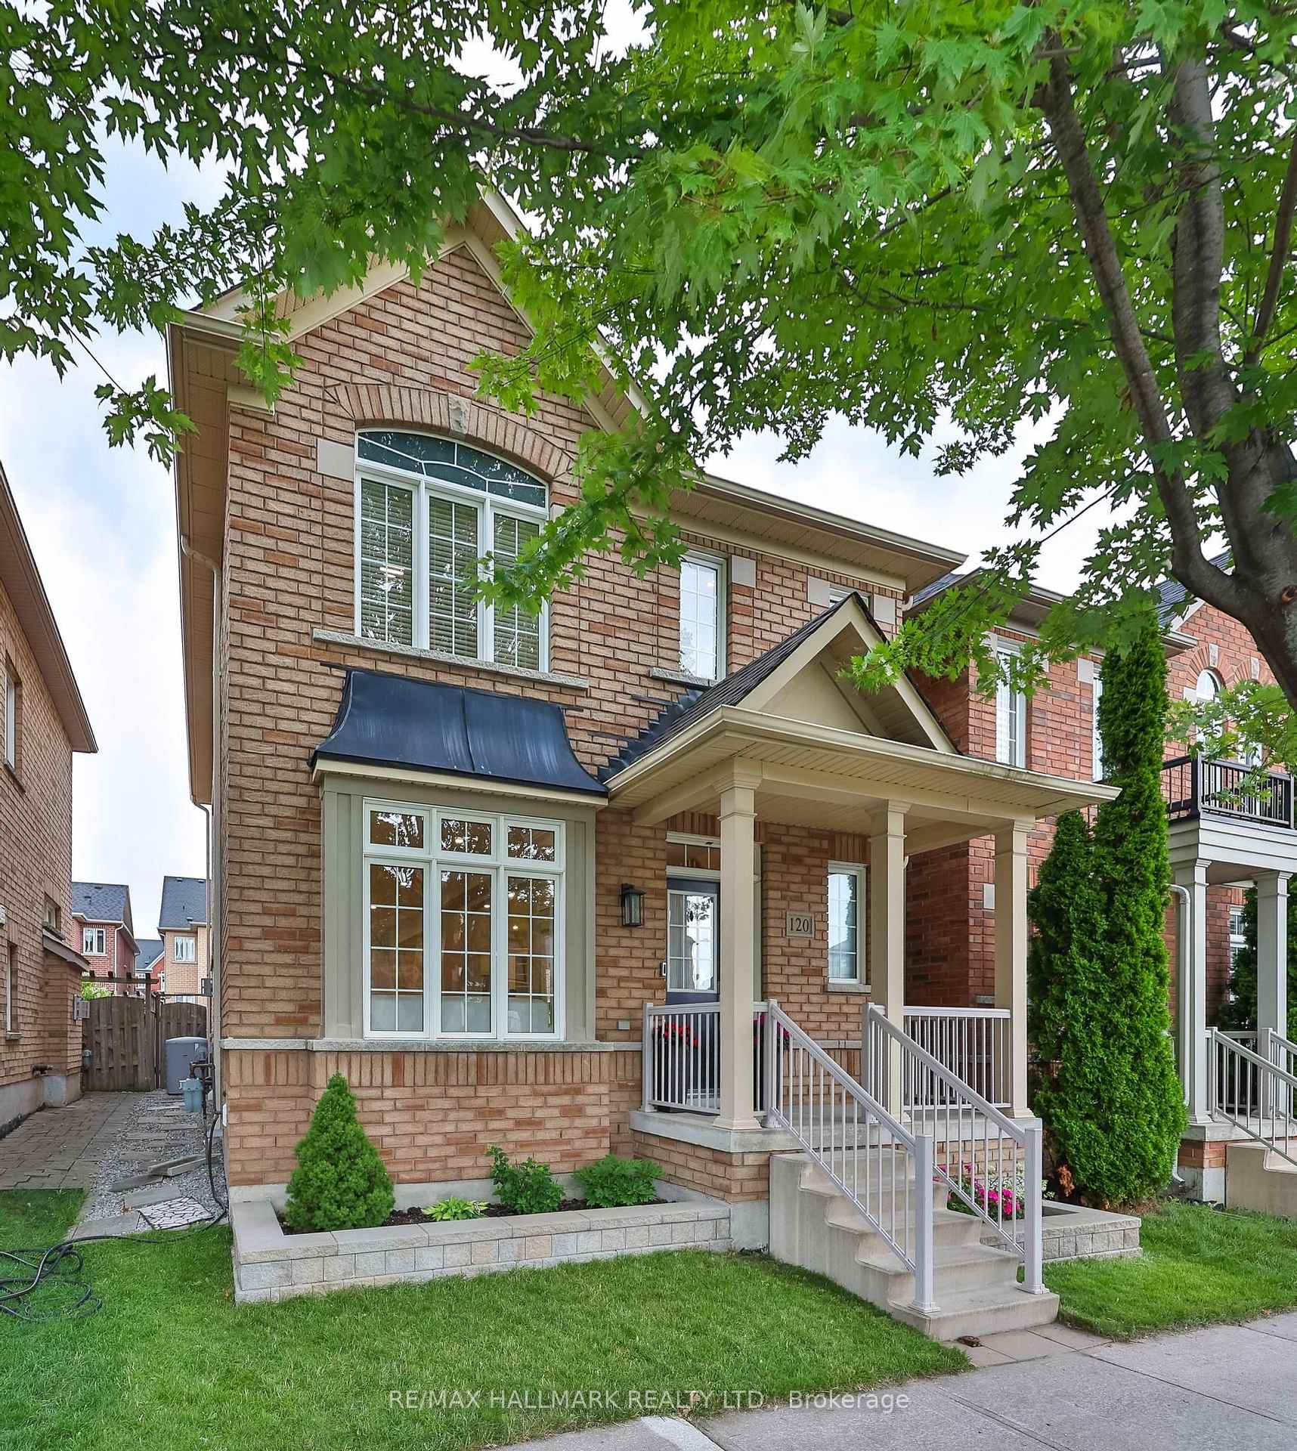
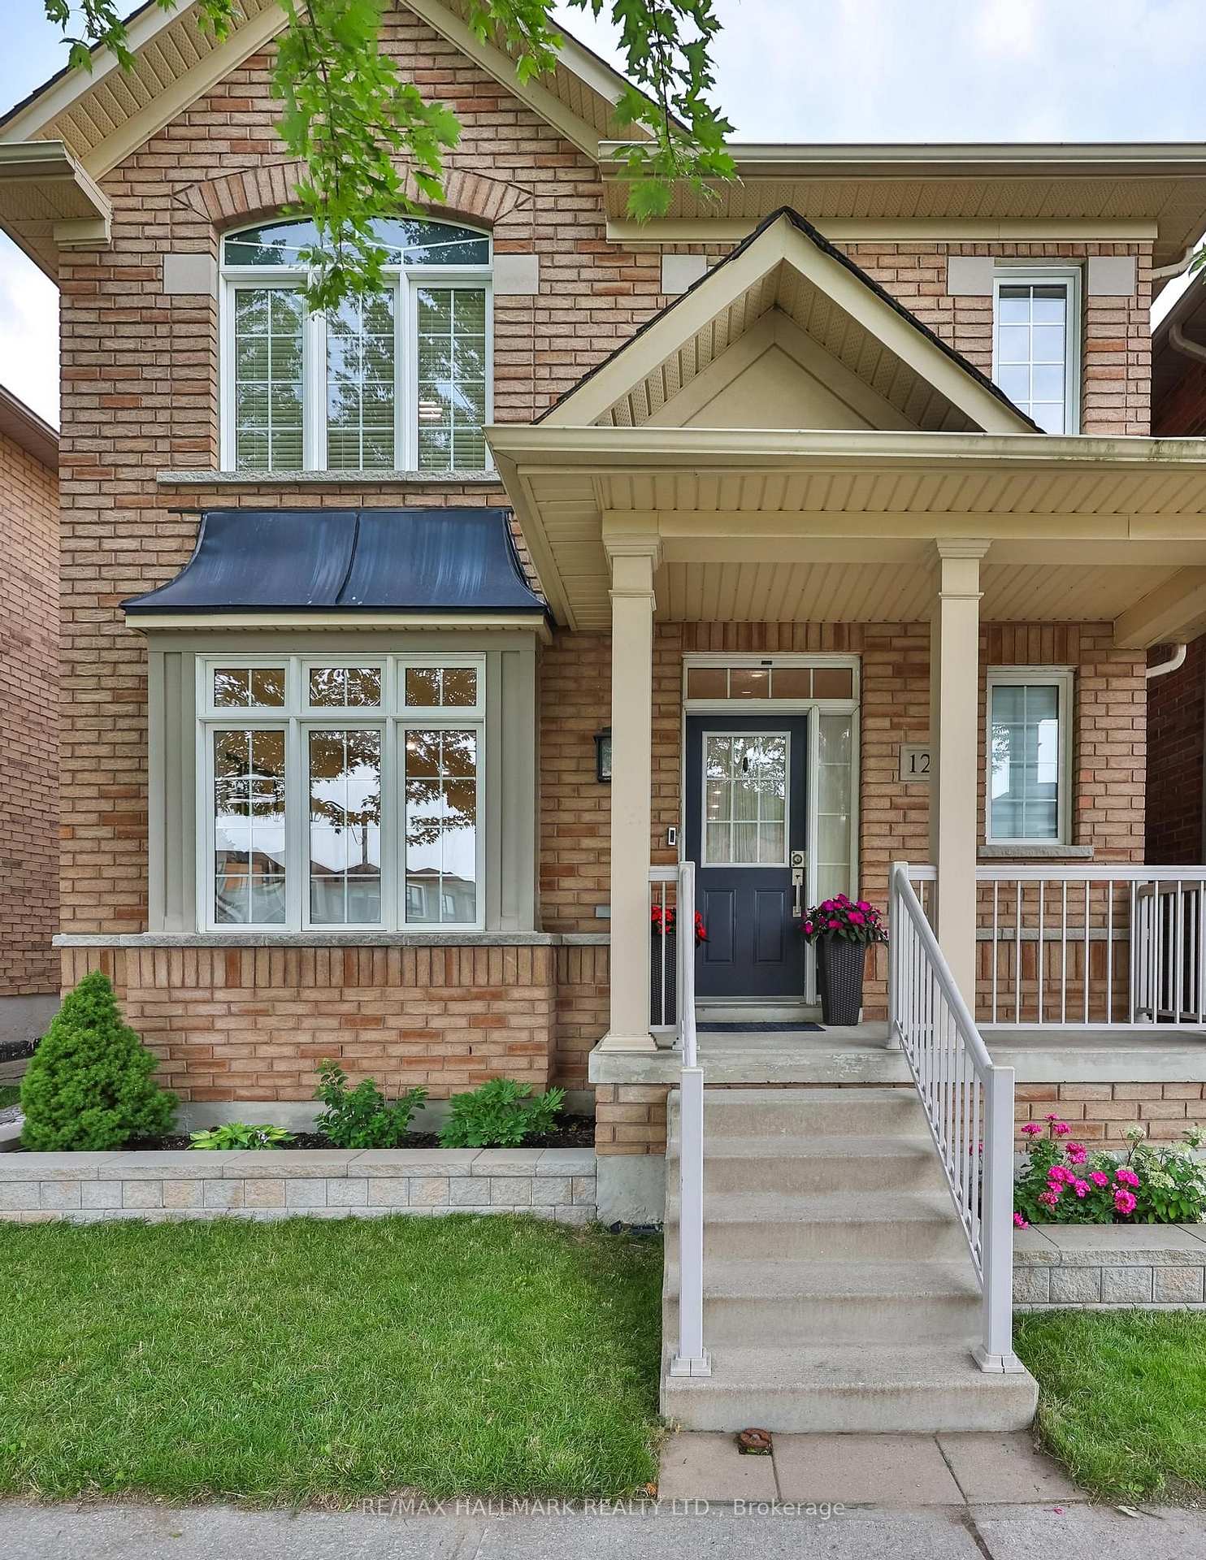
Welcome to this beautifully maintained 2-storey detached home in the highly sought-after, family-friendly Cornell community. Offering approximately 2,708 sq ft of living space! That's 1,975 sq ft above grade plus a fully finished 733 sq ft basement. This bright and functional home features 3 bedrooms and 4 renovated bathrooms. The main floor boasts 9-ft ceilings, hardwood flooring, pot lights, and a sun-filled layout, with a cozy family room complete with a gas fireplace and large windows overlooking the backyard. The modern kitchen is equipped with quartz countertops, custom backsplash, stainless steel appliances, a centre island, double sinks, and ample cabinetry-perfect for everyday living and entertaining. Upstairs, the generous primary bedroom offers a walk-in closet and a spa-inspired 5-piece ensuite with double vanity and soaker tub, complemented by two additional well-sized bedrooms and a full 4-piece bath. The finished basement provides excellent versatility with a large recreation area, 3-piece bathroom, laundry room and plenty of storage rooms. Enjoy a fully fenced, low-maintenance backyard with gas hook up for BBQ, perfect for outdoor entertaining. Conveniently located steps to parks, playgrounds, top-rated schools, Cornell Community Centre and Library, Cornell Community Park, Markham Stouffville Hospital, transit, and with easy access to Hwy 7, 16 and 407. Open House this Sunday August 23 from 2pm - 4pm.
Bedrooms
3
Bathrooms
4
Square Feet
1500-2000 sqft
Property Type
Detached
| Name | Size (m) | Size (ft) | Features |
|---|---|---|---|
| Living Room(Main) | 3.18 x 3.54 | 10.4 x 11.6 | - |
| Living Room(Main) | 3.18 x 3.54 | 10.4 x 11.6 | - |
| Living Room(Main) | 3.18 x 3.54 | 10.4 x 11.6 | - |
| Living Room(Main) | 3.18 x 3.54 | 10.4 x 11.6 | - |
| Living Room(Main) | 3.18 x 3.54 | 10.4 x 11.6 | - |
| Living Room(Main) | 3.18 x 3.54 | 10.4 x 11.6 | - |
| Living Room(Main) | 3.18 x 3.54 | 10.4 x 11.6 | - |
| Living Room(Main) | 3.18 x 3.54 | 10.4 x 11.6 | - |
| Living Room(Main) | 3.18 x 3.54 | 10.4 x 11.6 | - |
| Living Room(Main) | 3.18 x 3.54 | 10.4 x 11.6 | - |
| Living Room(Main) | 3.18 x 3.54 | 10.4 x 11.6 | - |
| Living Room(Main) | 3.18 x 3.54 | 10.4 x 11.6 | - |
| Dining Room(Main) | 3.17 x 2.54 | 10.4 x 8.3 | - |
| Dining Room(Main) | 3.17 x 2.54 | 10.4 x 8.3 | - |
| Dining Room(Main) | 3.17 x 2.54 | 10.4 x 8.3 | - |
| Dining Room(Main) | 3.17 x 2.54 | 10.4 x 8.3 | - |
| Dining Room(Main) | 3.17 x 2.54 | 10.4 x 8.3 | - |
| Dining Room(Main) | 3.17 x 2.54 | 10.4 x 8.3 | - |
| Dining Room(Main) | 3.17 x 2.54 | 10.4 x 8.3 | - |
| Dining Room(Main) | 3.17 x 2.54 | 10.4 x 8.3 | - |
| Dining Room(Main) | 3.17 x 2.54 | 10.4 x 8.3 | - |
| Dining Room(Main) | 3.17 x 2.54 | 10.4 x 8.3 | - |
| Dining Room(Main) | 3.17 x 2.54 | 10.4 x 8.3 | - |
| Dining Room(Main) | 3.17 x 2.54 | 10.4 x 8.3 | - |
| Family Room(Main) | 3.17 x 5.45 | 10.4 x 17.9 | - |
| Family Room(Main) | 3.17 x 5.45 | 10.4 x 17.9 | - |
| Family Room(Main) | 3.17 x 5.45 | 10.4 x 17.9 | - |
| Family Room(Main) | 3.17 x 5.45 | 10.4 x 17.9 | - |
| Family Room(Main) | 3.17 x 5.45 | 10.4 x 17.9 | - |
| Family Room(Main) | 3.17 x 5.45 | 10.4 x 17.9 | - |
| Family Room(Main) | 3.17 x 5.45 | 10.4 x 17.9 | - |
| Family Room(Main) | 3.17 x 5.45 | 10.4 x 17.9 | - |
| Family Room(Main) | 3.17 x 5.45 | 10.4 x 17.9 | - |
| Family Room(Main) | 3.17 x 5.45 | 10.4 x 17.9 | - |
| Family Room(Main) | 3.17 x 5.45 | 10.4 x 17.9 | - |
| Family Room(Main) | 3.17 x 5.45 | 10.4 x 17.9 | - |
| Kitchen(Ground) | 3.23 x 5.2 | 10.6 x 17.1 | - |
| Kitchen(Ground) | 3.23 x 5.2 | 10.6 x 17.1 | - |
| Kitchen(Ground) | 3.23 x 5.2 | 10.6 x 17.1 | - |
| Kitchen(Ground) | 3.23 x 5.2 | 10.6 x 17.1 | - |
| Kitchen(Ground) | 3.23 x 5.2 | 10.6 x 17.1 | - |
| Kitchen(Ground) | 3.23 x 5.2 | 10.6 x 17.1 | - |
| Kitchen(Ground) | 3.23 x 5.2 | 10.6 x 17.1 | - |
| Kitchen(Ground) | 3.23 x 5.2 | 10.6 x 17.1 | - |
| Kitchen(Ground) | 3.23 x 5.2 | 10.6 x 17.1 | - |
| Kitchen(Ground) | 3.23 x 5.2 | 10.6 x 17.1 | - |
| Kitchen(Ground) | 3.23 x 5.2 | 10.6 x 17.1 | - |
| Kitchen(Ground) | 3.23 x 5.2 | 10.6 x 17.1 | - |
| Primary Bedroom(Second) | 4.96 x 4.83 | 16.3 x 15.8 | - |
| Primary Bedroom(Second) | 4.96 x 4.83 | 16.3 x 15.8 | - |
| Primary Bedroom(Second) | 4.96 x 4.83 | 16.3 x 15.8 | - |
| Primary Bedroom(Second) | 4.96 x 4.83 | 16.3 x 15.8 | - |
| Primary Bedroom(Second) | 4.96 x 4.83 | 16.3 x 15.8 | - |
| Primary Bedroom(Second) | 4.96 x 4.83 | 16.3 x 15.8 | - |
| Primary Bedroom(Second) | 4.96 x 4.83 | 16.3 x 15.8 | - |
| Primary Bedroom(Second) | 4.96 x 4.83 | 16.3 x 15.8 | - |
| Primary Bedroom(Second) | 4.96 x 4.83 | 16.3 x 15.8 | - |
| Primary Bedroom(Second) | 4.96 x 4.83 | 16.3 x 15.8 | - |
| Primary Bedroom(Second) | 4.96 x 4.83 | 16.3 x 15.8 | - |
| Primary Bedroom(Second) | 4.96 x 4.83 | 16.3 x 15.8 | - |
| Bedroom 2(Second) | 3.31 x 3.06 | 10.9 x 10.0 | - |
| Bedroom 2(Second) | 3.31 x 3.06 | 10.9 x 10.0 | - |
| Bedroom 2(Second) | 3.31 x 3.06 | 10.9 x 10.0 | - |
| Bedroom 2(Second) | 3.31 x 3.06 | 10.9 x 10.0 | - |
| Bedroom 2(Second) | 3.31 x 3.06 | 10.9 x 10.0 | - |
| Bedroom 2(Second) | 3.31 x 3.06 | 10.9 x 10.0 | - |
| Bedroom 2(Second) | 3.31 x 3.06 | 10.9 x 10.0 | - |
| Bedroom 2(Second) | 3.31 x 3.06 | 10.9 x 10.0 | - |
| Bedroom 2(Second) | 3.31 x 3.06 | 10.9 x 10.0 | - |
| Bedroom 2(Second) | 3.31 x 3.06 | 10.9 x 10.0 | - |
| Bedroom 2(Second) | 3.31 x 3.06 | 10.9 x 10.0 | - |
| Bedroom 2(Second) | 3.31 x 3.06 | 10.9 x 10.0 | - |
| Bedroom 3(Second) | 2 x 3.22 | 6.6 x 10.6 | - |
| Bedroom 3(Second) | 2 x 3.22 | 6.6 x 10.6 | - |
| Bedroom 3(Second) | 2 x 3.22 | 6.6 x 10.6 | - |
| Bedroom 3(Second) | 2 x 3.22 | 6.6 x 10.6 | - |
| Bedroom 3(Second) | 2 x 3.22 | 6.6 x 10.6 | - |
| Bedroom 3(Second) | 2 x 3.22 | 6.6 x 10.6 | - |
| Bedroom 3(Second) | 2 x 3.22 | 6.6 x 10.6 | - |
| Bedroom 3(Second) | 2 x 3.22 | 6.6 x 10.6 | - |
| Bedroom 3(Second) | 2 x 3.22 | 6.6 x 10.6 | - |
| Bedroom 3(Second) | 2 x 3.22 | 6.6 x 10.6 | - |
| Bedroom 3(Second) | 2 x 3.22 | 6.6 x 10.6 | - |
| Bedroom 3(Second) | 2 x 3.22 | 6.6 x 10.6 | - |
| Recreation(Basement) | 6.02 x 9.52 | 19.8 x 31.2 | - |
| Recreation(Basement) | 6.02 x 9.52 | 19.8 x 31.2 | - |
| Recreation(Basement) | 6.02 x 9.52 | 19.8 x 31.2 | - |
| Recreation(Basement) | 6.02 x 9.52 | 19.8 x 31.2 | - |
| Recreation(Basement) | 6.02 x 9.52 | 19.8 x 31.2 | - |
| Recreation(Basement) | 6.02 x 9.52 | 19.8 x 31.2 | - |
| Recreation(Basement) | 6.02 x 9.52 | 19.8 x 31.2 | - |
| Recreation(Basement) | 6.02 x 9.52 | 19.8 x 31.2 | - |
| Recreation(Basement) | 6.02 x 9.52 | 19.8 x 31.2 | - |
| Recreation(Basement) | 6.02 x 9.52 | 19.8 x 31.2 | - |
| Recreation(Basement) | 6.02 x 9.52 | 19.8 x 31.2 | - |
| Recreation(Basement) | 6.02 x 9.52 | 19.8 x 31.2 | - |
| Laundry(Basement) | 1.78 x 2.29 | 5.8 x 7.5 | - |
| Laundry(Basement) | 1.78 x 2.29 | 5.8 x 7.5 | - |
| Laundry(Basement) | 1.78 x 2.29 | 5.8 x 7.5 | - |
| Laundry(Basement) | 1.78 x 2.29 | 5.8 x 7.5 | - |
| Laundry(Basement) | 1.78 x 2.29 | 5.8 x 7.5 | - |
| Laundry(Basement) | 1.78 x 2.29 | 5.8 x 7.5 | - |
| Laundry(Basement) | 1.78 x 2.29 | 5.8 x 7.5 | - |
| Laundry(Basement) | 1.78 x 2.29 | 5.8 x 7.5 | - |
| Laundry(Basement) | 1.78 x 2.29 | 5.8 x 7.5 | - |
| Laundry(Basement) | 1.78 x 2.29 | 5.8 x 7.5 | - |
| Laundry(Basement) | 1.78 x 2.29 | 5.8 x 7.5 | - |
| Laundry(Basement) | 1.78 x 2.29 | 5.8 x 7.5 | - |
| (Basement) | - | - | - |
| (Basement) | - | - | - |
| (Basement) | - | - | - |
| (Basement) | - | - | - |
| (Basement) | - | - | - |
| (Basement) | - | - | - |
| (Basement) | - | - | - |
| (Basement) | - | - | - |
| (Basement) | - | - | - |
| (Basement) | - | - | - |
| (Basement) | - | - | - |
| (Basement) | - | - | - |
Your Agent
Broker of Record
PREMIER MATRIX REALTY LTD. BROKERAGE
See the comparable sold, tax-matched, and currently-competing listings for 120 Albert Lewis Street.
Register for free to view complete price estimate and access exclusive sold data
Free account • No credit card required
Contact OVAIS QASSIM
120 Albert Lewis Street, Markham, ON L6B 0K4 is a 3-bedroom, 4-bathroom 2-storey detached with approximately 1500-2000 square feet of living space, situated on a 30 82 foot lot. This property is currently for sale at $1,099,000. The home features a attached garage and a finished basement.
This home is located in Cornell, part of Markham in the York area. Explore more homes for sale and recently sold properties in this neighbourhood.
Whether you are looking to buy, sell, or lease in Cornell, our team of experienced real estate professionals can help you navigate the market and find the perfect home. Contact us today for a free consultation.
120 Albert Lewis Street, Markham, ON L6B 0K4 for sale,3 bedroom detached Cornell,Markham homes for sale,York real estate,2-Storey homes, detached for sale


