
$1,375,000
108 Amelia Street, Toronto C08, ON M4X 1E4

Register for free to view the complete photo gallery and property details
Showing 2 of 20 photos
Toronto C08, ON M4W 3A2
5 Bed · 3 Bath · Detached
MLS #C10426690
Sold on March 9, 2025
March 9, 2025
Originally listed at $2,495,000 58 days on market
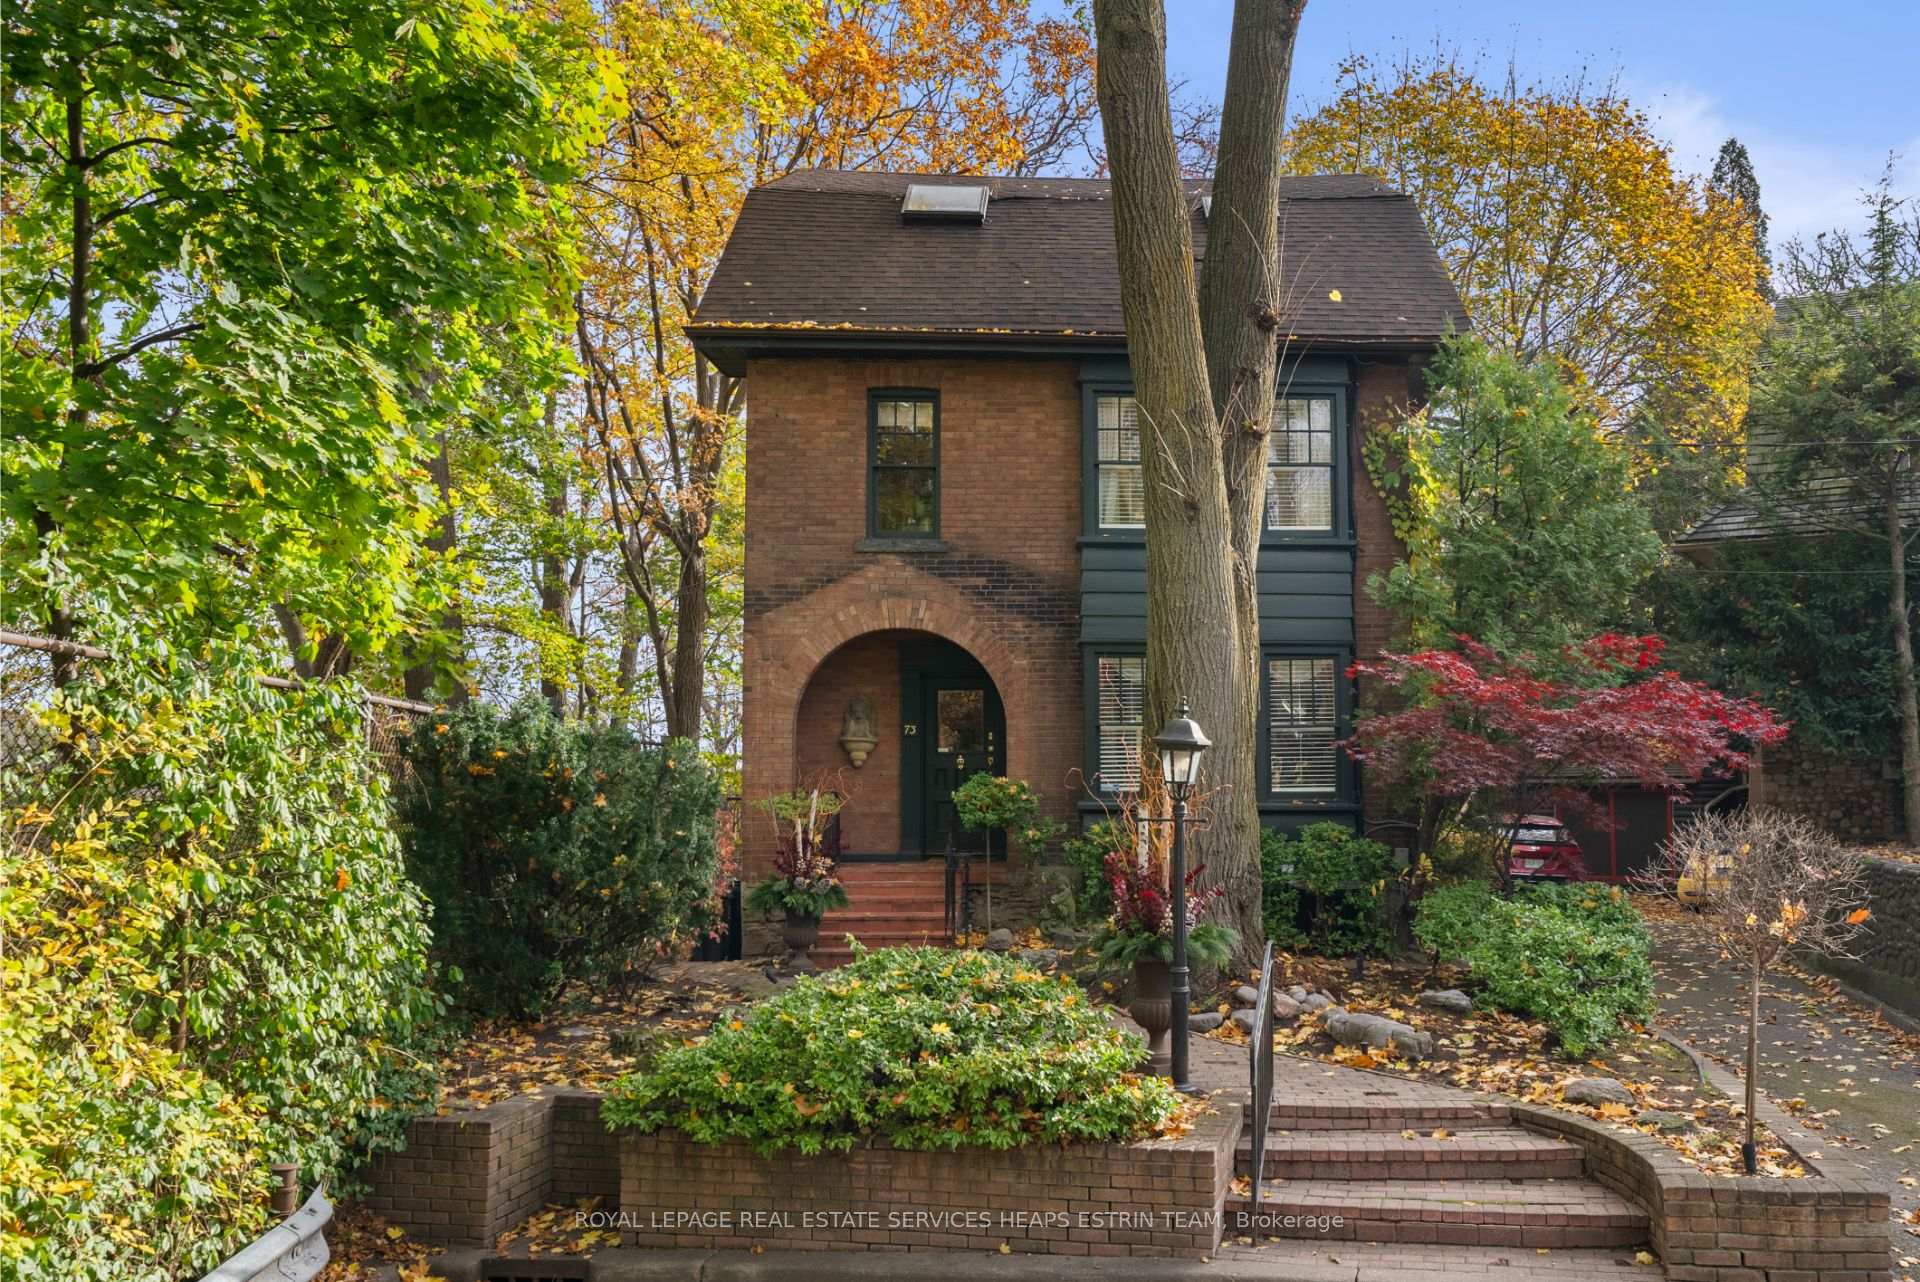
Welcome to the enchanting Castle Frank Crescent! Nestled within the prestigious South Rosedale Heritage Conservation District, this classic family home seamlessly blends the tranquility of nature with urban convenience. Set on a south-facing 30 x 300-foot ravine lot, this five-bedroom residence boasts stunning views of the Rosedale Valley Road Ravine, surrounded by towering oak and maple trees on a quiet, no-through-traffic cul-de-sac. Built circa 1908, this home contributes to the neighbourhood's historic charm while offering modern comforts. The beautifully landscaped front yard, with a brick pathway, leads to a welcoming front porch. Step inside to a grand foyer with 9-foot ceilings and French doors that open into a sunlit dining room adorned with intricate ceiling details. The spacious living room, featuring coffered ceilings, expansive windows, and a cozy gas fireplace, radiates warmth and elegance. The eat-in kitchen features sliding doors opening to a tiered deck overlooking the ravine ideal for morning coffee or evening cocktails. On the second floor, three well-appointed bedrooms await, including a serene primary suite with Juliette balcony and tranquil backyard views, complemented by a spa-like bathroom. The third floor, illuminated by skylights, offers two additional bedrooms with treetop views and a shared bath, while the basement provides a versatile recreation room, an additional three-piece bathroom, and a laundry room with ample storage. Outside, the lush backyard is a secluded oasis complete with a koi pond and a stone waterfall. Just steps from Castle Frank subway station, with easy access to Yorkville, Yonge & Bloor, Cabbagetown, and the Danforth and within walking distance to Branksome Hall & Rosedale Public School, this remarkable home offers a balanced lifestyle where serene natural beauty meets urban amenities. This is a truly magical retreat in the heart one of Toronto's most coveted neighbourhoods.
Bedrooms
5
Bathrooms
3
Property Type
Detached
Register for free to view complete property details and access exclusive sold data
Free account • No credit card required
| Name | Size (m) | Size (ft) | Features |
|---|---|---|---|
| Foyer(Main) | 4.01 x 3.05 | 13.2 x 10.0 | - |
| Foyer(Main) | 4.01 x 3.05 | 13.2 x 10.0 | - |
| Foyer(Main) | 4.01 x 3.05 | 13.2 x 10.0 | - |
| Dining Room(Main) | 4.47 x 3.68 | 14.7 x 12.1 | - |
| Dining Room(Main) | 4.47 x 3.68 | 14.7 x 12.1 | - |
| Dining Room(Main) | 4.47 x 3.68 | 14.7 x 12.1 | - |
| Living Room(Main) | 6.17 x 4.06 | 20.2 x 13.3 | - |
| Living Room(Main) | 6.17 x 4.06 | 20.2 x 13.3 | - |
| Living Room(Main) | 6.17 x 4.06 | 20.2 x 13.3 | - |
| Kitchen(Main) | 4.09 x 3.15 | 13.4 x 10.3 | - |
| Kitchen(Main) | 4.09 x 3.15 | 13.4 x 10.3 | - |
| Kitchen(Main) | 4.09 x 3.15 | 13.4 x 10.3 | - |
| Primary Bedroom(Second) | 4.93 x 4.09 | 16.2 x 13.4 | - |
| Primary Bedroom(Second) | 4.93 x 4.09 | 16.2 x 13.4 | - |
| Primary Bedroom(Second) | 4.93 x 4.09 | 16.2 x 13.4 | - |
| Bedroom 2(Second) | 4.98 x 3.71 | 16.3 x 12.2 | - |
| Bedroom 2(Second) | 4.98 x 3.71 | 16.3 x 12.2 | - |
| Bedroom 2(Second) | 4.98 x 3.71 | 16.3 x 12.2 | - |
| Bedroom 3(Second) | 3.68 x 3.02 | 12.1 x 9.9 | - |
| Bedroom 3(Second) | 3.68 x 3.02 | 12.1 x 9.9 | - |
| Bedroom 3(Second) | 3.68 x 3.02 | 12.1 x 9.9 | - |
| Bedroom 4(Third) | 5.89 x 3.28 | 19.3 x 10.8 | - |
| Bedroom 4(Third) | 5.89 x 3.28 | 19.3 x 10.8 | - |
| Bedroom 4(Third) | 5.89 x 3.28 | 19.3 x 10.8 | - |
| Bedroom 5(Third) | 3.68 x 3.35 | 12.1 x 11.0 | - |
| Bedroom 5(Third) | 3.68 x 3.35 | 12.1 x 11.0 | - |
| Bedroom 5(Third) | 3.68 x 3.35 | 12.1 x 11.0 | - |
| Recreation(Lower) | 6.53 x 3.2 | 21.4 x 10.5 | - |
| Recreation(Lower) | 6.53 x 3.2 | 21.4 x 10.5 | - |
| Recreation(Lower) | 6.53 x 3.2 | 21.4 x 10.5 | - |
| Laundry(Lower) | 3.81 x 2.51 | 12.5 x 8.2 | - |
| Laundry(Lower) | 3.81 x 2.51 | 12.5 x 8.2 | - |
| Laundry(Lower) | 3.81 x 2.51 | 12.5 x 8.2 | - |
| Utility Room(Lower) | 3.2 x 2.36 | 10.5 x 7.7 | - |
| Utility Room(Lower) | 3.2 x 2.36 | 10.5 x 7.7 | - |
| Utility Room(Lower) | 3.2 x 2.36 | 10.5 x 7.7 | - |
Register for free to view complete room dimensions and access exclusive sold data
Free account • No credit card required
Original List Price
$2,495,000
Listed on Nov 14, 2024
Sold Price
$2,290,000
Sold on Mar 9, 2025
-$205,000
-8.2%
Register for free to view complete price history and access exclusive sold data
Free account • No credit card required
Your Agent
Broker of Record
PREMIER MATRIX REALTY LTD. BROKERAGE
See the comparable sold, tax-matched, and currently-competing listings for 73 Castle Frank Crescent.
Register for free to view complete price estimate and access exclusive sold data
Free account • No credit card required
Contact OVAIS QASSIM
73 Castle Frank Crescent, Toronto C08, ON M4W 3A2 is a 5-bedroom, 3-bathroom 3-storey detached, situated on a 30 300 foot lot. This property is currently sold (sold for $2,290,000). The home features a none garage and a finished with walk-out basement.
This home is located in Cabbagetown-South St. James Town, part of Toronto C08 in the Toronto area. Explore more homes for sale and recently sold properties in this neighbourhood.
Whether you are looking to buy, sell, or lease in Cabbagetown-South St. James Town, our team of experienced real estate professionals can help you navigate the market and find the perfect home. Contact us today for a free consultation.
73 Castle Frank Crescent, Toronto C08, ON M4W 3A2 sold,5 bedroom detached Cabbagetown-South St. James Town,Toronto C08 homes for sale,Toronto real estate,3-Storey homes, detached sold


