
$812,000
1387 Garvolin Avenue, Pickering, ON L1W 1J7
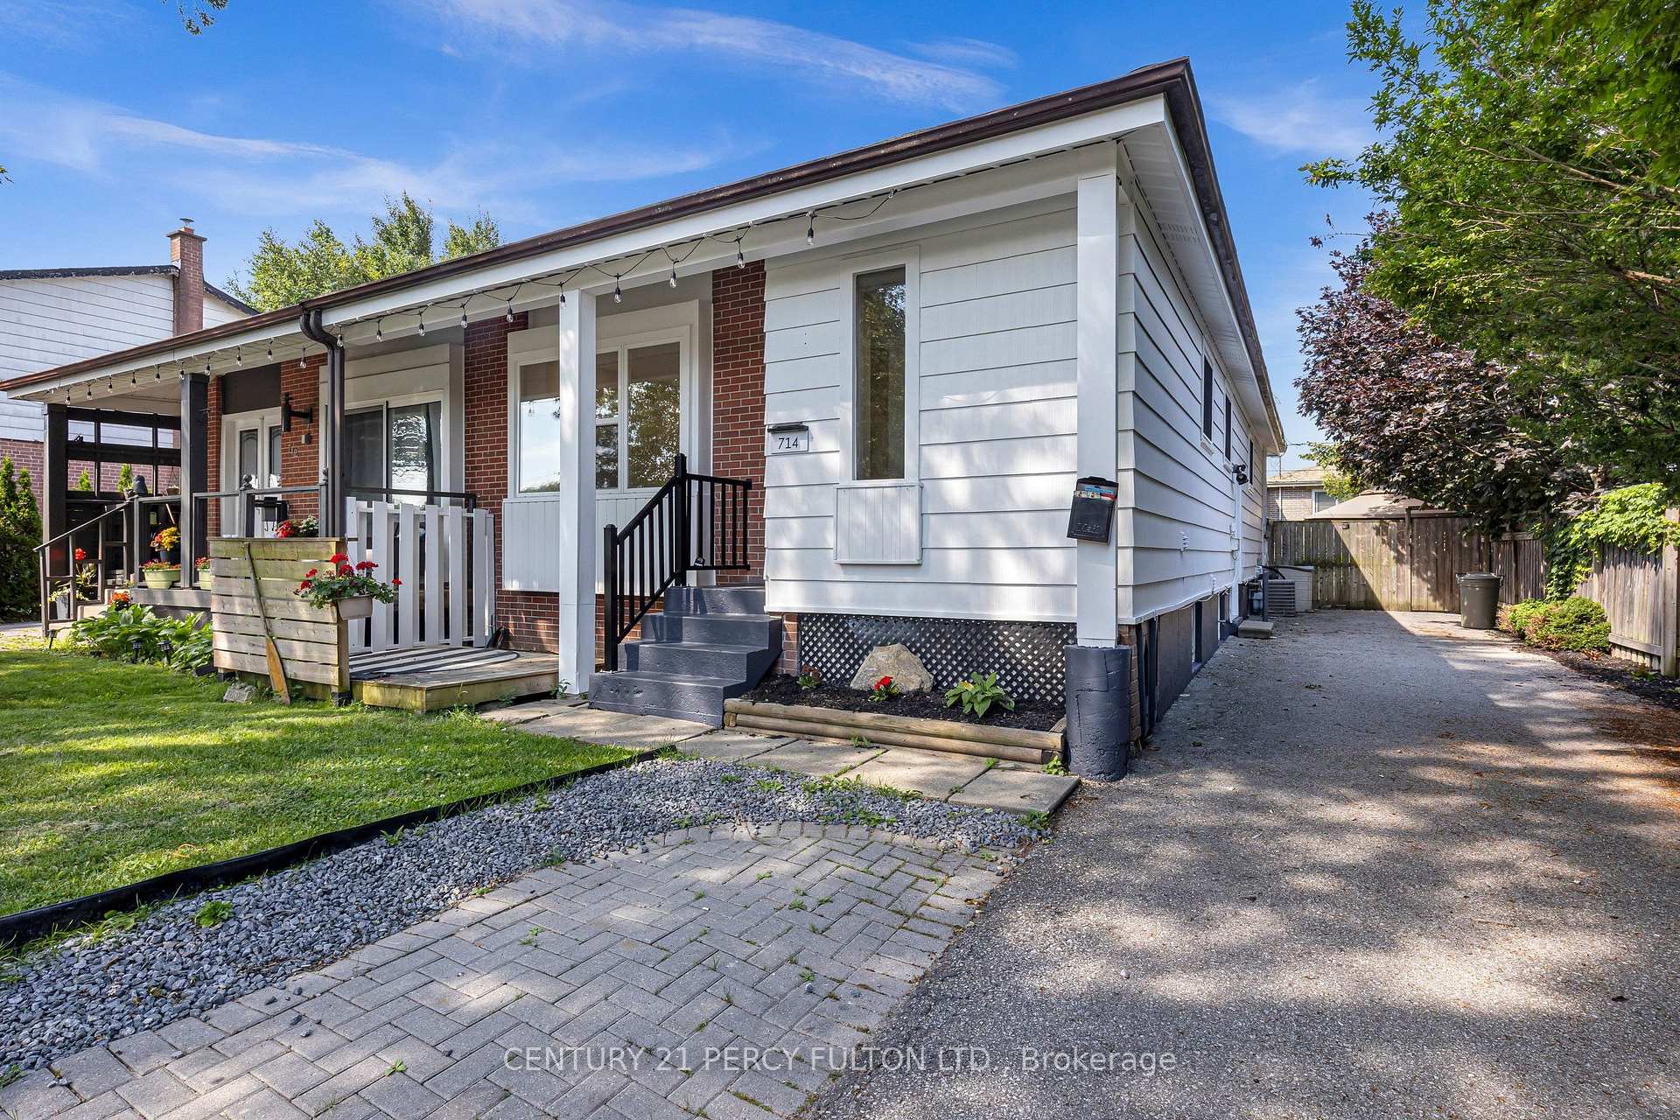
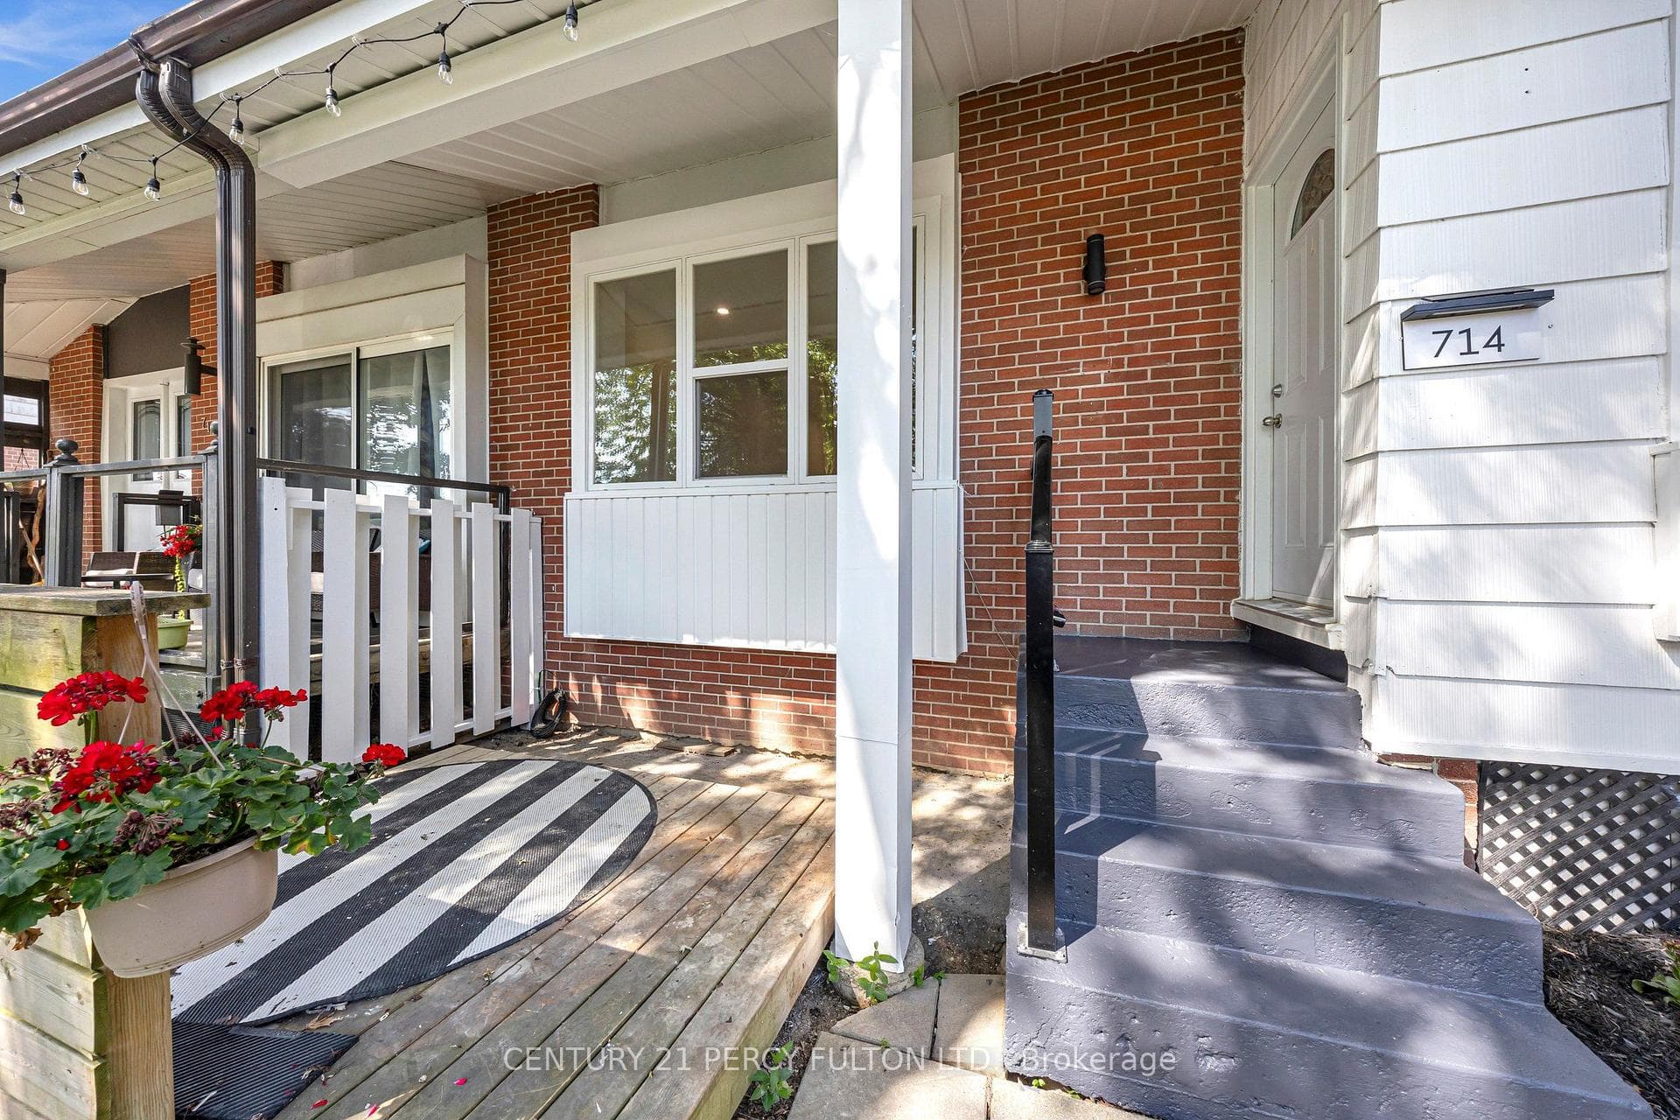
Register for free to view the complete photo gallery and property details
Showing 2 of 20 photos
Pickering, ON L1W 1Z2
5 Bed · 2 Bath · Semi-Detached
MLS #E13574270
Sold on September 28, 2026
September 28, 2026
Originally listed at $848,888 20 days on market
Welcome to this beautifully renovated legal duplex located in the heart of Pickering. This property is ideal for families seeking a multi-generational home or investors looking to earn rental income. 3 plus 2 Bedrooms, 2 Bathrooms and parking for 5 cars. Nestled in a vibrant neighbourhood, this home offers convenient access to local amenities, parks, schools, beach, GO transit, restaurants and public transportation. Enjoy the best of suburban living with easy commuting options to Toronto and surrounding areas. This property is registered as a LEGAL duplex, providing you with the flexibility of living in one unit while renting out the other. Perfect for generating additional income or housing extended family. The main floor boasts modern updates, featuring an open-concept layout that enhances the living space. Enjoy a stylish kitchen with contemporary finishes, spacious living areas, and ample natural light.Take advantage of the lucrative rental market in Pickering. The second unit is fully equipped and has a Triple A tenant, who is willing to stay, making it an attractive investment opportunity. This home is designed with multi-generational families in mind, offering privacy and space for everyone. Each unit has its own entrance, kitchen, laundry and living area ensuring comfort and independence.**Don't miss out on this exceptional opportunity to own a versatile property in a prime location! Schedule a viewing today to explore all that 714 Lublin Ave has to offer.**
Bedrooms
5
Bathrooms
2
Square Feet
700-1100 sqft
Property Type
Semi-Detached
Register for free to view complete property details and access exclusive sold data
Free account • No credit card required
| Name | Size (m) | Size (ft) | Features |
|---|---|---|---|
| Kitchen(Main) | 4.8 x 3.5 | 15.7 x 11.5 | - |
| Kitchen(Main) | 4.8 x 3.5 | 15.7 x 11.5 | - |
| Kitchen(Main) | 4.8 x 3.5 | 15.7 x 11.5 | - |
| Kitchen(Main) | 4.8 x 3.5 | 15.7 x 11.5 | - |
| Kitchen(Main) | 4.8 x 3.5 | 15.7 x 11.5 | - |
| Kitchen(Main) | 4.8 x 3.5 | 15.7 x 11.5 | - |
| Kitchen(Main) | 4.8 x 3.5 | 15.7 x 11.5 | - |
| Kitchen(Main) | 4.8 x 3.5 | 15.7 x 11.5 | - |
| Kitchen(Main) | 4.8 x 3.5 | 15.7 x 11.5 | - |
| Living Room(Main) | 4.54 x 3.82 | 14.9 x 12.5 | - |
| Living Room(Main) | 4.54 x 3.82 | 14.9 x 12.5 | - |
| Living Room(Main) | 4.54 x 3.82 | 14.9 x 12.5 | - |
| Living Room(Main) | 4.54 x 3.82 | 14.9 x 12.5 | - |
| Living Room(Main) | 4.54 x 3.82 | 14.9 x 12.5 | - |
| Living Room(Main) | 4.54 x 3.82 | 14.9 x 12.5 | - |
| Living Room(Main) | 4.54 x 3.82 | 14.9 x 12.5 | - |
| Living Room(Main) | 4.54 x 3.82 | 14.9 x 12.5 | - |
| Living Room(Main) | 4.54 x 3.82 | 14.9 x 12.5 | - |
| Dining Room(Main) | 3.4 x 2.32 | 11.2 x 7.6 | - |
| Dining Room(Main) | 3.4 x 2.32 | 11.2 x 7.6 | - |
| Dining Room(Main) | 3.4 x 2.32 | 11.2 x 7.6 | - |
| Dining Room(Main) | 3.4 x 2.32 | 11.2 x 7.6 | - |
| Dining Room(Main) | 3.4 x 2.32 | 11.2 x 7.6 | - |
| Dining Room(Main) | 3.4 x 2.32 | 11.2 x 7.6 | - |
| Dining Room(Main) | 3.4 x 2.32 | 11.2 x 7.6 | - |
| Dining Room(Main) | 3.4 x 2.32 | 11.2 x 7.6 | - |
| Dining Room(Main) | 3.4 x 2.32 | 11.2 x 7.6 | - |
| Primary Bedroom(Main) | 4.3 x 3.15 | 14.1 x 10.3 | - |
| Primary Bedroom(Main) | 4.3 x 3.15 | 14.1 x 10.3 | - |
| Primary Bedroom(Main) | 4.3 x 3.15 | 14.1 x 10.3 | - |
| Primary Bedroom(Main) | 4.3 x 3.15 | 14.1 x 10.3 | - |
| Primary Bedroom(Main) | 4.3 x 3.15 | 14.1 x 10.3 | - |
| Primary Bedroom(Main) | 4.3 x 3.15 | 14.1 x 10.3 | - |
| Primary Bedroom(Main) | 4.3 x 3.15 | 14.1 x 10.3 | - |
| Primary Bedroom(Main) | 4.3 x 3.15 | 14.1 x 10.3 | - |
| Primary Bedroom(Main) | 4.3 x 3.15 | 14.1 x 10.3 | - |
| Bedroom 2(Main) | 3.64 x 2.33 | 11.9 x 7.6 | - |
| Bedroom 2(Main) | 3.64 x 2.33 | 11.9 x 7.6 | - |
| Bedroom 2(Main) | 3.64 x 2.33 | 11.9 x 7.6 | - |
| Bedroom 2(Main) | 3.64 x 2.33 | 11.9 x 7.6 | - |
| Bedroom 2(Main) | 3.64 x 2.33 | 11.9 x 7.6 | - |
| Bedroom 2(Main) | 3.64 x 2.33 | 11.9 x 7.6 | - |
| Bedroom 2(Main) | 3.64 x 2.33 | 11.9 x 7.6 | - |
| Bedroom 2(Main) | 3.64 x 2.33 | 11.9 x 7.6 | - |
| Bedroom 2(Main) | 3.64 x 2.33 | 11.9 x 7.6 | - |
| Bedroom 3(Main) | 2.65 x 2.64 | 8.7 x 8.7 | - |
| Bedroom 3(Main) | 2.65 x 2.64 | 8.7 x 8.7 | - |
| Bedroom 3(Main) | 2.65 x 2.64 | 8.7 x 8.7 | - |
| Bedroom 3(Main) | 2.65 x 2.64 | 8.7 x 8.7 | - |
| Bedroom 3(Main) | 2.65 x 2.64 | 8.7 x 8.7 | - |
| Bedroom 3(Main) | 2.65 x 2.64 | 8.7 x 8.7 | - |
| Bedroom 3(Main) | 2.65 x 2.64 | 8.7 x 8.7 | - |
| Bedroom 3(Main) | 2.65 x 2.64 | 8.7 x 8.7 | - |
| Bedroom 3(Main) | 2.65 x 2.64 | 8.7 x 8.7 | - |
| Kitchen(Lower) | 5.11 x 3.22 | 16.8 x 10.6 | - |
| Kitchen(Lower) | 5.11 x 3.22 | 16.8 x 10.6 | - |
| Kitchen(Lower) | 5.11 x 3.22 | 16.8 x 10.6 | - |
| Kitchen(Lower) | 5.11 x 3.22 | 16.8 x 10.6 | - |
| Kitchen(Lower) | 5.11 x 3.22 | 16.8 x 10.6 | - |
| Kitchen(Lower) | 5.11 x 3.22 | 16.8 x 10.6 | - |
| Kitchen(Lower) | 5.11 x 3.22 | 16.8 x 10.6 | - |
| Kitchen(Lower) | 5.11 x 3.22 | 16.8 x 10.6 | - |
| Kitchen(Lower) | 5.11 x 3.22 | 16.8 x 10.6 | - |
| Living Room(Lower) | 7.99 x 3.27 | 26.2 x 10.7 | - |
| Living Room(Lower) | 7.99 x 3.27 | 26.2 x 10.7 | - |
| Living Room(Lower) | 7.99 x 3.27 | 26.2 x 10.7 | - |
| Living Room(Lower) | 7.99 x 3.27 | 26.2 x 10.7 | - |
| Living Room(Lower) | 7.99 x 3.27 | 26.2 x 10.7 | - |
| Living Room(Lower) | 7.99 x 3.27 | 26.2 x 10.7 | - |
| Living Room(Lower) | 7.99 x 3.27 | 26.2 x 10.7 | - |
| Living Room(Lower) | 7.99 x 3.27 | 26.2 x 10.7 | - |
| Living Room(Lower) | 7.99 x 3.27 | 26.2 x 10.7 | - |
| Bedroom(Lower) | 5.33 x 3.23 | 17.5 x 10.6 | - |
| Bedroom(Lower) | 5.33 x 3.23 | 17.5 x 10.6 | - |
| Bedroom(Lower) | 5.33 x 3.23 | 17.5 x 10.6 | - |
| Bedroom(Lower) | 5.33 x 3.23 | 17.5 x 10.6 | - |
| Bedroom(Lower) | 5.33 x 3.23 | 17.5 x 10.6 | - |
| Bedroom(Lower) | 5.33 x 3.23 | 17.5 x 10.6 | - |
| Bedroom(Lower) | 5.33 x 3.23 | 17.5 x 10.6 | - |
| Bedroom(Lower) | 5.33 x 3.23 | 17.5 x 10.6 | - |
| Bedroom(Lower) | 5.33 x 3.23 | 17.5 x 10.6 | - |
| Other(Lower) | 3.14 x 3.13 | 10.3 x 10.3 | - |
| Other(Lower) | 3.14 x 3.13 | 10.3 x 10.3 | - |
| Other(Lower) | 3.14 x 3.13 | 10.3 x 10.3 | - |
| Other(Lower) | 3.14 x 3.13 | 10.3 x 10.3 | - |
| Other(Lower) | 3.14 x 3.13 | 10.3 x 10.3 | - |
| Other(Lower) | 3.14 x 3.13 | 10.3 x 10.3 | - |
| Other(Lower) | 3.14 x 3.13 | 10.3 x 10.3 | - |
| Other(Lower) | 3.14 x 3.13 | 10.3 x 10.3 | - |
| Other(Lower) | 3.14 x 3.13 | 10.3 x 10.3 | - |
Register for free to view complete room dimensions and access exclusive sold data
Free account • No credit card required
Original List Price
$848,888
Listed on Jul 15, 2026
Sold Price
$822,000
Sold on Sep 28, 2026
-$26,888
-3.2%
Register for free to view complete price history and access exclusive sold data
Free account • No credit card required
Your Agent
Broker of Record
PREMIER MATRIX REALTY LTD. BROKERAGE
See the comparable sold, tax-matched, and currently-competing listings for 714 Lublin Avenue.
Register for free to view complete price estimate and access exclusive sold data
Free account • No credit card required
Contact OVAIS QASSIM
714 Lublin Avenue, Pickering, ON L1W 1Z2 is a 5-bedroom, 2-bathroom bungalow semi-detached with approximately 700-1100 square feet of living space, situated on a 35 100 foot lot. This property is currently sold (sold for $822,000). The home features a other garage and a apartment basement.
This home is located in Bay Ridges, part of Pickering in the Durham area. Explore more homes for sale and recently sold properties in this neighbourhood.
Whether you are looking to buy, sell, or lease in Bay Ridges, our team of experienced real estate professionals can help you navigate the market and find the perfect home. Contact us today for a free consultation.
714 Lublin Avenue, Pickering, ON L1W 1Z2 sold,5 bedroom semi-detached Bay Ridges,Pickering homes for sale,Durham real estate,Bungalow homes, semi-detached sold


