
$812,000
1387 Garvolin Avenue, Pickering, ON L1W 1J7

Register for free to view the complete photo gallery and property details
Showing 2 of 20 photos
Pickering, ON L1W 1C3
5 Bed · 2 Bath · Semi-Detached
MLS #E12890480
Sold on May 5, 2026
May 5, 2026
Originally listed at $799,900 10 days on market
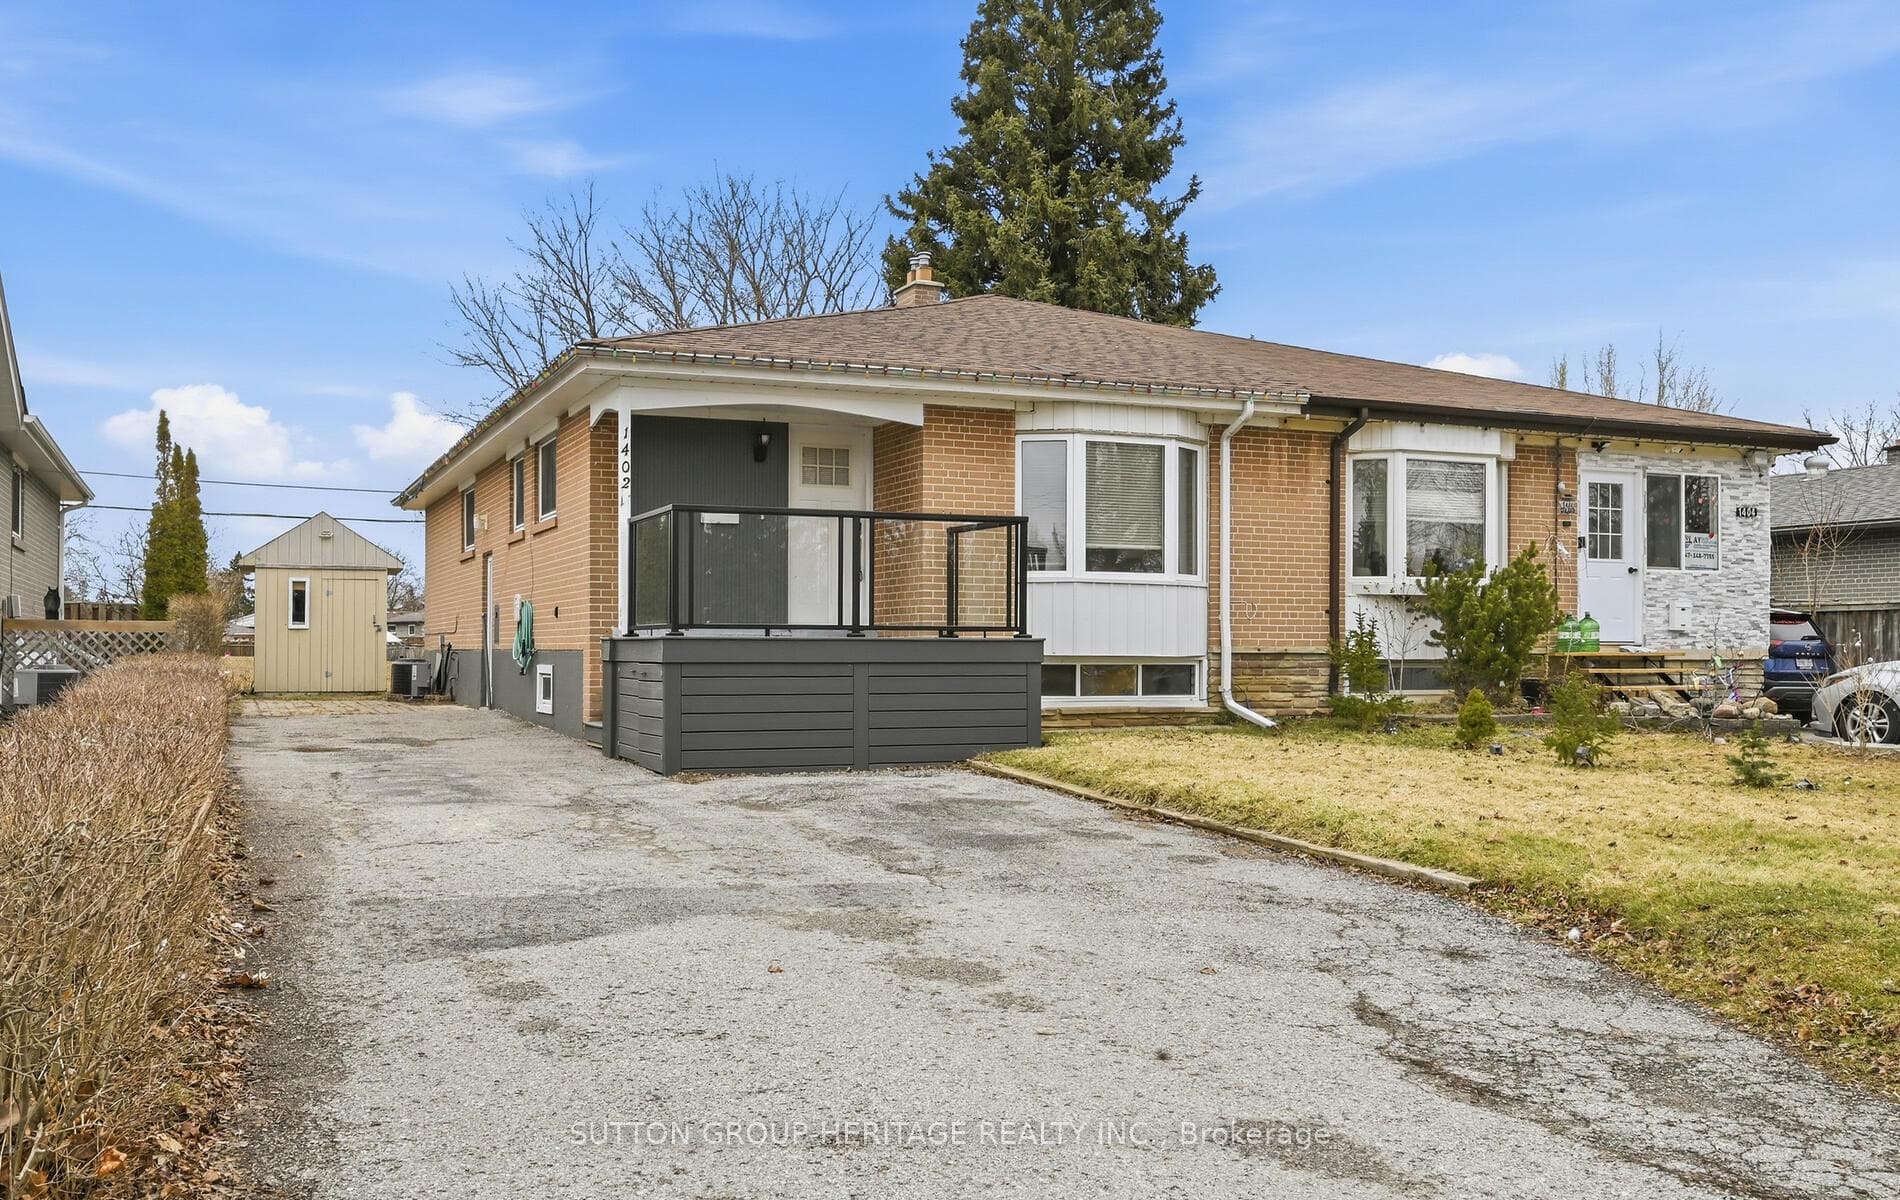
1402 Colmar is a legal two-unit semi-detached turn-key home in a prime Pickering location, offering incredible income potential for investors or multi-generational living. Situated just minutes from Lake Ontario, scenic walking trails, and waterfront views, this property combines lifestyle and opportunity. The main level features a beautifully updated kitchen with quartz countertops, a stunning backsplash, stainless steel appliances, and an abundance of cabinetry and counter space. The bright open-concept living and dining area is enhanced by rich hardwood flooring and a large bay window that fills the space with natural light. Three spacious bedrooms, each with closets and hardwood floors, along with a well-appointed 4-piece bathroom and separate private laundry, complete the upper level. The lower level offers a fully self-contained unit with a separate entrance and its own private laundry. Featuring two generously sized bedrooms, a functional open-concept kitchen and living area, and a 4-piece bathroom, this space is ideal for rental income or extended family. Set on a desirable lot with no neighbours behind, this home also offers no sidewalk, ample parking, and a backyard shed for additional storage. A rare opportunity to own a move-in-ready income property in a sought-after lakeside community.
Bedrooms
5
Bathrooms
2
Square Feet
1100-1500 sqft
Property Type
Semi-Detached
Register for free to view complete property details and access exclusive sold data
Free account • No credit card required
| Name | Size (m) | Size (ft) | Features |
|---|---|---|---|
| Kitchen(Main) | 3.54 x 3.22 | 11.6 x 10.6 | - |
| Kitchen(Main) | 3.54 x 3.22 | 11.6 x 10.6 | - |
| Kitchen(Main) | 3.54 x 3.22 | 11.6 x 10.6 | - |
| Kitchen(Main) | 3.54 x 3.22 | 11.6 x 10.6 | - |
| Kitchen(Main) | 3.54 x 3.22 | 11.6 x 10.6 | - |
| Living Room(Main) | 3.48 x 1.87 | 11.4 x 6.1 | - |
| Living Room(Main) | 3.48 x 1.87 | 11.4 x 6.1 | - |
| Living Room(Main) | 3.48 x 1.87 | 11.4 x 6.1 | - |
| Living Room(Main) | 3.48 x 1.87 | 11.4 x 6.1 | - |
| Living Room(Main) | 3.48 x 1.87 | 11.4 x 6.1 | - |
| Dining Room(Main) | 3.48 x 1.87 | 11.4 x 6.1 | - |
| Dining Room(Main) | 3.48 x 1.87 | 11.4 x 6.1 | - |
| Dining Room(Main) | 3.48 x 1.87 | 11.4 x 6.1 | - |
| Dining Room(Main) | 3.48 x 1.87 | 11.4 x 6.1 | - |
| Dining Room(Main) | 3.48 x 1.87 | 11.4 x 6.1 | - |
| Primary Bedroom(Main) | 4.24 x 3.4 | 13.9 x 11.2 | - |
| Primary Bedroom(Main) | 4.24 x 3.4 | 13.9 x 11.2 | - |
| Primary Bedroom(Main) | 4.24 x 3.4 | 13.9 x 11.2 | - |
| Primary Bedroom(Main) | 4.24 x 3.4 | 13.9 x 11.2 | - |
| Primary Bedroom(Main) | 4.24 x 3.4 | 13.9 x 11.2 | - |
| Bedroom 2(Main) | 3.21 x 2.87 | 10.5 x 9.4 | - |
| Bedroom 2(Main) | 3.21 x 2.87 | 10.5 x 9.4 | - |
| Bedroom 2(Main) | 3.21 x 2.87 | 10.5 x 9.4 | - |
| Bedroom 2(Main) | 3.21 x 2.87 | 10.5 x 9.4 | - |
| Bedroom 2(Main) | 3.21 x 2.87 | 10.5 x 9.4 | - |
| Bedroom 3(Main) | 3.19 x 2.44 | 10.5 x 8.0 | - |
| Bedroom 3(Main) | 3.19 x 2.44 | 10.5 x 8.0 | - |
| Bedroom 3(Main) | 3.19 x 2.44 | 10.5 x 8.0 | - |
| Bedroom 3(Main) | 3.19 x 2.44 | 10.5 x 8.0 | - |
| Bedroom 3(Main) | 3.19 x 2.44 | 10.5 x 8.0 | - |
| Kitchen(Basement) | 3.26 x 3.34 | 10.7 x 11.0 | - |
| Kitchen(Basement) | 3.26 x 3.34 | 10.7 x 11.0 | - |
| Kitchen(Basement) | 3.26 x 3.34 | 10.7 x 11.0 | - |
| Kitchen(Basement) | 3.26 x 3.34 | 10.7 x 11.0 | - |
| Kitchen(Basement) | 3.26 x 3.34 | 10.7 x 11.0 | - |
| Living Room(Basement) | 4.8 x 3.25 | 15.7 x 10.7 | - |
| Living Room(Basement) | 4.8 x 3.25 | 15.7 x 10.7 | - |
| Living Room(Basement) | 4.8 x 3.25 | 15.7 x 10.7 | - |
| Living Room(Basement) | 4.8 x 3.25 | 15.7 x 10.7 | - |
| Living Room(Basement) | 4.8 x 3.25 | 15.7 x 10.7 | - |
| Bedroom(Basement) | 3.5 x 3.22 | 11.5 x 10.6 | - |
| Bedroom(Basement) | 3.5 x 3.22 | 11.5 x 10.6 | - |
| Bedroom(Basement) | 3.5 x 3.22 | 11.5 x 10.6 | - |
| Bedroom(Basement) | 3.5 x 3.22 | 11.5 x 10.6 | - |
| Bedroom(Basement) | 3.5 x 3.22 | 11.5 x 10.6 | - |
| Bedroom(Basement) | 3.38 x 3.22 | 11.1 x 10.6 | - |
| Bedroom(Basement) | 3.38 x 3.22 | 11.1 x 10.6 | - |
| Bedroom(Basement) | 3.38 x 3.22 | 11.1 x 10.6 | - |
| Bedroom(Basement) | 3.38 x 3.22 | 11.1 x 10.6 | - |
| Bedroom(Basement) | 3.38 x 3.22 | 11.1 x 10.6 | - |
| Study(Basement) | 2.45 x 2.5 | 8.0 x 8.2 | - |
| Study(Basement) | 2.45 x 2.5 | 8.0 x 8.2 | - |
| Study(Basement) | 2.45 x 2.5 | 8.0 x 8.2 | - |
| Study(Basement) | 2.45 x 2.5 | 8.0 x 8.2 | - |
| Study(Basement) | 2.45 x 2.5 | 8.0 x 8.2 | - |
Register for free to view complete room dimensions and access exclusive sold data
Free account • No credit card required
Original List Price
$799,900
Listed on Mar 16, 2026
Sold Price
$806,000
Sold on May 5, 2026
+$6,100
0.8%
Register for free to view complete price history and access exclusive sold data
Free account • No credit card required
Your Agent
Broker of Record
PREMIER MATRIX REALTY LTD. BROKERAGE
See the comparable sold, tax-matched, and currently-competing listings for 1402 Colmar Avenue.
Register for free to view complete price estimate and access exclusive sold data
Free account • No credit card required
Contact OVAIS QASSIM
1402 Colmar Avenue, Pickering, ON L1W 1C3 is a 5-bedroom, 2-bathroom bungalow semi-detached with approximately 1100-1500 square feet of living space, situated on a 36 100 foot lot. This property is currently sold (sold for $806,000). The home features a none garage and a apartment, separate entrance, finished basement.
This home is located in Bay Ridges, part of Pickering in the Durham area. Explore more homes for sale and recently sold properties in this neighbourhood.
Whether you are looking to buy, sell, or lease in Bay Ridges, our team of experienced real estate professionals can help you navigate the market and find the perfect home. Contact us today for a free consultation.
1402 Colmar Avenue, Pickering, ON L1W 1C3 sold,5 bedroom semi-detached Bay Ridges,Pickering homes for sale,Durham real estate,Bungalow homes, semi-detached sold


