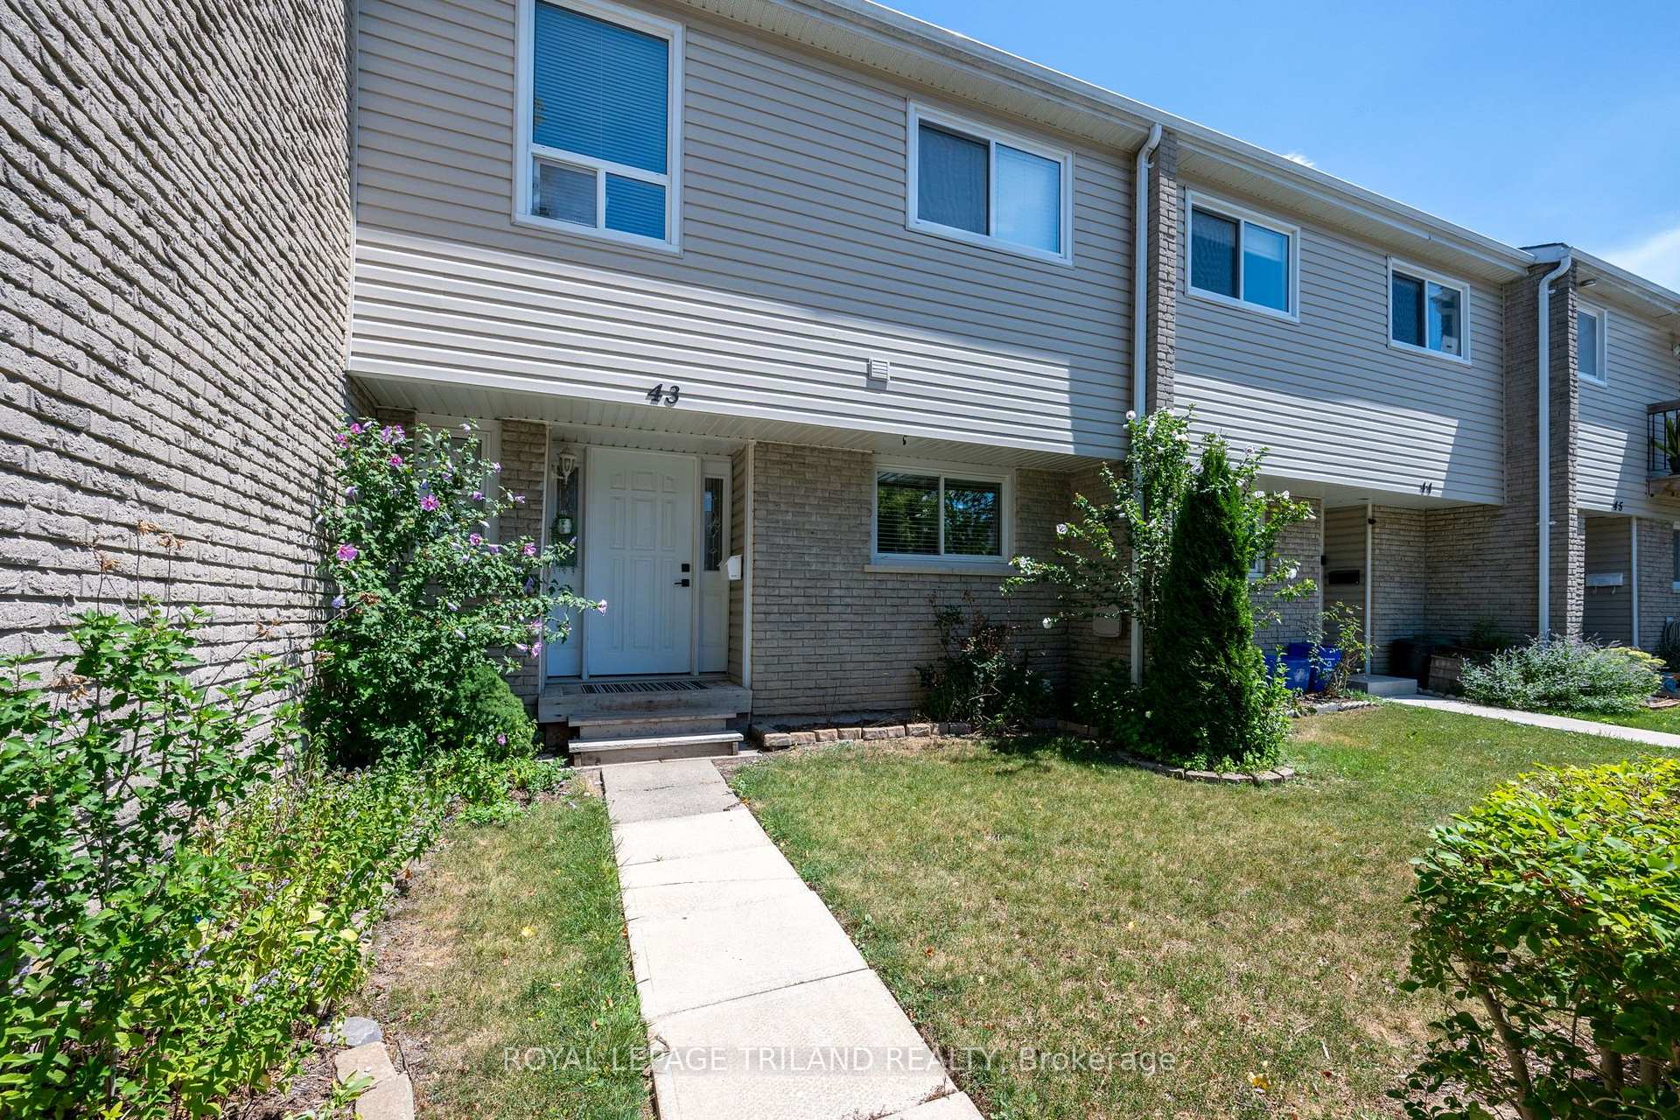
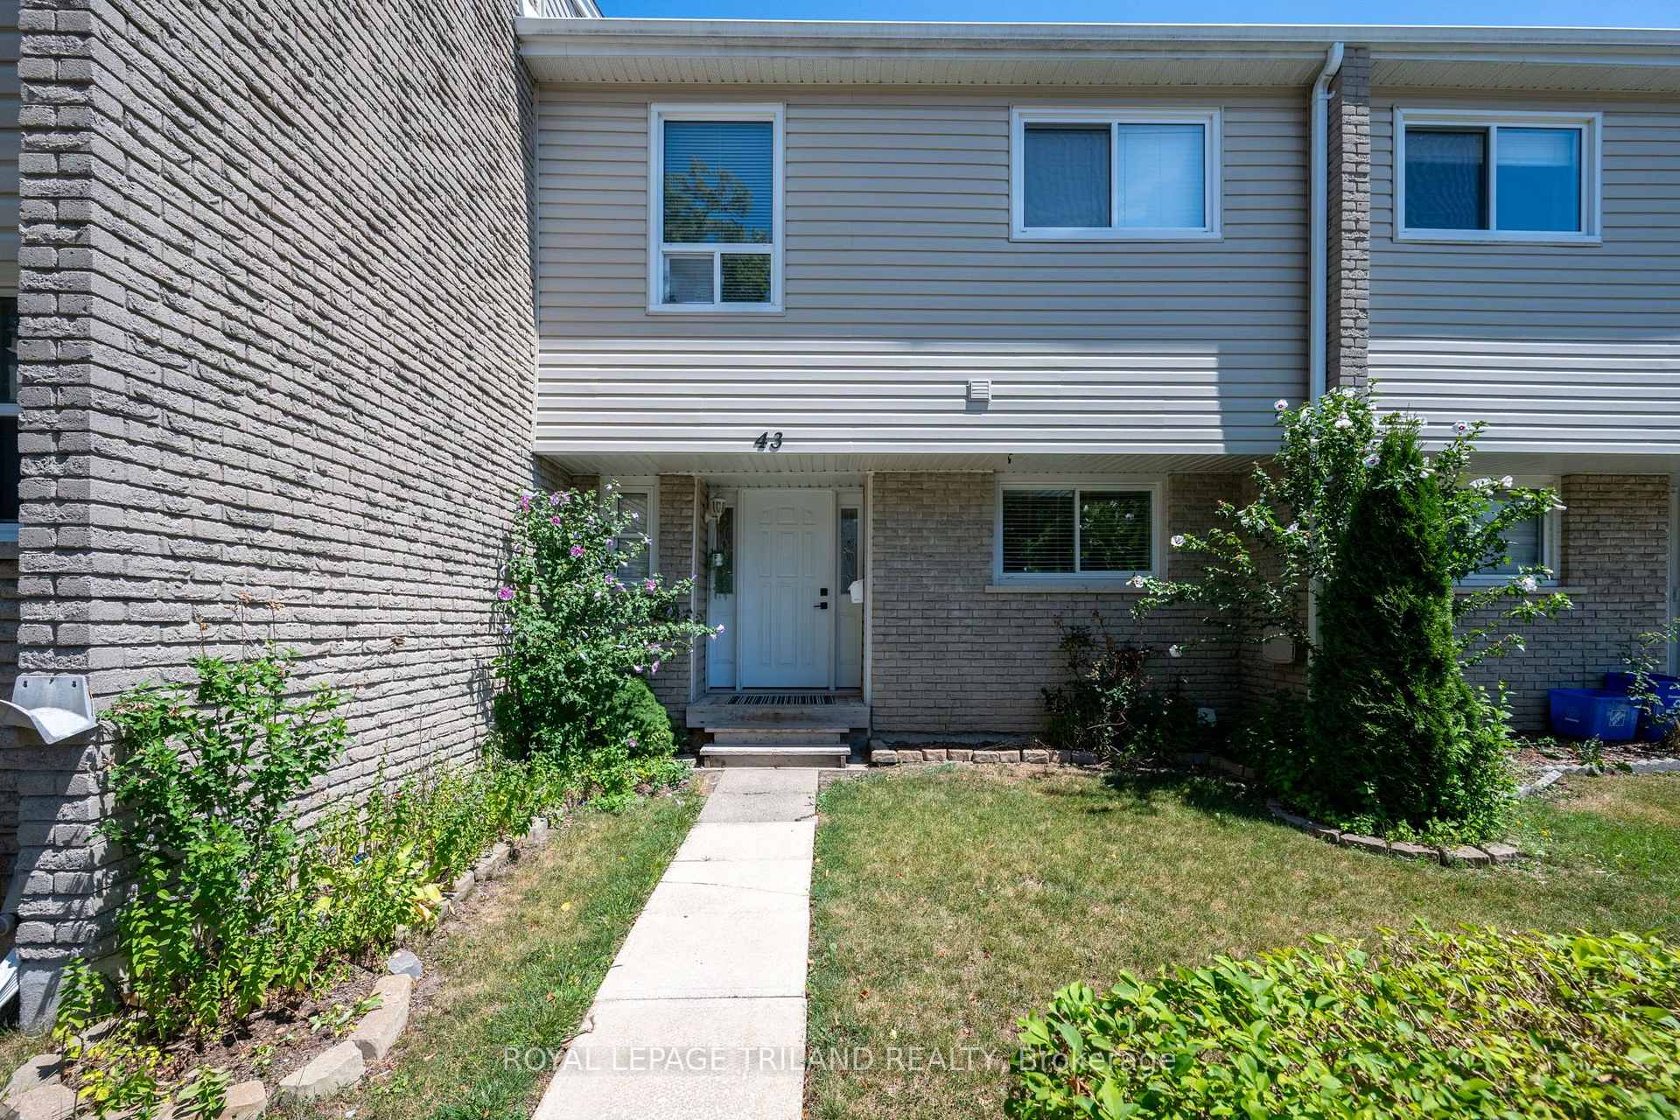
Unit 43
For Sale711 OSGOODE Drive 43, London South, ON N6E 2C8
MLS #X13636006
Listed Price
About This Property
Welcome to 43-711 Osgoode Drive - a beautifully updated 4-bedroom condominium townhouse offering exceptional value for first-time buyers, growing families, and anyone looking to step into home ownership. The fully renovated main floor showcases a bright, open-concept design that's perfect for everyday living and entertaining. Modern finishes, an inviting layout, and spacious principal rooms create a warm and functional space you'll love coming home to. Upstairs, you'll find four generously sized bedrooms, providing plenty of room for a growing family, a home office, or guest accommodations. The home also includes one designated parking space, with additional parking available to rent monthly if needed. Conveniently located in London's desirable south end, this home is just minutes from White Oaks Mall, schools, parks, scenic walking trails, the beautiful Westminster Ponds Conservation Area, public transit, and quick access to Highway 401, making commuting and daily errands effortless. This property also presents an excellent opportunity for renters looking to become homeowners. Eligible buyers may be able to take advantage of the City of London's Homeownership Down Payment Assistance Program, which can provide financial assistance toward the purchase of a qualifying home, making homeownership more attainable. Funding is limited and eligibility requirements apply.
Investment Analysis
Price Per Square Foot Comparison
Fair Market Price
Analysis based on 0 sales and 0 leases in this building. Unit size estimated at 1300 sqft.
Property Details
Bedrooms
4
Bathrooms
2
Square Feet
1200-1399 sqft
Property Type
Residential Condo & Other
Rooms
| Name | Size (m) | Size (ft) | Features |
|---|---|---|---|
| Recreation(Basement) | 5.96 x 5.86 | 19.6 x 19.2 | - |
| Recreation(Basement) | 5.96 x 5.86 | 19.6 x 19.2 | - |
| Recreation(Basement) | 5.96 x 5.86 | 19.6 x 19.2 | - |
| Utility Room(Basement) | 2.89 x 4.26 | 9.5 x 14.0 | - |
| Utility Room(Basement) | 2.89 x 4.26 | 9.5 x 14.0 | - |
| Utility Room(Basement) | 2.89 x 4.26 | 9.5 x 14.0 | - |
| Laundry(Basement) | 3.13 x 3.6 | 10.3 x 11.8 | - |
| Laundry(Basement) | 3.13 x 3.6 | 10.3 x 11.8 | - |
| Laundry(Basement) | 3.13 x 3.6 | 10.3 x 11.8 | - |
| Living Room(Main) | 5.95 x 3.47 | 19.5 x 11.4 | - |
| Living Room(Main) | 5.95 x 3.47 | 19.5 x 11.4 | - |
| Living Room(Main) | 5.95 x 3.47 | 19.5 x 11.4 | - |
| Dining Room(Main) | 3.13 x 2.83 | 10.3 x 9.3 | - |
| Dining Room(Main) | 3.13 x 2.83 | 10.3 x 9.3 | - |
| Dining Room(Main) | 3.13 x 2.83 | 10.3 x 9.3 | - |
| Kitchen(Main) | 3.12 x 3.14 | 10.2 x 10.3 | - |
| Kitchen(Main) | 3.12 x 3.14 | 10.2 x 10.3 | - |
| Kitchen(Main) | 3.12 x 3.14 | 10.2 x 10.3 | - |
| Powder Room(Main) | 0.97 x 2.15 | 3.2 x 7.1 | - |
| Powder Room(Main) | 0.97 x 2.15 | 3.2 x 7.1 | - |
| Powder Room(Main) | 0.97 x 2.15 | 3.2 x 7.1 | - |
| Primary Bedroom(Second) | 3.21 x 4.26 | 10.5 x 14.0 | - |
| Primary Bedroom(Second) | 3.21 x 4.26 | 10.5 x 14.0 | - |
| Primary Bedroom(Second) | 3.21 x 4.26 | 10.5 x 14.0 | - |
| Bedroom 2(Second) | 3.22 x 3.3 | 10.6 x 10.8 | - |
| Bedroom 2(Second) | 3.22 x 3.3 | 10.6 x 10.8 | - |
| Bedroom 2(Second) | 3.22 x 3.3 | 10.6 x 10.8 | - |
| Bedroom 3(Second) | 2.64 x 3.3 | 8.7 x 10.8 | - |
| Bedroom 3(Second) | 2.64 x 3.3 | 8.7 x 10.8 | - |
| Bedroom 3(Second) | 2.64 x 3.3 | 8.7 x 10.8 | - |
| Bedroom 4(Second) | 2.65 x 3.48 | 8.7 x 11.4 | - |
| Bedroom 4(Second) | 2.65 x 3.48 | 8.7 x 11.4 | - |
| Bedroom 4(Second) | 2.65 x 3.48 | 8.7 x 11.4 | - |
| Bathroom(Second) | 2.19 x 2.45 | 7.2 x 8.0 | - |
| Bathroom(Second) | 2.19 x 2.45 | 7.2 x 8.0 | - |
| Bathroom(Second) | 2.19 x 2.45 | 7.2 x 8.0 | - |
Your Agent
OVAIS QASSIM
Broker of Record
PREMIER MATRIX REALTY LTD. BROKERAGE
Get your sale estimate
See the comparable sold, tax-matched, and currently-competing listings for this unit.
Price Estimate Available
Register for free to view complete price estimate and access exclusive sold data
Free account • No credit card required
Building Information
Interested in This Unit?
Contact OVAIS QASSIM
About Unit 43
Unit 43 is a residential condo & other with 4 bedrooms, 2 bathrooms spanning approximately 1200-1399 square feet. This unit is currently for sale at $482K.
South Y Neighbourhood
This unit is located in South Y, part of London South in the Middlesex area. Explore more condos for sale and rent in this community.
Whether you're looking to buy, sell, or rent at 711 OSGOODE Drive 43, London South, ON N6E 2C8, our team of experienced real estate professionals can help you navigate the market and find the perfect unit to match your needs. Contact us today for a free consultation.
Keywords: Unit 43 London South
Unit 43,711 OSGOODE Drive 43, London South, ON N6E 2C8 for sale, 4 bedroom residential condo & other London South, London South residential condo & other for sale