$1,325,000
177 Claudette Gate, Hamilton, ON L9B 2J9
Register for free to view the complete photo gallery and property details
Showing 2 of 20 photos
Hamilton, ON L9B 1X6
5 Bed · 3 Bath · Detached
MLS #X12061025
Sold on August 21, 2025
August 21, 2025
Originally listed at $1,299,999 62 days on market
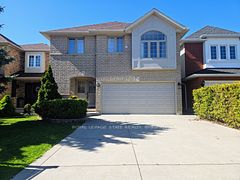

This is the one you've been waiting for a stunning, custom-built all-brick home offering over 4,000sqft of beautifully designed living space in a quiet, family-friendly Hamilton neighbourhood. Crafted with quality in mind, this home features plaster walls over drywall for superior sound dampening and durability. Freshly painted throughout and showcasing upgraded light fixtures, it blends timeless craftsmanship with modern touches. The curb appeal is immediate with a cement driveway, manicured landscaping, and a double garage with built-in storage. Step inside to a grand foyer with elegant tile flooring, a curved staircase, and glass interior doors that create an open, airy feel. The main floor boasts a bright living room and dining room, both with gleaming hardwood floors and large windows. The eat-in kitchen is ideal for entertaining, featuring stainless steel appliances, a moveable island, large pantry, access to the backyard. The adjacent family room offers a gas fireplace and expansive views of the outdoor space. A 2pc powder room adds convenience. Upstairs, retreat to the expansive primary bedroom with hardwood flooring, a custom walk-in closet (Closets by Design). This level is completed with 2 additional well-sized bedrooms, and a luxurious 4pc bathroom complete with oversized vanity and glass walk-in shower. The fully finished basement is perfect for multi-generational living or guests, offering two additional bedrooms with egress windows, a full kitchen with maple shaker cabinets, stainless steel appliances, and slate backsplash. Also a spacious family room with Vermont Castings woodstove and walkout, a sitting room, 4pc bathroom with heated floors, a sauna, and a workshop. Step outside to your private backyard oasis: 10x26 covered cement deck, stone patio, hot tub with permanent awning, outdoor speakers, gas BBQ hookup, 18 solar-heated pool with composite deck, pond with waterfall, and a custom shed with power. Truly move-in ready. Don't miss it!
Bedrooms
5
Bathrooms
3
Square Feet
2500-3000 sqft
Property Type
Detached
Register for free to view complete property details and access exclusive sold data
Free account • No credit card required
| Name | Size (m) | Size (ft) | Features |
|---|---|---|---|
| Living Room(Main) | 3.56 x 6.15 | 11.7 x 20.2 | - |
| Dining Room(Main) | 3.56 x 3.84 | 11.7 x 12.6 | - |
| Kitchen(Main) | 4.24 x 4.39 | 13.9 x 14.4 | - |
| Breakfast(Main) | 3.57 x 3.86 | 11.7 x 12.7 | - |
| Family Room(Main) | 4.04 x 5.03 | 13.3 x 16.5 | - |
| Primary Bedroom(Second) | 3.56 x 5.64 | 11.7 x 18.5 | - |
| Bedroom(Second) | 4.04 x 3.66 | 13.3 x 12.0 | - |
| Bedroom(Second) | 4.04 x 3.71 | 13.3 x 12.2 | - |
| Bedroom(Basement) | 3.61 x 2.72 | 11.8 x 8.9 | - |
| Bedroom(Basement) | 3.6 x 5.28 | 11.8 x 17.3 | - |
| Kitchen(Basement) | 3.71 x 3.76 | 12.2 x 12.3 | - |
| Family Room(Basement) | 4.04 x 5.87 | 13.3 x 19.3 | - |
Register for free to view complete room dimensions and access exclusive sold data
Free account • No credit card required
Original List Price
$1,299,999
Listed on Apr 2, 2025
Sold Price
$1,100,000
Sold on Aug 21, 2025
-$199,999
-15.4%
Register for free to view complete price history and access exclusive sold data
Free account • No credit card required
Your Agent
Broker of Record
PREMIER MATRIX REALTY LTD. BROKERAGE
See the comparable sold, tax-matched, and currently-competing listings for 71 Courtland Avenue.
Register for free to view complete price estimate and access exclusive sold data
Free account • No credit card required
Contact OVAIS QASSIM
71 Courtland Avenue, Hamilton, ON L9B 1X6 is a 5-bedroom, 3-bathroom 2-storey detached with approximately 2500-3000 square feet of living space, situated on a 49 120 foot lot. This property is currently sold (sold for $1,100,000). The home features a attached garage and a finished, full basement, built approximately 31-50 years ago.

This home is located in Falkirk, part of Hamilton in the Hamilton area. Explore more homes for sale and recently sold properties in this neighbourhood.
Whether you are looking to buy, sell, or lease in Falkirk, our team of experienced real estate professionals can help you navigate the market and find the perfect home. Contact us today for a free consultation.
71 Courtland Avenue, Hamilton, ON L9B 1X6 sold,5 bedroom detached Falkirk,Hamilton homes for sale,Hamilton real estate,2-Storey homes, detached sold