$880,000
87 Regent Avenue, Hamilton, ON L9B 1T1


Register for free to view the complete photo gallery and property details
Showing 2 of 20 photos
Hamilton, ON L9B 2J9
5 Bed · 4 Bath · Detached
MLS #X12206849
Sold on December 31, 1969
December 31, 1969
Originally listed at $1,325,000 168 days on market
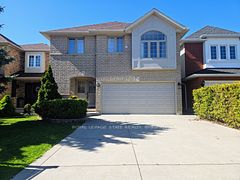
Welcome to 177 Claudette Gate. This well designed home offers generous living spaces bathed in natural light from large windows throughout. Hardwood floors add warmth & elegance, and a cozy fireplace in the family room is perfect on a cool night. The kitchen is designed with functionality & style, featuring modern appliances, ample counter space and French doors heading to an expansive backyard with an in ground heated pooled. Perfect for bbq's and family gatherings. Upstairs features 4 large bedrooms with the primary suite offering a private retreat with a spa-like ensuite and walk-in closet. Downstairs is complete with an in-law suite offering an additional 1393 sq ft of living space.
Bedrooms
5
Bathrooms
4
Square Feet
2500-3000 sqft
Property Type
Detached
Register for free to view complete property details and access exclusive sold data
Free account • No credit card required
| Name | Size (m) | Size (ft) | Features |
|---|---|---|---|
| Kitchen(Main) | 6 x 6.64 | 19.7 x 21.8 | - |
| Dining Room(Main) | 3.44 x 5.99 | 11.3 x 19.7 | - |
| Family Room(Main) | 4.6 x 6.35 | 15.1 x 20.8 | - |
| Office(Main) | 3.44 x 3.71 | 11.3 x 12.2 | - |
| Bathroom(Main) | - | - | - |
| Laundry(Main) | - | - | - |
| Primary Bedroom(Second) | 3.53 x 5.95 | 11.6 x 19.5 | - |
| Bedroom(Second) | 3.6 x 3.22 | 11.8 x 10.6 | - |
| Bedroom(Second) | 4.53 x 3.27 | 14.9 x 10.7 | - |
| Bedroom(Second) | 3.63 x 4.26 | 11.9 x 14.0 | - |
| Bathroom(Second) | - | - | - |
| Bathroom(Second) | - | - | - |
| Kitchen(Basement) | 3.44 x 5.7 | 11.3 x 18.7 | - |
| Recreation(Basement) | 8.19 x 6.28 | 26.9 x 20.6 | - |
| Bedroom(Basement) | 4.84 x 3 | 15.9 x 9.8 | - |
| Bathroom(Basement) | - | - | - |
| Utility Room(Basement) | 3.44 x 3.86 | 11.3 x 12.7 | - |
Register for free to view complete room dimensions and access exclusive sold data
Free account • No credit card required
Original List Price
$1,325,000
Listed on Jun 8, 2025
Register for free to view complete price history and access exclusive sold data
Free account • No credit card required
Your Agent
Broker of Record
PREMIER MATRIX REALTY LTD. BROKERAGE
See the comparable sold, tax-matched, and currently-competing listings for 177 Claudette Gate.
Register for free to view complete price estimate and access exclusive sold data
Free account • No credit card required
Contact OVAIS QASSIM
177 Claudette Gate, Hamilton, ON L9B 2J9 is a 5-bedroom, 4-bathroom 2-storey detached with approximately 2500-3000 square feet of living space, situated on a 32 139 foot lot. This property is currently sold (sold for $1,325,000). The home features a attached garage and a finished, walk-up basement, built approximately 16-30 years ago.
This home is located in Falkirk, part of Hamilton in the Hamilton area. Explore more homes for sale and recently sold properties in this neighbourhood.
Whether you are looking to buy, sell, or lease in Falkirk, our team of experienced real estate professionals can help you navigate the market and find the perfect home. Contact us today for a free consultation.
177 Claudette Gate, Hamilton, ON L9B 2J9 sold,5 bedroom detached Falkirk,Hamilton homes for sale,Hamilton real estate,2-Storey homes, detached sold