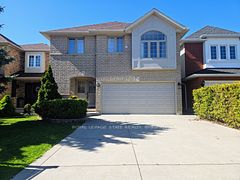
$1,325,000
177 Claudette Gate, Hamilton, ON L9B 2J9


Register for free to view the complete photo gallery and property details
Showing 2 of 20 photos
Hamilton, ON L9B 1W9
5 Bed · 4 Bath · Detached
MLS #X12578628
Sold on January 4, 2026
January 4, 2026
Originally listed at $1,047,000 13 days on market
LIVE LAVISHLY, LOVE ENDLESSLY A HOME DESIGNED FOR EVERY GENERATION. This exceptional multi-generational residence offers over 4,000 sq. ft. of refined living space, blending luxury, comfort, and versatility. From the very moment you arrive, the thoughtful design, tasteful finishes, and spacious layout make this a home that truly stands out. The main level features a rare private bedroom - ideal for guests or extended family - as well as a convenient laundry area. A welcoming great room anchors the space with custom built-ins and a cozy wood fireplace. The formal dining room opens to a gourmet kitchen boasting solid cabinetry, premium finishes, and abundant prep space. A walkout to the private balcony provides the perfect spot for coffee or evening relaxation. Upstairs, the primary bathroom offers a tranquil retreat complete with a spa-inspired 5-piece ensuite, featuring a standalone soaker tub, dual vanities, and walk-in glass shower. Additional spacious bedrooms and a full bath ensure comfort for the whole family. The lower level provides exceptional flexibility with a fully self-contained one-bedroom suite, complete with its own entrance. Ideal for in-laws, adult children, or rental income, this suite includes an ensuite bath, dressing area, generous living space, and a full chefs kitchen with wall oven, gas cooktop, and premium appliances. Set in a desirable location close to transit, Ancaster Power Centre, parks, and top-rated schools, this property is perfectly suited for families seeking both convenience and elegance. Whether accommodating extended family, creating rental potential, or simply enjoying the luxury of space, this home delivers on every level.
Bedrooms
5
Bathrooms
4
Square Feet
2500-3000 sqft
Property Type
Detached
Register for free to view complete property details and access exclusive sold data
Free account • No credit card required
| Name | Size (m) | Size (ft) | Features |
|---|---|---|---|
| Kitchen(Main) | 6.05 x 4.44 | 19.8 x 14.6 | - |
| Kitchen(Main) | 6.05 x 4.44 | 19.8 x 14.6 | - |
| Great Room(Main) | 5.44 x 5.44 | 17.8 x 17.8 | - |
| Great Room(Main) | 5.44 x 5.44 | 17.8 x 17.8 | - |
| Bedroom 4(Main) | 3.78 x 3.91 | 12.4 x 12.8 | - |
| Bedroom 4(Main) | 3.78 x 3.91 | 12.4 x 12.8 | - |
| Laundry(Main) | 3.76 x 2.06 | 12.3 x 6.8 | - |
| Laundry(Main) | 3.76 x 2.06 | 12.3 x 6.8 | - |
| Bathroom(Main) | 2.18 x 0.99 | 7.2 x 3.2 | - |
| Bathroom(Main) | 2.18 x 0.99 | 7.2 x 3.2 | - |
| Dining Room(Main) | 4.22 x 3.38 | 13.8 x 11.1 | - |
| Dining Room(Main) | 4.22 x 3.38 | 13.8 x 11.1 | - |
| Primary Bedroom(Second) | 5.28 x 5.03 | 17.3 x 16.5 | - |
| Primary Bedroom(Second) | 5.28 x 5.03 | 17.3 x 16.5 | - |
| Bathroom(Second) | 3.02 x 2.31 | 9.9 x 7.6 | - |
| Bathroom(Second) | 3.02 x 2.31 | 9.9 x 7.6 | - |
| Bedroom 2(Second) | 5.08 x 3.73 | 16.7 x 12.2 | - |
| Bedroom 2(Second) | 5.08 x 3.73 | 16.7 x 12.2 | - |
| Bedroom 3(Second) | 4.01 x 3.61 | 13.2 x 11.8 | - |
| Bedroom 3(Second) | 4.01 x 3.61 | 13.2 x 11.8 | - |
| Bathroom(Second) | 4.37 x 3.05 | 14.3 x 10.0 | - |
| Bathroom(Second) | 4.37 x 3.05 | 14.3 x 10.0 | - |
| Kitchen(Basement) | 3.91 x 3.05 | 12.8 x 10.0 | - |
| Kitchen(Basement) | 3.91 x 3.05 | 12.8 x 10.0 | - |
| Family Room(Basement) | 8.03 x 7.62 | 26.3 x 25.0 | - |
| Family Room(Basement) | 8.03 x 7.62 | 26.3 x 25.0 | - |
| Bedroom 5(Basement) | 7.26 x 5.44 | 23.8 x 17.8 | - |
| Bedroom 5(Basement) | 7.26 x 5.44 | 23.8 x 17.8 | - |
| Bathroom(Basement) | 3.68 x 1.73 | 12.1 x 5.7 | - |
| Bathroom(Basement) | 3.68 x 1.73 | 12.1 x 5.7 | - |
Register for free to view complete room dimensions and access exclusive sold data
Free account • No credit card required
Complete transaction history for this property
Register free to see the complete unit history
Register for free to view complete transaction history and access exclusive sold data
Free account • No credit card required
Original List Price
$1,047,000
Listed on Nov 24, 2025
Sold Price
$990,000
Sold on Jan 4, 2026
-$57,000
-5.4%
Register for free to view complete price history and access exclusive sold data
Free account • No credit card required
Your Agent
Broker of Record
PREMIER MATRIX REALTY LTD. BROKERAGE
See the comparable sold, tax-matched, and currently-competing listings for 67 Horizon Court.
Register for free to view complete price estimate and access exclusive sold data
Free account • No credit card required
Contact OVAIS QASSIM
67 Horizon Court, Hamilton, ON L9B 1W9 is a 5-bedroom, 4-bathroom 2-storey detached with approximately 2500-3000 square feet of living space, situated on a 27 143 foot lot. This property is currently sold (sold for $990,000). The home features a attached garage and a full, finished with walk-out, finished, separate entrance, walk-out basement, built approximately 31-50 years ago.
This home is located in Falkirk, part of Hamilton in the Hamilton area. Explore more homes for sale and recently sold properties in this neighbourhood.
Whether you are looking to buy, sell, or lease in Falkirk, our team of experienced real estate professionals can help you navigate the market and find the perfect home. Contact us today for a free consultation.
67 Horizon Court, Hamilton, ON L9B 1W9 sold,5 bedroom detached Falkirk,Hamilton homes for sale,Hamilton real estate,2-Storey homes, detached sold