
$850,000
45 Heathfield Drive, Toronto, ON M1M 3A9
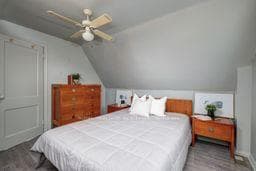
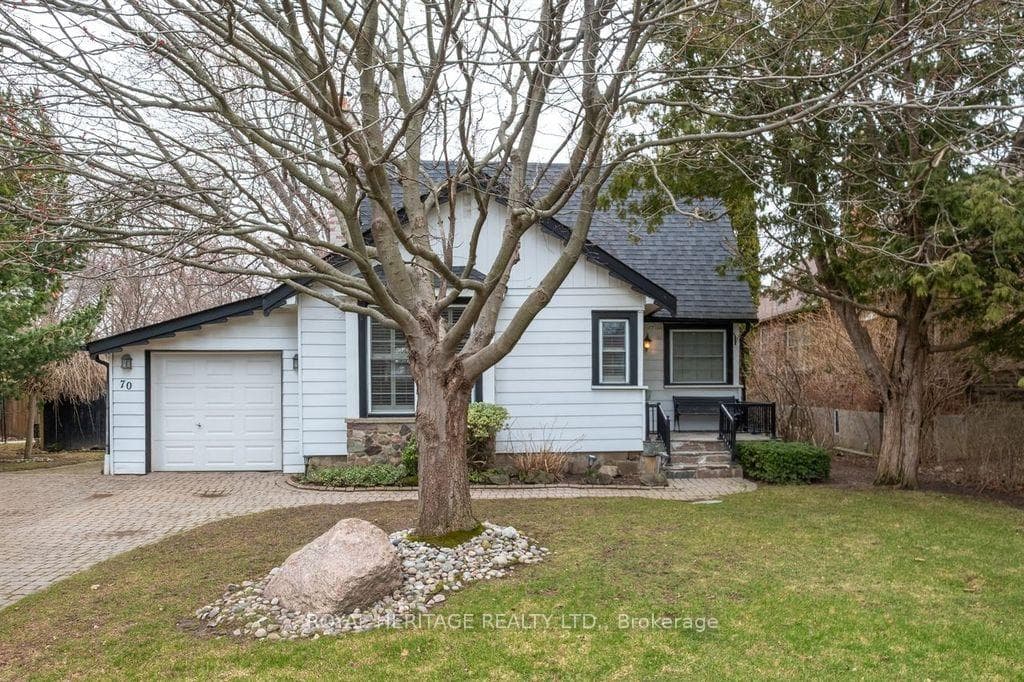
Register for free to view the complete photo gallery and property details
Showing 2 of 20 photos
Toronto E08, ON M1J 3G5
3 Bed · 2 Bath · Detached
MLS #E12963866
Sold on May 28, 2026
May 28, 2026
Originally listed at $899,000 14 days on market
Attention Investors Developers Charming And Full Of Character, This Delightful 1 1/2 Storey Home Offers The Perfect Blend Of Comfort, Space, And Lifestyle. Featuring 3 Spacious Bedrooms, This Inviting Property Is Ideal For Families, Investor's, First-time Buyers, Or Those Looking To Downsize Without Compromise. Step Inside To Discover A Warm And Welcoming Interior Highlighted By Two Cozy Fireplaces, Perfect For Relaxing Evenings And Entertaining Guests. The Large Eat-in Kitchen Provides Ample Space For Family Meals And Gatherings, With Plenty Of Room To Cook, Dine, And Create Lasting Memories. Situated On An Impressive 60 x 200 ft Lot, The Outdoor Space Is Truly A Standout Feature. Enjoy Summer To The Fullest In Your Private Backyard Oasis Complete With An Inground Pool, Offering Endless Opportunities For Relaxation And Entertaining. With Its Charming Layout, Generous Lot Size, And Desirable Features, This Home Is A Rare Find That Combines Comfort, Functionality, And Outdoor Enjoyment-all In One. Don't Miss Your Chance To Make This Beautiful Property Your Own!
Bedrooms
3
Bathrooms
2
Square Feet
1100-1500 sqft
Property Type
Detached
Register for free to view complete property details and access exclusive sold data
Free account • No credit card required
| Name | Size (m) | Size (ft) | Features |
|---|---|---|---|
| Kitchen(Ground) | 6.24 x 3.67 | 20.5 x 12.0 | - |
| Kitchen(Ground) | 6.24 x 3.67 | 20.5 x 12.0 | - |
| Kitchen(Ground) | 6.24 x 3.67 | 20.5 x 12.0 | - |
| Kitchen(Ground) | 6.24 x 3.67 | 20.5 x 12.0 | - |
| Kitchen(Ground) | 6.24 x 3.67 | 20.5 x 12.0 | - |
| Living Room(Ground) | 3.61 x 3.55 | 11.8 x 11.6 | - |
| Living Room(Ground) | 3.61 x 3.55 | 11.8 x 11.6 | - |
| Living Room(Ground) | 3.61 x 3.55 | 11.8 x 11.6 | - |
| Living Room(Ground) | 3.61 x 3.55 | 11.8 x 11.6 | - |
| Living Room(Ground) | 3.61 x 3.55 | 11.8 x 11.6 | - |
| Dining Room(Ground) | 3.79 x 3.55 | 12.4 x 11.6 | - |
| Dining Room(Ground) | 3.79 x 3.55 | 12.4 x 11.6 | - |
| Dining Room(Ground) | 3.79 x 3.55 | 12.4 x 11.6 | - |
| Dining Room(Ground) | 3.79 x 3.55 | 12.4 x 11.6 | - |
| Dining Room(Ground) | 3.79 x 3.55 | 12.4 x 11.6 | - |
| Bedroom(Ground) | 3.94 x 3.61 | 12.9 x 11.8 | - |
| Bedroom(Ground) | 3.94 x 3.61 | 12.9 x 11.8 | - |
| Bedroom(Ground) | 3.94 x 3.61 | 12.9 x 11.8 | - |
| Bedroom(Ground) | 3.94 x 3.61 | 12.9 x 11.8 | - |
| Bedroom(Ground) | 3.94 x 3.61 | 12.9 x 11.8 | - |
| Bedroom 2(Second) | 3.64 x 3.61 | 11.9 x 11.8 | - |
| Bedroom 2(Second) | 3.64 x 3.61 | 11.9 x 11.8 | - |
| Bedroom 2(Second) | 3.64 x 3.61 | 11.9 x 11.8 | - |
| Bedroom 2(Second) | 3.64 x 3.61 | 11.9 x 11.8 | - |
| Bedroom 2(Second) | 3.64 x 3.61 | 11.9 x 11.8 | - |
| Bedroom 3(Second) | 3.97 x 2.82 | 13.0 x 9.3 | - |
| Bedroom 3(Second) | 3.97 x 2.82 | 13.0 x 9.3 | - |
| Bedroom 3(Second) | 3.97 x 2.82 | 13.0 x 9.3 | - |
| Bedroom 3(Second) | 3.97 x 2.82 | 13.0 x 9.3 | - |
| Bedroom 3(Second) | 3.97 x 2.82 | 13.0 x 9.3 | - |
| Recreation(Basement) | 6.18 x 3.36 | 20.3 x 11.0 | - |
| Recreation(Basement) | 6.18 x 3.36 | 20.3 x 11.0 | - |
| Recreation(Basement) | 6.18 x 3.36 | 20.3 x 11.0 | - |
| Recreation(Basement) | 6.18 x 3.36 | 20.3 x 11.0 | - |
| Recreation(Basement) | 6.18 x 3.36 | 20.3 x 11.0 | - |
Register for free to view complete room dimensions and access exclusive sold data
Free account • No credit card required
Original List Price
$899,000
Listed on Apr 6, 2026
Sold Price
$825,000
Sold on May 28, 2026
-$74,000
-8.2%
Register for free to view complete price history and access exclusive sold data
Free account • No credit card required
Your Agent
Broker of Record
PREMIER MATRIX REALTY LTD. BROKERAGE
See the comparable sold, tax-matched, and currently-competing listings for 70 Gatesview Avenue.
Register for free to view complete price estimate and access exclusive sold data
Free account • No credit card required
Contact OVAIS QASSIM
70 Gatesview Avenue, Toronto E08, ON M1J 3G5 is a 3-bedroom, 2-bathroom 1 1/2 storey detached with approximately 1100-1500 square feet of living space, situated on a 60 200 foot lot. This property is currently sold (sold for $825,000). The home features a attached garage and a finished basement.
This home is located in Scarborough Village, part of Toronto E08 in the Toronto area. Explore more homes for sale and recently sold properties in this neighbourhood.
Whether you are looking to buy, sell, or lease in Scarborough Village, our team of experienced real estate professionals can help you navigate the market and find the perfect home. Contact us today for a free consultation.
70 Gatesview Avenue, Toronto E08, ON M1J 3G5 sold,3 bedroom detached Scarborough Village,Toronto E08 homes for sale,Toronto real estate,1 1/2 Storey homes, detached sold


