
$850,000
45 Heathfield Drive, Toronto, ON M1M 3A9
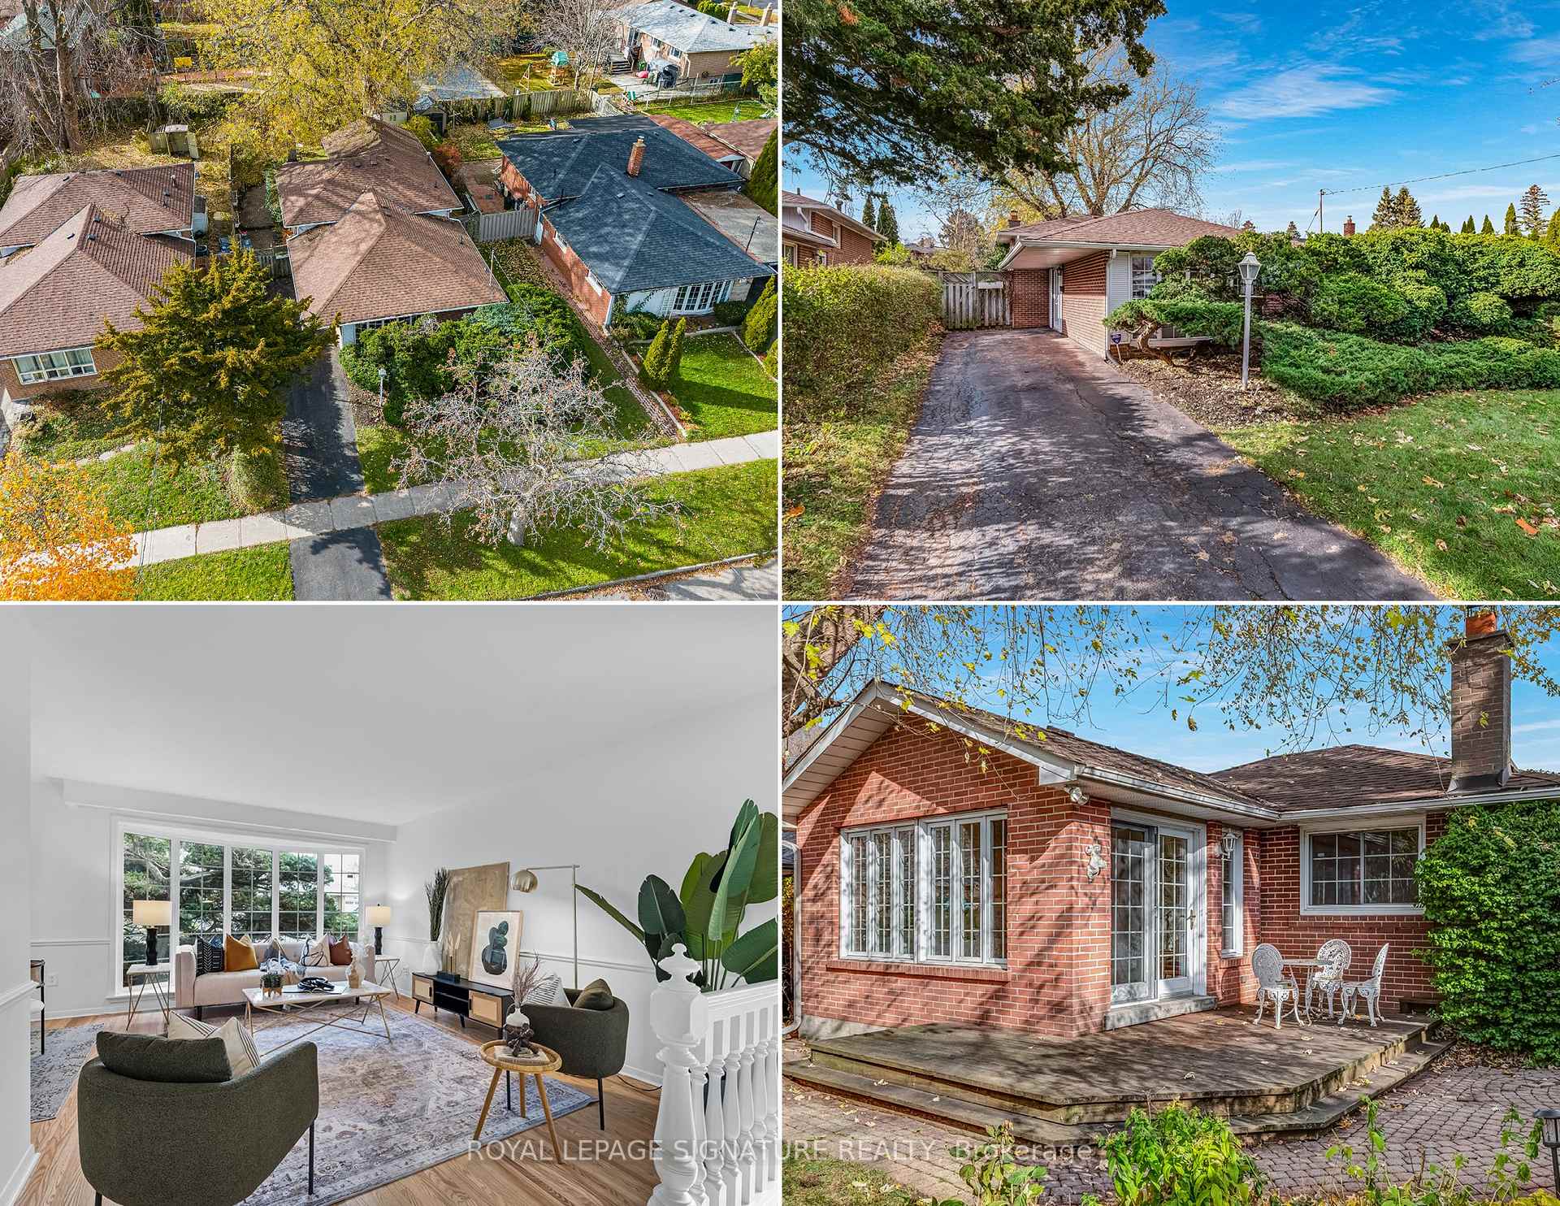
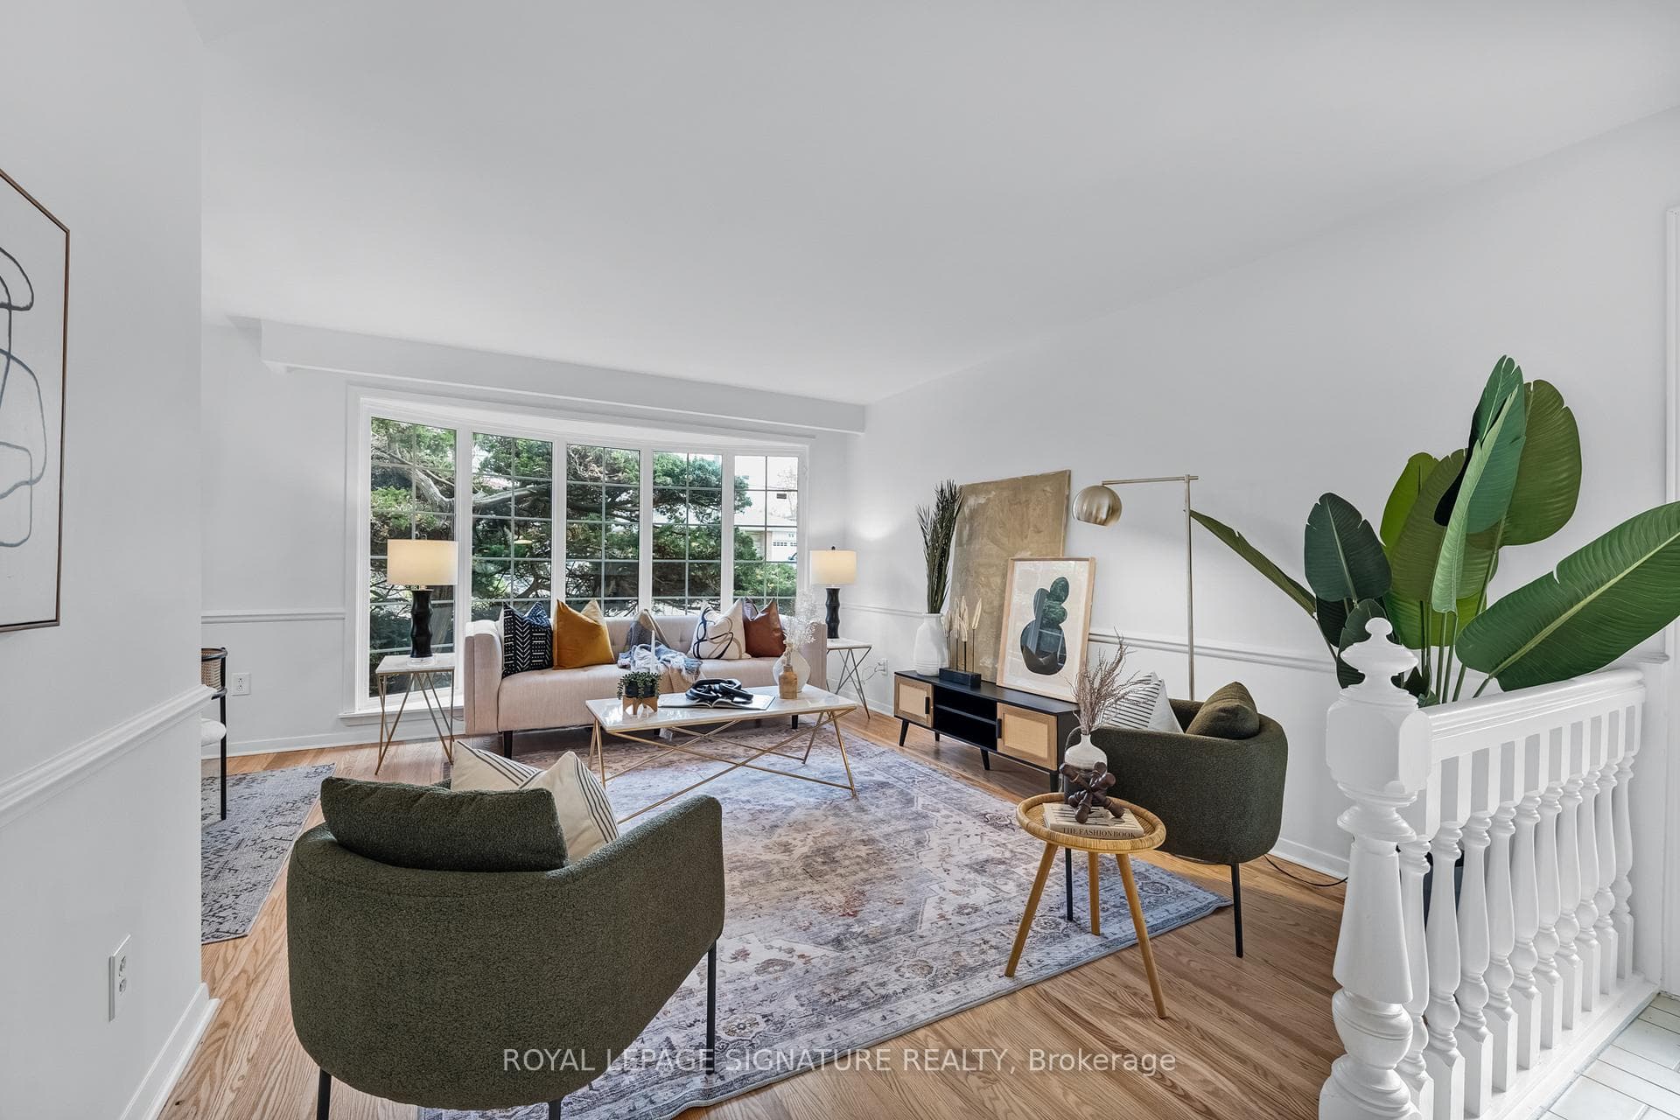
Register for free to view the complete photo gallery and property details
Showing 2 of 20 photos
Toronto E08, ON M1M 3S2
3 Bed · 1 Bath · Detached
MLS #E12566250
Sold on February 24, 2026
February 24, 2026
Originally listed at $849,000 12 days on market
Welcome to this lovingly maintained home in the heart of the family-friendly Scarborough Village community. Cherished by the same family since 1962, this property offers a rare rear addition off the 3rd bedroom which creates incredible flexibility for modern living. Enjoy the expanded area as a spacious primary bedroom suite. Use the original bedroom as an office, nursery, or luxurious walk-in closet with ensuite washroom potential. The extra bonus room can also be used as a main floor family room with a walk-out to the private backyard. A separate side door entrance provides exciting basement suite potential. The cozy space on the lower level has a fireplace and new flooring. It also offers an abundance of storage space with 2 large crawlspaces. The convenient eat-in kitchen flows into the open concept living and dining rooms ideal for family gatherings and entertaining. The home is freshly painted throughout and has refinished hardwood floors. Commuters will appreciate the excellent transit score with multiple TTC routes, quick access to Kingston Rd and the Eglinton GO Station. Walk to neighbourhood schools. Outdoor lovers will enjoy being steps from Lochleven Park, a neighbourhood hub with extensive playgrounds, a baseball area and large green space ideal for playing and picnics. Explore arts, fitness, skating, and more at the nearby Scarborough Village Community Centre. The beauty of Lake Ontario is also close by. Stroll the base of the Scarborough Bluffs at Bluffer's Park and Beach, wander through Guild Park and Gardens, run or bike along the Waterfront Trail. Ideal for families or investors alike, this is truly a wonderful place to call Home.
Bedrooms
3
Bathrooms
1
Square Feet
1100-1500 sqft
Property Type
Detached
Register for free to view complete property details and access exclusive sold data
Free account • No credit card required
| Name | Size (m) | Size (ft) | Features |
|---|---|---|---|
| Living Room(Main) | 4.44 x 3.48 | 14.6 x 11.4 | - |
| Dining Room(Main) | 3.05 x 2.82 | 10.0 x 9.3 | - |
| Kitchen(Main) | 3.99 x 2.92 | 13.1 x 9.6 | - |
| Den(Main) | 3 x 2.92 | 9.8 x 9.6 | - |
| Primary Bedroom(Main) | 4.34 x 3.3 | 14.2 x 10.8 | - |
| Bedroom 2(Main) | 3.66 x 3.2 | 12.0 x 10.5 | - |
| Bedroom 3(Main) | 3.66 x 2.9 | 12.0 x 9.5 | - |
| Recreation(Lower) | 5.84 x 4.98 | 19.2 x 16.3 | - |
Register for free to view complete room dimensions and access exclusive sold data
Free account • No credit card required
Original List Price
$849,000
Listed on Nov 20, 2025
Sold Price
$820,000
Sold on Feb 24, 2026
-$29,000
-3.4%
Register for free to view complete price history and access exclusive sold data
Free account • No credit card required
Your Agent
Broker of Record
PREMIER MATRIX REALTY LTD. BROKERAGE
See the comparable sold, tax-matched, and currently-competing listings for 38 Lochleven Drive.
Register for free to view complete price estimate and access exclusive sold data
Free account • No credit card required
Contact OVAIS QASSIM
38 Lochleven Drive, Toronto E08, ON M1M 3S2 is a 3-bedroom, 1-bathroom backsplit 3 detached with approximately 1100-1500 square feet of living space, situated on a 45 112 foot lot. This property is currently sold (sold for $820,000). The home features a none garage and a separate entrance, finished basement.
This home is located in Scarborough Village, part of Toronto E08 in the Toronto area. Explore more homes for sale and recently sold properties in this neighbourhood.
Whether you are looking to buy, sell, or lease in Scarborough Village, our team of experienced real estate professionals can help you navigate the market and find the perfect home. Contact us today for a free consultation.
38 Lochleven Drive, Toronto E08, ON M1M 3S2 sold,3 bedroom detached Scarborough Village,Toronto E08 homes for sale,Toronto real estate,Backsplit 3 homes, detached sold


