
$850,000
45 Heathfield Drive, Toronto, ON M1M 3A9
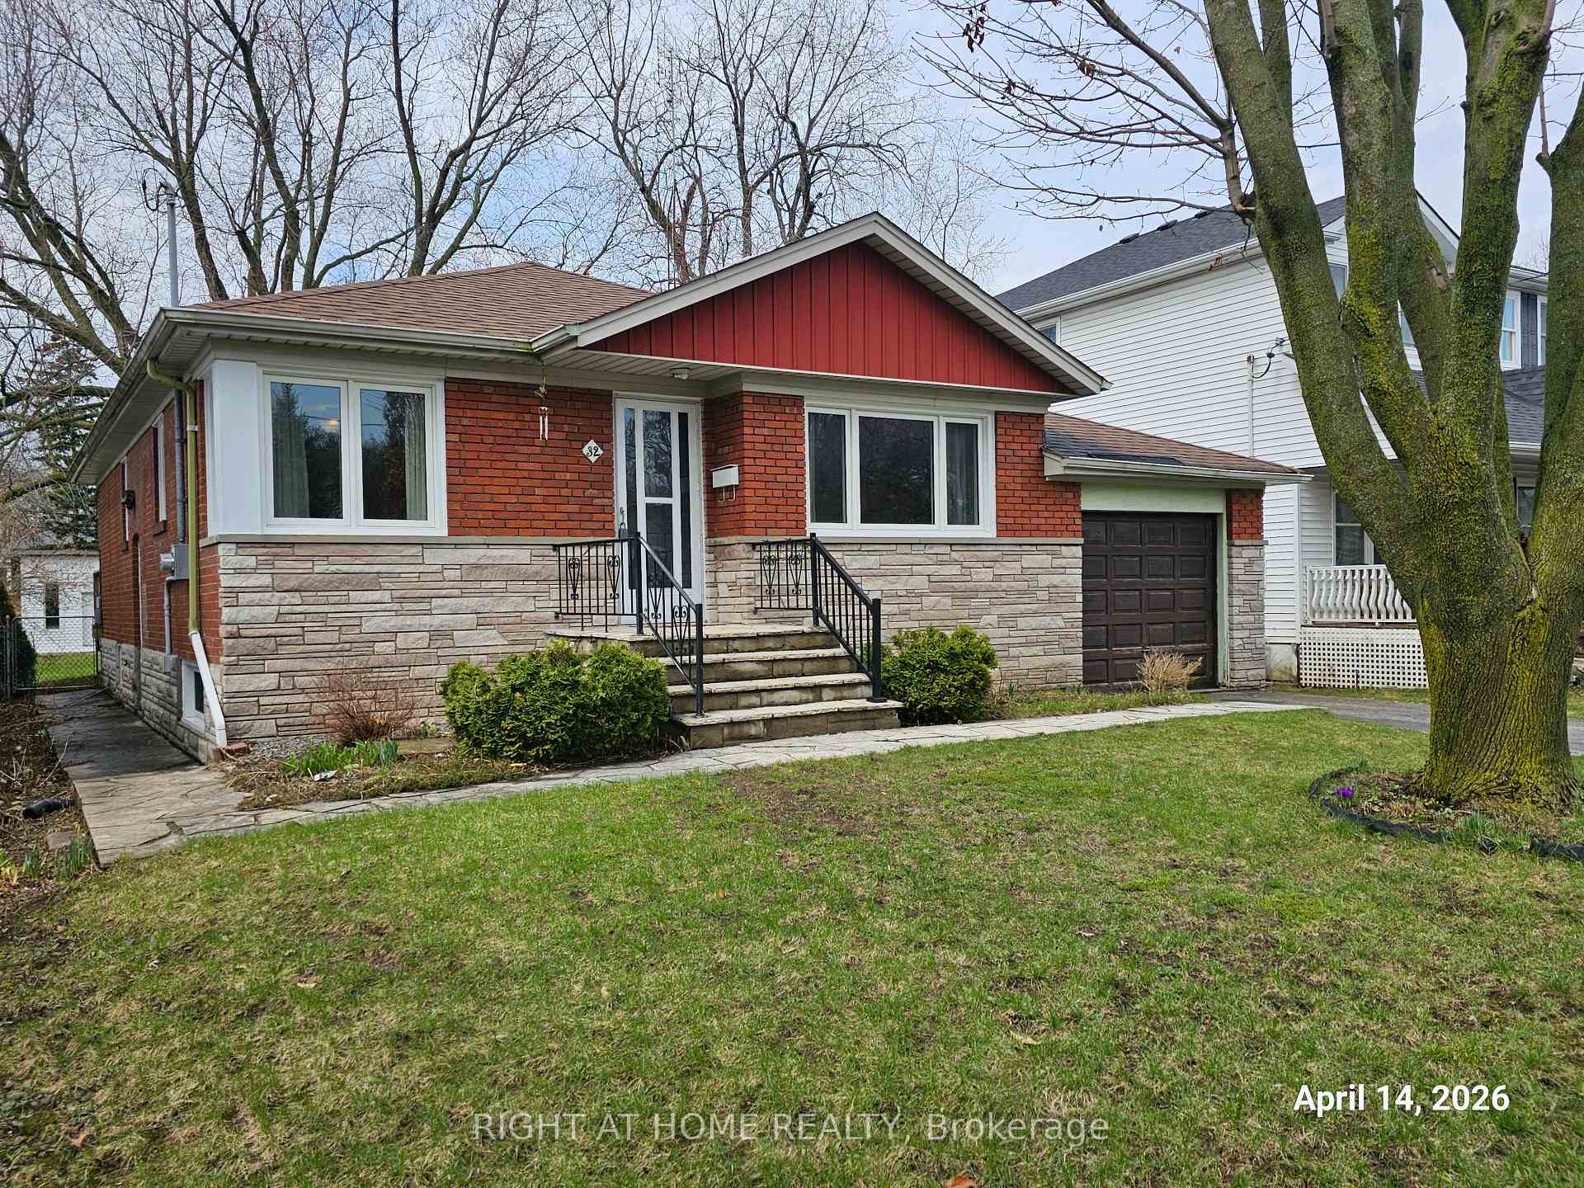
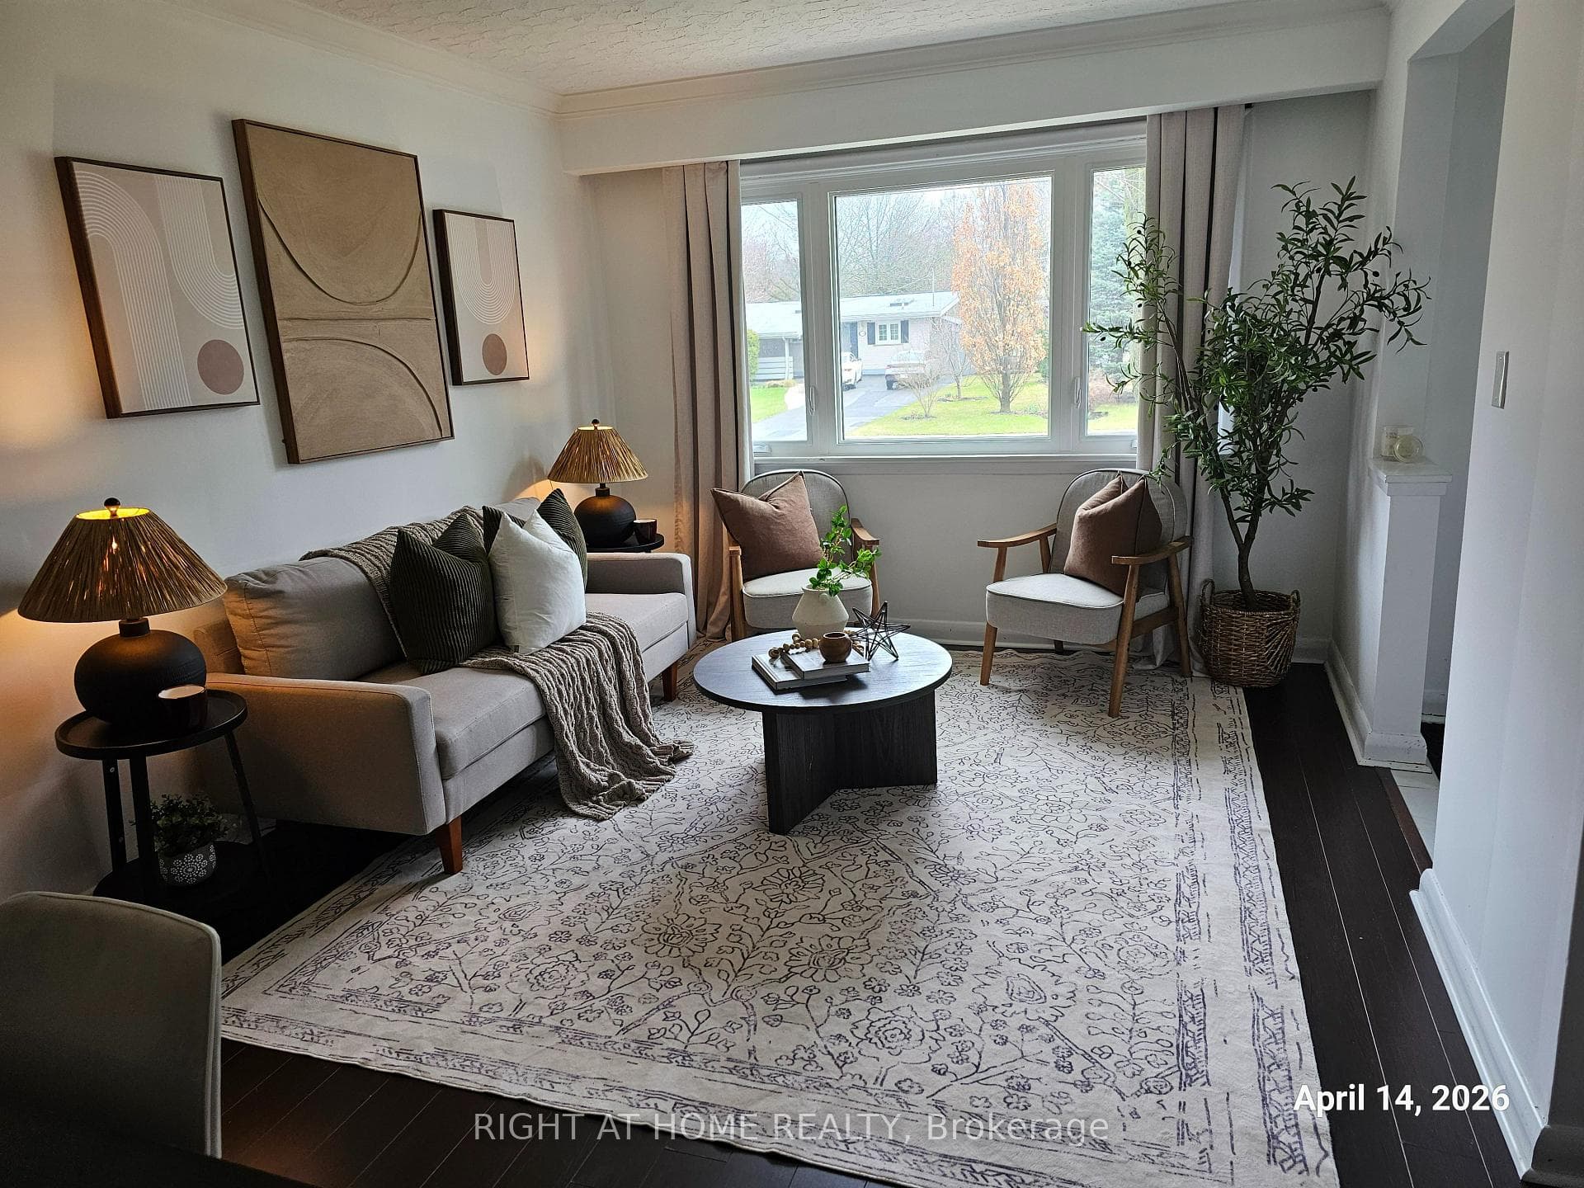
Register for free to view the complete photo gallery and property details
Showing 2 of 18 photos
Toronto E08, ON M1M 3B4
3 Bed · 1 Bath · Detached
MLS #E12997598
Sold on June 24, 2026
June 24, 2026
Originally listed at $899,000 24 days on market
Welcome to this well-maintained detached bungalow on a large lot. Rarely does a 50 x 198 ft. lot become available in the prestigious Upper Bluffs pocket of Scarborough Village - south of Kingston Road, where quiet, tree-lined streets and high-value homes define one of Toronto's most sought-after east-end communities.The bright main floor features three bedrooms, a renovated eat-in kitchen, and generous living and dining areas with large windows flooding the space with natural light. Step through to a spacious deck overlooking a private, expansive backyard anchored by a magnificent mature maple. Recent upgrades include brand-new double-glazed windows throughout, a newer high-efficiency furnace, and refreshed kitchen finishes - move-in ready.The full-height basement, with its own separate entrance and the option for an additional full washroom, is offered in its current condition and is full of possibility: extended family living, a future income suite, or simply space to grow into on your own terms. The neighbourhood does the rest. G.P. Mackie, an elementary school, is a short, safe two-minute walk from your front door, its field nearly visible from the backyard. The prestigious Sir Wilfrid Laurier secondary school is a 15-minute walk. The community centre - with ice rink, theatre, and year-round programming - is a short walk, with Markington Square nearby for groceries, pharmacy, gym, and daily essentials.The historic Olde Stone Cottage Pub, Scarboro Golf & Country Club, and the celebrated Guild Park & Gardens are all minutes away. Many trails and ravine walks wind through the neighbourhood down to the Scarborough Bluffs and Lake Ontario, or drive nine minutes to Bluffer's Park beach and marina. Two GO stations - Scarborough and Guildwood - put Union Station well within reach, with quick highway access for everything else.A lot this size, on a street of this calibre, in a neighbourhood this established - it doesn't come available twice.
Bedrooms
3
Bathrooms
1
Square Feet
1100-1500 sqft
Property Type
Detached
Register for free to view complete property details and access exclusive sold data
Free account • No credit card required
| Name | Size (m) | Size (ft) | Features |
|---|---|---|---|
| Living Room(Main) | 5.64 x 3.81 | 18.5 x 12.5 | - |
| Living Room(Main) | 5.64 x 3.81 | 18.5 x 12.5 | - |
| Living Room(Main) | 5.64 x 3.81 | 18.5 x 12.5 | - |
| Living Room(Main) | 5.64 x 3.81 | 18.5 x 12.5 | - |
| Dining Room(Main) | 5.64 x 3.81 | 18.5 x 12.5 | - |
| Dining Room(Main) | 5.64 x 3.81 | 18.5 x 12.5 | - |
| Dining Room(Main) | 5.64 x 3.81 | 18.5 x 12.5 | - |
| Dining Room(Main) | 5.64 x 3.81 | 18.5 x 12.5 | - |
| Kitchen(Main) | 5.79 x 2.74 | 19.0 x 9.0 | - |
| Kitchen(Main) | 5.79 x 2.74 | 19.0 x 9.0 | - |
| Kitchen(Main) | 5.79 x 2.74 | 19.0 x 9.0 | - |
| Kitchen(Main) | 5.79 x 2.74 | 19.0 x 9.0 | - |
| Primary Bedroom(Main) | 4.11 x 3.66 | 13.5 x 12.0 | - |
| Primary Bedroom(Main) | 4.11 x 3.66 | 13.5 x 12.0 | - |
| Primary Bedroom(Main) | 4.11 x 3.66 | 13.5 x 12.0 | - |
| Primary Bedroom(Main) | 4.11 x 3.66 | 13.5 x 12.0 | - |
| Bedroom 2(Main) | 3.66 x 2.74 | 12.0 x 9.0 | - |
| Bedroom 2(Main) | 3.66 x 2.74 | 12.0 x 9.0 | - |
| Bedroom 2(Main) | 3.66 x 2.74 | 12.0 x 9.0 | - |
| Bedroom 2(Main) | 3.66 x 2.74 | 12.0 x 9.0 | - |
| Bedroom 3(Main) | 3.66 x 3.2 | 12.0 x 10.5 | - |
| Bedroom 3(Main) | 3.66 x 3.2 | 12.0 x 10.5 | - |
| Bedroom 3(Main) | 3.66 x 3.2 | 12.0 x 10.5 | - |
| Bedroom 3(Main) | 3.66 x 3.2 | 12.0 x 10.5 | - |
Register for free to view complete room dimensions and access exclusive sold data
Free account • No credit card required
Original List Price
$899,000
Listed on Apr 13, 2026
Sold Price
$930,000
Sold on Jun 24, 2026
+$31,000
3.4%
Register for free to view complete price history and access exclusive sold data
Free account • No credit card required
Your Agent
Broker of Record
PREMIER MATRIX REALTY LTD. BROKERAGE
See the comparable sold, tax-matched, and currently-competing listings for 32 Muir Drive.
Register for free to view complete price estimate and access exclusive sold data
Free account • No credit card required
Contact OVAIS QASSIM
32 Muir Drive, Toronto E08, ON M1M 3B4 is a 3-bedroom, 1-bathroom bungalow detached with approximately 1100-1500 square feet of living space, situated on a 50 198 foot lot. This property is currently sold (sold for $930,000). The home features a attached garage and a full, separate entrance basement.
This home is located in Scarborough Village, part of Toronto E08 in the Toronto area. Explore more homes for sale and recently sold properties in this neighbourhood.
Whether you are looking to buy, sell, or lease in Scarborough Village, our team of experienced real estate professionals can help you navigate the market and find the perfect home. Contact us today for a free consultation.
32 Muir Drive, Toronto E08, ON M1M 3B4 sold,3 bedroom detached Scarborough Village,Toronto E08 homes for sale,Toronto real estate,Bungalow homes, detached sold


