
$1,165,000
21 Shade Forest Trail, Hamilton, ON L9B 0E5
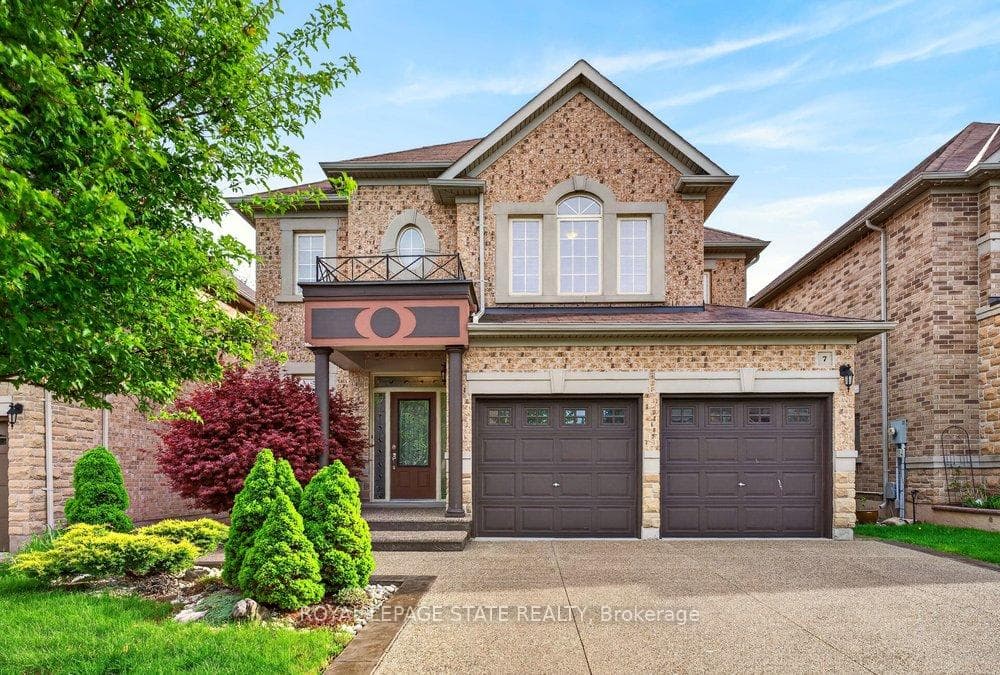
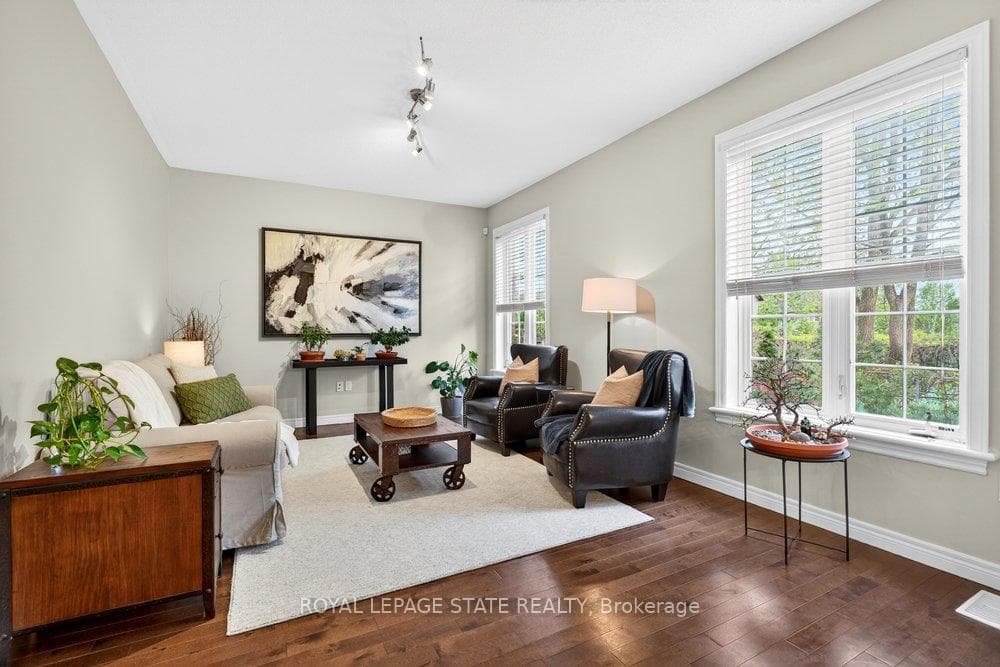
Register for free to view the complete photo gallery and property details
Showing 2 of 20 photos
Hamilton, ON L9B 0E5
5 Bed · 4 Bath · Detached
MLS #X13230712
Sold on July 29, 2026
July 29, 2026
Originally listed at $1,049,900 23 days on market
Welcome to 7 Summerwind Drive, where thoughtful design, generous living space, and an extraordinary backyard oasis come together to create the perfect family home. Offering over 3,000 square feet of beautifully finished living space, this impressive 4+1 bedroom, 4 bathroom residence provides room for every stage of life. The main level showcases a functional layout with hardwood floors, multiple living areas, a beautifully appointed kitchen featuring granite countertops, stainless steel appliances, a large centre island, and seamless access to the backyard. Upstairs, the spacious primary suite serves as a private retreat complete with a walk-in closet and spa-inspired ensuite featuring a soaker tub, glass shower, and double vanity. Three additional bedrooms and a versatile office provide flexibility for growing families, remote work, or study space. The finished lower level expands your living space even further with an additional bedroom, a full bathroom, and a large recreation area ideal for movie nights, a home gym, games room, or entertaining guests. Outside is where this property truly shines. Surrounded by mature landscaping, the backyard feels like a private resort, featuring a stunning multi-level deck, built-in fire table, covered lounge area, tranquil water feature, outdoor cabana, and multiple spaces to relax, entertain, and enjoy. Whether hosting summer gatherings or unwinding after a long day, this outdoor retreat offers a lifestyle rarely found in the city. Perfectly situated on the Hamilton Mountain close to schools, parks, shopping, restaurants, and everyday amenities, 7 Summerwind Drive offers the space, comfort, and lifestyle today's families are searching for.
Bedrooms
5
Bathrooms
4
Square Feet
2000-2500 sqft
Property Type
Detached
Register for free to view complete property details and access exclusive sold data
Free account • No credit card required
| Name | Size (m) | Size (ft) | Features |
|---|---|---|---|
| Family Room(Main) | 3.56 x 5.05 | 11.7 x 16.6 | - |
| Family Room(Main) | 3.56 x 5.05 | 11.7 x 16.6 | - |
| Family Room(Main) | 3.56 x 5.05 | 11.7 x 16.6 | - |
| Family Room(Main) | 3.56 x 5.05 | 11.7 x 16.6 | - |
| Family Room(Main) | 3.56 x 5.05 | 11.7 x 16.6 | - |
| Family Room(Main) | 3.56 x 5.05 | 11.7 x 16.6 | - |
| Family Room(Main) | 3.56 x 5.05 | 11.7 x 16.6 | - |
| Family Room(Main) | 3.56 x 5.05 | 11.7 x 16.6 | - |
| Family Room(Main) | 3.56 x 5.05 | 11.7 x 16.6 | - |
| Kitchen(Main) | 5.94 x 3.89 | 19.5 x 12.8 | - |
| Kitchen(Main) | 5.94 x 3.89 | 19.5 x 12.8 | - |
| Kitchen(Main) | 5.94 x 3.89 | 19.5 x 12.8 | - |
| Kitchen(Main) | 5.94 x 3.89 | 19.5 x 12.8 | - |
| Kitchen(Main) | 5.94 x 3.89 | 19.5 x 12.8 | - |
| Kitchen(Main) | 5.94 x 3.89 | 19.5 x 12.8 | - |
| Kitchen(Main) | 5.94 x 3.89 | 19.5 x 12.8 | - |
| Kitchen(Main) | 5.94 x 3.89 | 19.5 x 12.8 | - |
| Kitchen(Main) | 5.94 x 3.89 | 19.5 x 12.8 | - |
| Living Room(Main) | 5.44 x 3.2 | 17.8 x 10.5 | - |
| Living Room(Main) | 5.44 x 3.2 | 17.8 x 10.5 | - |
| Living Room(Main) | 5.44 x 3.2 | 17.8 x 10.5 | - |
| Living Room(Main) | 5.44 x 3.2 | 17.8 x 10.5 | - |
| Living Room(Main) | 5.44 x 3.2 | 17.8 x 10.5 | - |
| Living Room(Main) | 5.44 x 3.2 | 17.8 x 10.5 | - |
| Living Room(Main) | 5.44 x 3.2 | 17.8 x 10.5 | - |
| Living Room(Main) | 5.44 x 3.2 | 17.8 x 10.5 | - |
| Living Room(Main) | 5.44 x 3.2 | 17.8 x 10.5 | - |
| Primary Bedroom(Second) | 3.58 x 5.72 | 11.7 x 18.8 | - |
| Primary Bedroom(Second) | 3.58 x 5.72 | 11.7 x 18.8 | - |
| Primary Bedroom(Second) | 3.58 x 5.72 | 11.7 x 18.8 | - |
| Primary Bedroom(Second) | 3.58 x 5.72 | 11.7 x 18.8 | - |
| Primary Bedroom(Second) | 3.58 x 5.72 | 11.7 x 18.8 | - |
| Primary Bedroom(Second) | 3.58 x 5.72 | 11.7 x 18.8 | - |
| Primary Bedroom(Second) | 3.58 x 5.72 | 11.7 x 18.8 | - |
| Primary Bedroom(Second) | 3.58 x 5.72 | 11.7 x 18.8 | - |
| Primary Bedroom(Second) | 3.58 x 5.72 | 11.7 x 18.8 | - |
| Bedroom(Second) | 3.02 x 3.61 | 9.9 x 11.8 | - |
| Bedroom(Second) | 3.02 x 3.61 | 9.9 x 11.8 | - |
| Bedroom(Second) | 3.02 x 3.61 | 9.9 x 11.8 | - |
| Bedroom(Second) | 3.02 x 3.61 | 9.9 x 11.8 | - |
| Bedroom(Second) | 3.02 x 3.61 | 9.9 x 11.8 | - |
| Bedroom(Second) | 3.02 x 3.61 | 9.9 x 11.8 | - |
| Bedroom(Second) | 3.02 x 3.61 | 9.9 x 11.8 | - |
| Bedroom(Second) | 3.02 x 3.61 | 9.9 x 11.8 | - |
| Bedroom(Second) | 3.02 x 3.61 | 9.9 x 11.8 | - |
| Bedroom(Second) | 3.35 x 3.66 | 11.0 x 12.0 | - |
| Bedroom(Second) | 3.35 x 3.66 | 11.0 x 12.0 | - |
| Bedroom(Second) | 3.35 x 3.66 | 11.0 x 12.0 | - |
| Bedroom(Second) | 3.35 x 3.66 | 11.0 x 12.0 | - |
| Bedroom(Second) | 3.35 x 3.66 | 11.0 x 12.0 | - |
| Bedroom(Second) | 3.35 x 3.66 | 11.0 x 12.0 | - |
| Bedroom(Second) | 3.35 x 3.66 | 11.0 x 12.0 | - |
| Bedroom(Second) | 3.35 x 3.66 | 11.0 x 12.0 | - |
| Bedroom(Second) | 3.35 x 3.66 | 11.0 x 12.0 | - |
| Bedroom(Second) | 3.35 x 3.23 | 11.0 x 10.6 | - |
| Bedroom(Second) | 3.35 x 3.23 | 11.0 x 10.6 | - |
| Bedroom(Second) | 3.35 x 3.23 | 11.0 x 10.6 | - |
| Bedroom(Second) | 3.35 x 3.23 | 11.0 x 10.6 | - |
| Bedroom(Second) | 3.35 x 3.23 | 11.0 x 10.6 | - |
| Bedroom(Second) | 3.35 x 3.23 | 11.0 x 10.6 | - |
| Bedroom(Second) | 3.35 x 3.23 | 11.0 x 10.6 | - |
| Bedroom(Second) | 3.35 x 3.23 | 11.0 x 10.6 | - |
| Bedroom(Second) | 3.35 x 3.23 | 11.0 x 10.6 | - |
| Den(Second) | 3.35 x 2.41 | 11.0 x 7.9 | - |
| Den(Second) | 3.35 x 2.41 | 11.0 x 7.9 | - |
| Den(Second) | 3.35 x 2.41 | 11.0 x 7.9 | - |
| Den(Second) | 3.35 x 2.41 | 11.0 x 7.9 | - |
| Den(Second) | 3.35 x 2.41 | 11.0 x 7.9 | - |
| Den(Second) | 3.35 x 2.41 | 11.0 x 7.9 | - |
| Den(Second) | 3.35 x 2.41 | 11.0 x 7.9 | - |
| Den(Second) | 3.35 x 2.41 | 11.0 x 7.9 | - |
| Den(Second) | 3.35 x 2.41 | 11.0 x 7.9 | - |
| Bedroom(Basement) | 8.51 x 2.84 | 27.9 x 9.3 | - |
| Bedroom(Basement) | 8.51 x 2.84 | 27.9 x 9.3 | - |
| Bedroom(Basement) | 8.51 x 2.84 | 27.9 x 9.3 | - |
| Bedroom(Basement) | 8.51 x 2.84 | 27.9 x 9.3 | - |
| Bedroom(Basement) | 8.51 x 2.84 | 27.9 x 9.3 | - |
| Bedroom(Basement) | 8.51 x 2.84 | 27.9 x 9.3 | - |
| Bedroom(Basement) | 8.51 x 2.84 | 27.9 x 9.3 | - |
| Bedroom(Basement) | 8.51 x 2.84 | 27.9 x 9.3 | - |
| Bedroom(Basement) | 8.51 x 2.84 | 27.9 x 9.3 | - |
| Recreation(Basement) | 3.45 x 8.84 | 11.3 x 29.0 | - |
| Recreation(Basement) | 3.45 x 8.84 | 11.3 x 29.0 | - |
| Recreation(Basement) | 3.45 x 8.84 | 11.3 x 29.0 | - |
| Recreation(Basement) | 3.45 x 8.84 | 11.3 x 29.0 | - |
| Recreation(Basement) | 3.45 x 8.84 | 11.3 x 29.0 | - |
| Recreation(Basement) | 3.45 x 8.84 | 11.3 x 29.0 | - |
| Recreation(Basement) | 3.45 x 8.84 | 11.3 x 29.0 | - |
| Recreation(Basement) | 3.45 x 8.84 | 11.3 x 29.0 | - |
| Recreation(Basement) | 3.45 x 8.84 | 11.3 x 29.0 | - |
Register for free to view complete room dimensions and access exclusive sold data
Free account • No credit card required
Original List Price
$1,049,900
Listed on Jun 1, 2026
Sold Price
$999,990
Sold on Jul 29, 2026
-$49,910
-4.8%
Register for free to view complete price history and access exclusive sold data
Free account • No credit card required
Your Agent
Broker of Record
PREMIER MATRIX REALTY LTD. BROKERAGE
See the comparable sold, tax-matched, and currently-competing listings for 7 Summerwind Drive.
Register for free to view complete price estimate and access exclusive sold data
Free account • No credit card required
Contact OVAIS QASSIM
7 Summerwind Drive, Hamilton, ON L9B 0E5 is a 5-bedroom, 4-bathroom 2-storey detached with approximately 2000-2500 square feet of living space, situated on a 40 105 foot lot. This property is currently sold (sold for $999,990). The home features a attached garage and a full, finished basement, built approximately 6-15 years ago.
This home is located in Sheldon, part of Hamilton in the Hamilton area. Explore more homes for sale and recently sold properties in this neighbourhood.
Whether you are looking to buy, sell, or lease in Sheldon, our team of experienced real estate professionals can help you navigate the market and find the perfect home. Contact us today for a free consultation.
7 Summerwind Drive, Hamilton, ON L9B 0E5 sold,5 bedroom detached Sheldon,Hamilton homes for sale,Hamilton real estate,2-Storey homes, detached sold


