
$1,600,000
213 STONE CHURCH Road W, Hamilton, ON L9B 1A2

Hamilton, ON L9B 0E9
3 Bed · 3 Bath · Detached
MLS #X12848002
Listed Price
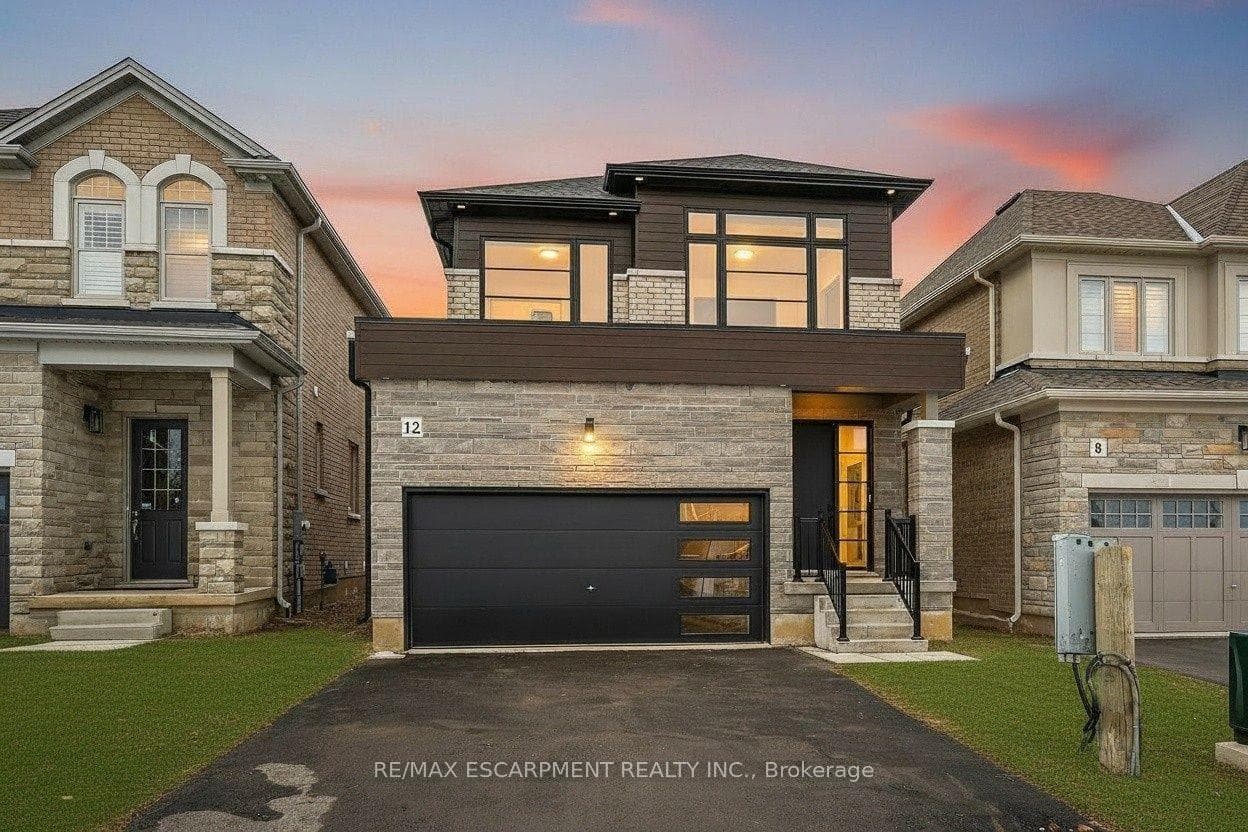
Your Dream Home Awaits at Eden Park! Here's your exclusive opportunity to become part of Eden Park a vibrant new community by a celebrated award-winning builder. Ideally situated on Hamilton's sought-after West Mountain, this beautiful neighborhood is just steps from scenic parks, excellent schools, walking trails, a community rec. centre and parks, and offers easy highway access for commuters. This brand new 3 bedroom 1,834 sq. ft. luxury home sits on a premium 32 ft. x 98 ft. lot and showcases signature craftsmanship. Inside, you'll find a bright and open-concept layout, professionally finished to perfection. Here's the fun part - enjoy $143,000 in upgraded features already included, along with a generous selection of other luxury options. Don't miss your chance to reside in the perfect home for your family in one of the Mountain's most desirable locations!
Bedrooms
3
Bathrooms
3
Square Feet
1500-2000 sqft
Property Type
Detached
| Name | Size (m) | Size (ft) | Features |
|---|---|---|---|
| Family Room(Main) | 3.7 x 3.65 | 12.1 x 12.0 | - |
| Family Room(Main) | 3.7 x 3.65 | 12.1 x 12.0 | - |
| Family Room(Main) | 3.7 x 3.65 | 12.1 x 12.0 | - |
| Family Room(Main) | 3.7 x 3.65 | 12.1 x 12.0 | - |
| Family Room(Main) | 3.7 x 3.65 | 12.1 x 12.0 | - |
| Family Room(Main) | 3.7 x 3.65 | 12.1 x 12.0 | - |
| Family Room(Main) | 3.7 x 3.65 | 12.1 x 12.0 | - |
| Family Room(Main) | 3.7 x 3.65 | 12.1 x 12.0 | - |
| Family Room(Main) | 3.7 x 3.65 | 12.1 x 12.0 | - |
| Family Room(Main) | 3.7 x 3.65 | 12.1 x 12.0 | - |
| Family Room(Main) | 3.7 x 3.65 | 12.1 x 12.0 | - |
| Family Room(Main) | 3.7 x 3.65 | 12.1 x 12.0 | - |
| Family Room(Main) | 3.7 x 3.65 | 12.1 x 12.0 | - |
| Family Room(Main) | 3.7 x 3.65 | 12.1 x 12.0 | - |
| Family Room(Main) | 3.7 x 3.65 | 12.1 x 12.0 | - |
| Dining Room(Main) | 3.13 x 3.74 | 10.3 x 12.3 | - |
| Dining Room(Main) | 3.13 x 3.74 | 10.3 x 12.3 | - |
| Dining Room(Main) | 3.13 x 3.74 | 10.3 x 12.3 | - |
| Dining Room(Main) | 3.13 x 3.74 | 10.3 x 12.3 | - |
| Dining Room(Main) | 3.13 x 3.74 | 10.3 x 12.3 | - |
| Dining Room(Main) | 3.13 x 3.74 | 10.3 x 12.3 | - |
| Dining Room(Main) | 3.13 x 3.74 | 10.3 x 12.3 | - |
| Dining Room(Main) | 3.13 x 3.74 | 10.3 x 12.3 | - |
| Dining Room(Main) | 3.13 x 3.74 | 10.3 x 12.3 | - |
| Dining Room(Main) | 3.13 x 3.74 | 10.3 x 12.3 | - |
| Dining Room(Main) | 3.13 x 3.74 | 10.3 x 12.3 | - |
| Dining Room(Main) | 3.13 x 3.74 | 10.3 x 12.3 | - |
| Dining Room(Main) | 3.13 x 3.74 | 10.3 x 12.3 | - |
| Dining Room(Main) | 3.13 x 3.74 | 10.3 x 12.3 | - |
| Dining Room(Main) | 3.13 x 3.74 | 10.3 x 12.3 | - |
| Breakfast(Main) | 2.92 x 2.74 | 9.6 x 9.0 | - |
| Breakfast(Main) | 2.92 x 2.74 | 9.6 x 9.0 | - |
| Breakfast(Main) | 2.92 x 2.74 | 9.6 x 9.0 | - |
| Breakfast(Main) | 2.92 x 2.74 | 9.6 x 9.0 | - |
| Breakfast(Main) | 2.92 x 2.74 | 9.6 x 9.0 | - |
| Breakfast(Main) | 2.92 x 2.74 | 9.6 x 9.0 | - |
| Breakfast(Main) | 2.92 x 2.74 | 9.6 x 9.0 | - |
| Breakfast(Main) | 2.92 x 2.74 | 9.6 x 9.0 | - |
| Breakfast(Main) | 2.92 x 2.74 | 9.6 x 9.0 | - |
| Breakfast(Main) | 2.92 x 2.74 | 9.6 x 9.0 | - |
| Breakfast(Main) | 2.92 x 2.74 | 9.6 x 9.0 | - |
| Breakfast(Main) | 2.92 x 2.74 | 9.6 x 9.0 | - |
| Breakfast(Main) | 2.92 x 2.74 | 9.6 x 9.0 | - |
| Breakfast(Main) | 2.92 x 2.74 | 9.6 x 9.0 | - |
| Breakfast(Main) | 2.92 x 2.74 | 9.6 x 9.0 | - |
| Kitchen(Main) | 2.92 x 3.04 | 9.6 x 10.0 | - |
| Kitchen(Main) | 2.92 x 3.04 | 9.6 x 10.0 | - |
| Kitchen(Main) | 2.92 x 3.04 | 9.6 x 10.0 | - |
| Kitchen(Main) | 2.92 x 3.04 | 9.6 x 10.0 | - |
| Kitchen(Main) | 2.92 x 3.04 | 9.6 x 10.0 | - |
| Kitchen(Main) | 2.92 x 3.04 | 9.6 x 10.0 | - |
| Kitchen(Main) | 2.92 x 3.04 | 9.6 x 10.0 | - |
| Kitchen(Main) | 2.92 x 3.04 | 9.6 x 10.0 | - |
| Kitchen(Main) | 2.92 x 3.04 | 9.6 x 10.0 | - |
| Kitchen(Main) | 2.92 x 3.04 | 9.6 x 10.0 | - |
| Kitchen(Main) | 2.92 x 3.04 | 9.6 x 10.0 | - |
| Kitchen(Main) | 2.92 x 3.04 | 9.6 x 10.0 | - |
| Kitchen(Main) | 2.92 x 3.04 | 9.6 x 10.0 | - |
| Kitchen(Main) | 2.92 x 3.04 | 9.6 x 10.0 | - |
| Kitchen(Main) | 2.92 x 3.04 | 9.6 x 10.0 | - |
| Bathroom(Main) | - | - | - |
| Bathroom(Main) | - | - | - |
| Bathroom(Main) | - | - | - |
| Bathroom(Main) | - | - | - |
| Bathroom(Main) | - | - | - |
| Bathroom(Main) | - | - | - |
| Bathroom(Main) | - | - | - |
| Bathroom(Main) | - | - | - |
| Bathroom(Main) | - | - | - |
| Bathroom(Main) | - | - | - |
| Bathroom(Main) | - | - | - |
| Bathroom(Main) | - | - | - |
| Bathroom(Main) | - | - | - |
| Bathroom(Main) | - | - | - |
| Bathroom(Main) | - | - | - |
| Primary Bedroom(Second) | 3.96 x 4.57 | 13.0 x 15.0 | - |
| Primary Bedroom(Second) | 3.96 x 4.57 | 13.0 x 15.0 | - |
| Primary Bedroom(Second) | 3.96 x 4.57 | 13.0 x 15.0 | - |
| Primary Bedroom(Second) | 3.96 x 4.57 | 13.0 x 15.0 | - |
| Primary Bedroom(Second) | 3.96 x 4.57 | 13.0 x 15.0 | - |
| Primary Bedroom(Second) | 3.96 x 4.57 | 13.0 x 15.0 | - |
| Primary Bedroom(Second) | 3.96 x 4.57 | 13.0 x 15.0 | - |
| Primary Bedroom(Second) | 3.96 x 4.57 | 13.0 x 15.0 | - |
| Primary Bedroom(Second) | 3.96 x 4.57 | 13.0 x 15.0 | - |
| Primary Bedroom(Second) | 3.96 x 4.57 | 13.0 x 15.0 | - |
| Primary Bedroom(Second) | 3.96 x 4.57 | 13.0 x 15.0 | - |
| Primary Bedroom(Second) | 3.96 x 4.57 | 13.0 x 15.0 | - |
| Primary Bedroom(Second) | 3.96 x 4.57 | 13.0 x 15.0 | - |
| Primary Bedroom(Second) | 3.96 x 4.57 | 13.0 x 15.0 | - |
| Primary Bedroom(Second) | 3.96 x 4.57 | 13.0 x 15.0 | - |
| Bathroom(Second) | - | - | - |
| Bathroom(Second) | - | - | - |
| Bathroom(Second) | - | - | - |
| Bathroom(Second) | - | - | - |
| Bathroom(Second) | - | - | - |
| Bathroom(Second) | - | - | - |
| Bathroom(Second) | - | - | - |
| Bathroom(Second) | - | - | - |
| Bathroom(Second) | - | - | - |
| Bathroom(Second) | - | - | - |
| Bathroom(Second) | - | - | - |
| Bathroom(Second) | - | - | - |
| Bathroom(Second) | - | - | - |
| Bathroom(Second) | - | - | - |
| Bathroom(Second) | - | - | - |
| Laundry(Second) | - | - | - |
| Laundry(Second) | - | - | - |
| Laundry(Second) | - | - | - |
| Laundry(Second) | - | - | - |
| Laundry(Second) | - | - | - |
| Laundry(Second) | - | - | - |
| Laundry(Second) | - | - | - |
| Laundry(Second) | - | - | - |
| Laundry(Second) | - | - | - |
| Laundry(Second) | - | - | - |
| Laundry(Second) | - | - | - |
| Laundry(Second) | - | - | - |
| Laundry(Second) | - | - | - |
| Laundry(Second) | - | - | - |
| Laundry(Second) | - | - | - |
| Bedroom(Second) | 2.74 x 3.45 | 9.0 x 11.3 | - |
| Bedroom(Second) | 2.74 x 3.45 | 9.0 x 11.3 | - |
| Bedroom(Second) | 2.74 x 3.45 | 9.0 x 11.3 | - |
| Bedroom(Second) | 2.74 x 3.45 | 9.0 x 11.3 | - |
| Bedroom(Second) | 2.74 x 3.45 | 9.0 x 11.3 | - |
| Bedroom(Second) | 2.74 x 3.45 | 9.0 x 11.3 | - |
| Bedroom(Second) | 2.74 x 3.45 | 9.0 x 11.3 | - |
| Bedroom(Second) | 2.74 x 3.45 | 9.0 x 11.3 | - |
| Bedroom(Second) | 2.74 x 3.45 | 9.0 x 11.3 | - |
| Bedroom(Second) | 2.74 x 3.45 | 9.0 x 11.3 | - |
| Bedroom(Second) | 2.74 x 3.45 | 9.0 x 11.3 | - |
| Bedroom(Second) | 2.74 x 3.45 | 9.0 x 11.3 | - |
| Bedroom(Second) | 2.74 x 3.45 | 9.0 x 11.3 | - |
| Bedroom(Second) | 2.74 x 3.45 | 9.0 x 11.3 | - |
| Bedroom(Second) | 2.74 x 3.45 | 9.0 x 11.3 | - |
| Bedroom(Second) | 3.07 x 3.35 | 10.1 x 11.0 | - |
| Bedroom(Second) | 3.07 x 3.35 | 10.1 x 11.0 | - |
| Bedroom(Second) | 3.07 x 3.35 | 10.1 x 11.0 | - |
| Bedroom(Second) | 3.07 x 3.35 | 10.1 x 11.0 | - |
| Bedroom(Second) | 3.07 x 3.35 | 10.1 x 11.0 | - |
| Bedroom(Second) | 3.07 x 3.35 | 10.1 x 11.0 | - |
| Bedroom(Second) | 3.07 x 3.35 | 10.1 x 11.0 | - |
| Bedroom(Second) | 3.07 x 3.35 | 10.1 x 11.0 | - |
| Bedroom(Second) | 3.07 x 3.35 | 10.1 x 11.0 | - |
| Bedroom(Second) | 3.07 x 3.35 | 10.1 x 11.0 | - |
| Bedroom(Second) | 3.07 x 3.35 | 10.1 x 11.0 | - |
| Bedroom(Second) | 3.07 x 3.35 | 10.1 x 11.0 | - |
| Bedroom(Second) | 3.07 x 3.35 | 10.1 x 11.0 | - |
| Bedroom(Second) | 3.07 x 3.35 | 10.1 x 11.0 | - |
| Bedroom(Second) | 3.07 x 3.35 | 10.1 x 11.0 | - |
| Bathroom(Second) | - | - | - |
| Bathroom(Second) | - | - | - |
| Bathroom(Second) | - | - | - |
| Bathroom(Second) | - | - | - |
| Bathroom(Second) | - | - | - |
| Bathroom(Second) | - | - | - |
| Bathroom(Second) | - | - | - |
| Bathroom(Second) | - | - | - |
| Bathroom(Second) | - | - | - |
| Bathroom(Second) | - | - | - |
| Bathroom(Second) | - | - | - |
| Bathroom(Second) | - | - | - |
| Bathroom(Second) | - | - | - |
| Bathroom(Second) | - | - | - |
| Bathroom(Second) | - | - | - |
Complete transaction history for this property
Register for free to view complete transaction history and access exclusive sold data
Free account • No credit card required
Your Agent
Broker of Record
PREMIER MATRIX REALTY LTD. BROKERAGE
See the comparable sold, tax-matched, and currently-competing listings for 12 Shady Oaks Trail.
Register for free to view complete price estimate and access exclusive sold data
Free account • No credit card required
Contact OVAIS QASSIM
12 Shady Oaks Trail, Hamilton, ON L9B 0E9 is a 3-bedroom, 3-bathroom 2-storey detached with approximately 1500-2000 square feet of living space, situated on a 32 98 foot lot. This property is currently for sale at $979,990. The home features a attached garage and a full, unfinished basement, built approximately New years ago.
This home is located in Sheldon, part of Hamilton in the Hamilton area. Explore more homes for sale and recently sold properties in this neighbourhood.
Whether you are looking to buy, sell, or lease in Sheldon, our team of experienced real estate professionals can help you navigate the market and find the perfect home. Contact us today for a free consultation.
12 Shady Oaks Trail, Hamilton, ON L9B 0E9 for sale,3 bedroom detached Sheldon,Hamilton homes for sale,Hamilton real estate,2-Storey homes, detached for sale


