
$999,990
7 Summerwind Drive, Hamilton, ON L9B 0E5
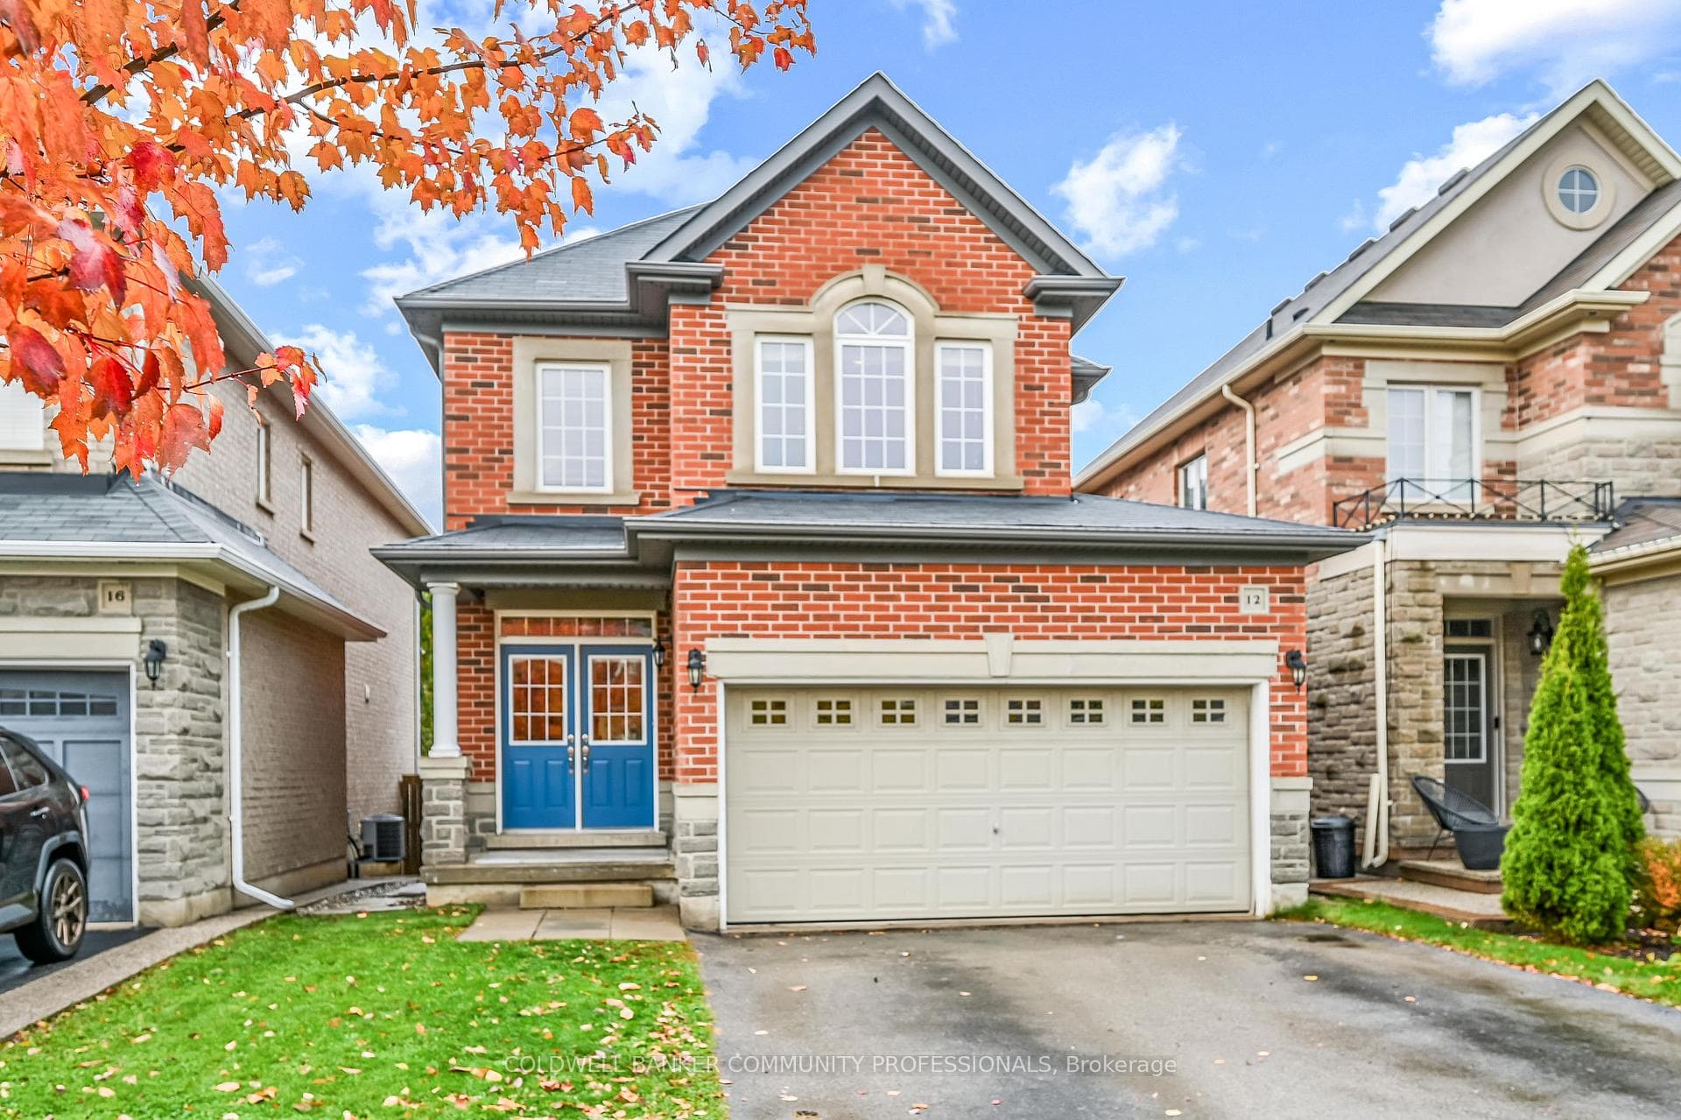
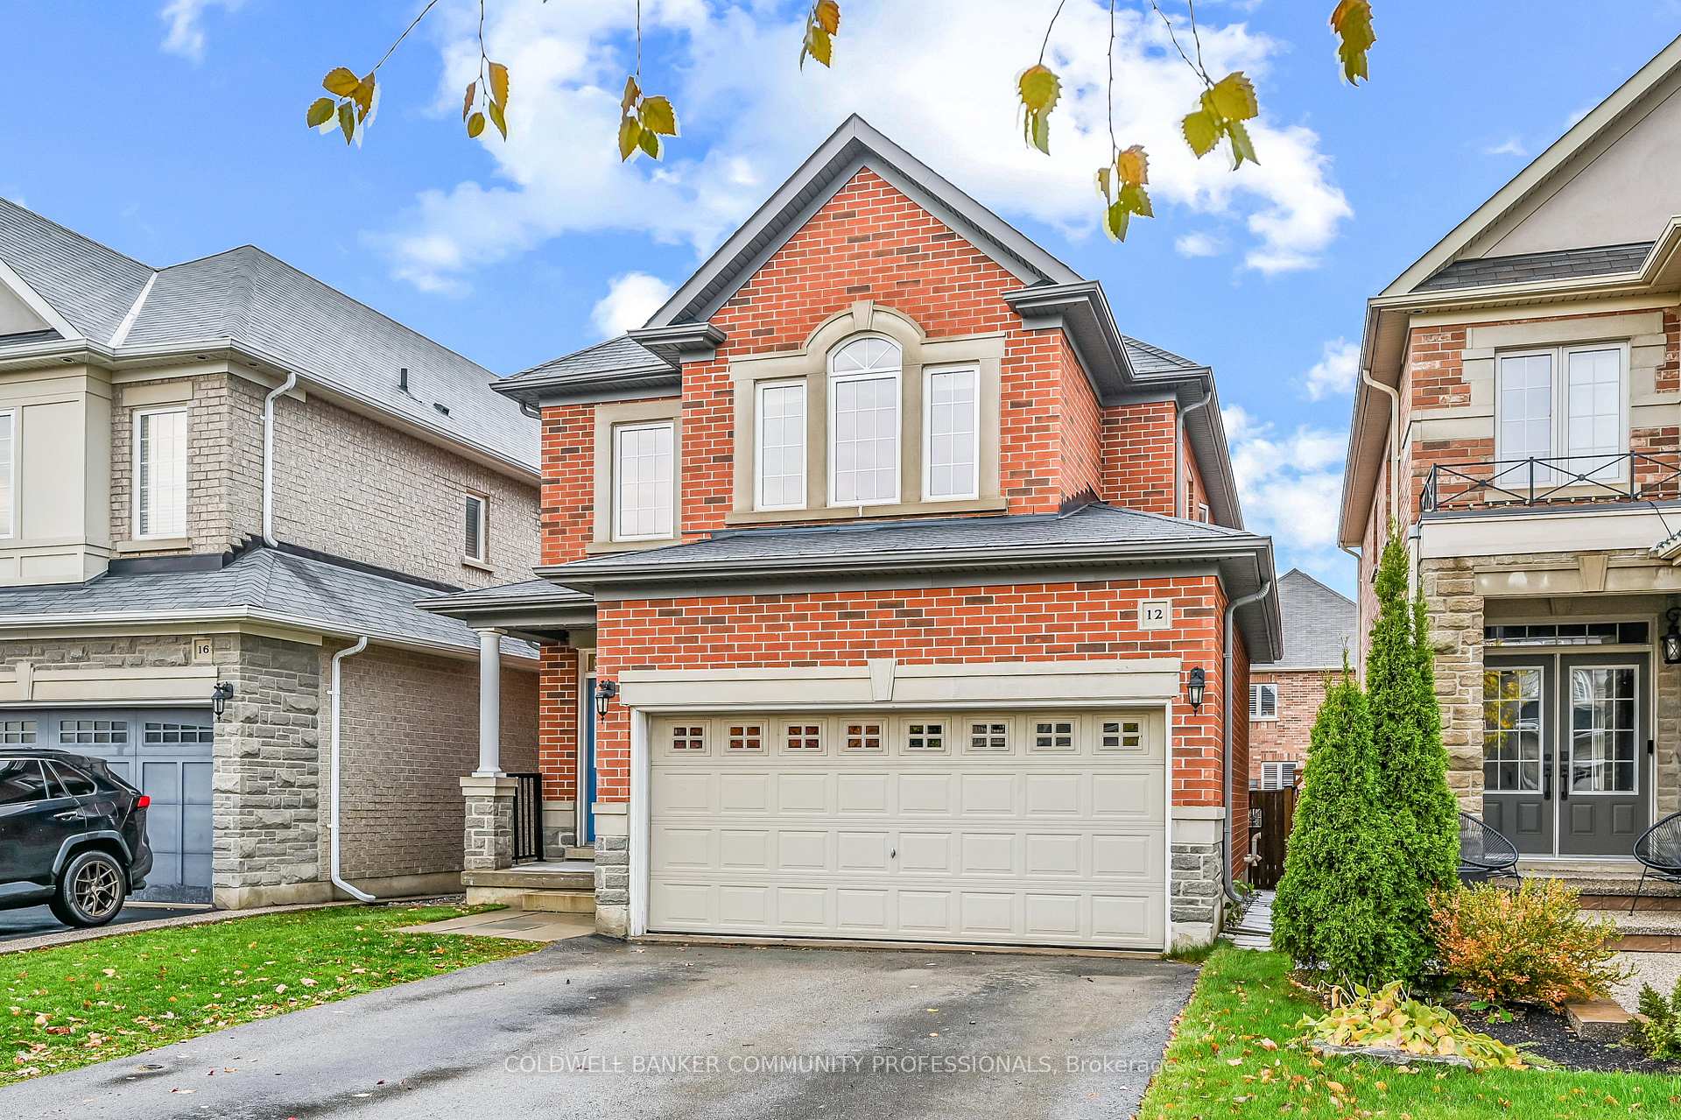
Register for free to view the complete photo gallery and property details
Showing 2 of 20 photos
Hamilton, ON L9B 0E8
5 Bed · 4 Bath · Detached
MLS #X9769568
Sold on February 10, 2025
February 10, 2025
Originally listed at $859,500 9 days on market
This two-story home is great for a growing family, offering 4+1 bedrooms and 3 bathrooms. Built in 2012, with over 2500 square feet of finished living space, the main level features an inviting front foyer, eat in kitchen, living room & separate dining room area or main level childrens playroom. The kitchen patio door exits out to the fully fenced backyard. Make your way up to the second level where you find the spacious master bedroom with walk in closet and 3-piece ensuite bathroom, the 2nd, 3rd and 4th bedrooms, 4-piece bathroom and very convenient bedroom level laundry room. The finished basement level shows off the multi-use rec room, 5th bedroom/office, lovely 3-piece bathroom plus a decent amount of storage space. The double garage and double wide driveway allows parking for 4+ vehicles. Main and bedroom levels freshly painted. This is a great location close to schools parks and easy highway access from Garth St. You really enjoy this family friendly neighborhood.
Bedrooms
5
Bathrooms
4
Square Feet
1500-2000 sqft
Property Type
Detached
Register for free to view complete property details and access exclusive sold data
Free account • No credit card required
| Name | Size (m) | Size (ft) | Features |
|---|---|---|---|
| Kitchen(Main) | 3.6 x 3 | 11.8 x 9.8 | - |
| Living Room(Main) | 3.7 x 3.9 | 12.1 x 12.8 | - |
| Dining Room(Main) | 3.7 x 3.8 | 12.1 x 12.5 | - |
| Bathroom(Main) | 1.7 x 1.5 | 5.6 x 4.9 | - |
| Primary Bedroom(Second) | 3.8 x 4.6 | 12.5 x 15.1 | - |
| Bedroom(Second) | 2.9 x 2.7 | 9.5 x 8.9 | - |
| Bedroom(Second) | 2.9 x 2.9 | 9.5 x 9.5 | - |
| Bedroom(Second) | 2.6 x 3.2 | 8.5 x 10.5 | - |
| Bathroom(Second) | 2.5 x 2.3 | 8.2 x 7.5 | - |
| Bathroom(Second) | 3.4 x -2 | 11.2 x -6.6 | - |
| Bathroom(Basement) | 1.8 x 1.5 | 5.9 x 4.9 | - |
| Bedroom(Basement) | 2.9 x 3.2 | 9.5 x 10.5 | - |
Register for free to view complete room dimensions and access exclusive sold data
Free account • No credit card required
Original List Price
$859,500
Listed on Oct 29, 2024
Sold Price
$942,000
Sold on Feb 10, 2025
+$82,500
9.6%
Register for free to view complete price history and access exclusive sold data
Free account • No credit card required
Your Agent
Broker of Record
PREMIER MATRIX REALTY LTD. BROKERAGE
See the comparable sold, tax-matched, and currently-competing listings for 12 Matteo Trail.
Register for free to view complete price estimate and access exclusive sold data
Free account • No credit card required
Contact OVAIS QASSIM
12 Matteo Trail, Hamilton, ON L9B 0E8 is a 5-bedroom, 4-bathroom 2-storey detached with approximately 1500-2000 square feet of living space, situated on a 32 107 foot lot. This property is currently sold (sold for $942,000). The home features a attached garage and a finished basement, built approximately 6-15 years ago.
This home is located in Sheldon, part of Hamilton in the Hamilton area. Explore more homes for sale and recently sold properties in this neighbourhood.
Whether you are looking to buy, sell, or lease in Sheldon, our team of experienced real estate professionals can help you navigate the market and find the perfect home. Contact us today for a free consultation.
12 Matteo Trail, Hamilton, ON L9B 0E8 sold,5 bedroom detached Sheldon,Hamilton homes for sale,Hamilton real estate,2-Storey homes, detached sold


