
$1,345,000
29 Willard Hunt Crescent, King, ON L0G 1N0

King, ON L0G 1T0
5 Bed · 5 Bath · Detached
MLS #N9354353
Listed Price
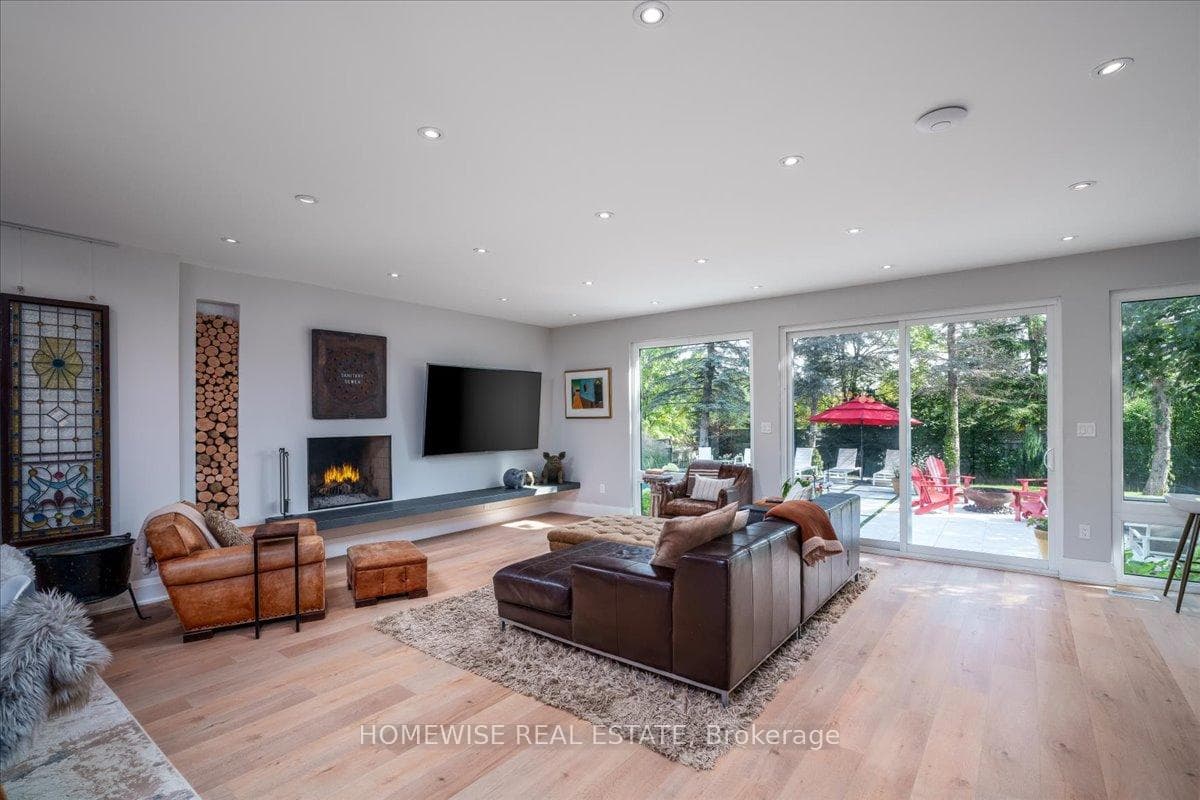
Your Dream Home in Schomberg Awaits! The Main floor Oasis will take your breath away with wide plank blonde oak flooring, a stunning two tone kitchen with top of line Appliances, a cozy country style living room with a natural wood burning fireplace and a walkout to a jaw dropping backyard with a concrete pool and fire pit. See the beautifully landscaped front yard from your new home office and read your favourite book in the masterfully designed family room. Upstairs boasts four large bedrooms, a large custom walk-in closet, a five piece primary ensuite, a secondary four piece ensuite, another three piece bathroom and the functional upstairs laundry that you've always wanted. All bathrooms and front foyer equipped with heated floors. Downstairs, the huge basement awaits your personal touch. With soaring ceilings and tons of living space, this area is perfect for a home gym, theatre room or games room. Separate basement laundry with Kitchen roughed in and separate entrance was built in for rental or in-law suite. Top it all off with your new oversized and heated double car garage. Situated within walking distance to two elementary schools, shopping, restaurants, grocery stores, a rec centre, library, parks, and a splash pad. Minutes away from Highway 400 and only 30 minutes from Pearson Airport, making travel a breeze. Explore the towns scenic walking trails or venture a little further for an unforgettable hike along the stunning Bruce Trail.
Bedrooms
5
Bathrooms
5
Square Feet
3000-3500 sqft
Property Type
Detached
| Name | Size (m) | Size (ft) | Features |
|---|---|---|---|
| Dining Room(Main) | 3.35 x 5.2 | 11.0 x 17.1 | - |
| Living Room(Main) | 5.85 x 3.44 | 19.2 x 11.3 | - |
| Kitchen(Main) | 3.81 x 4.72 | 12.5 x 15.5 | - |
| Breakfast(Main) | 1.63 x 5 | 5.3 x 16.4 | - |
| Family Room(Main) | 4.72 x 6 | 15.5 x 19.7 | - |
| Bedroom 2(Second) | 3.35 x 3.71 | 11.0 x 12.2 | - |
| Bedroom 3(Second) | 3.52 x 4.62 | 11.5 x 15.2 | - |
| Primary Bedroom(Second) | 3.86 x 4.62 | 12.7 x 15.2 | - |
| Bedroom 4(Second) | 4.32 x 3.52 | 14.2 x 11.5 | - |
| Office(Main) | 3.35 x 3.71 | 11.0 x 12.2 | - |
| Bedroom(Basement) | 3.32 x 3.7 | 10.9 x 12.1 | - |
| Den(Basement) | 3.95 x 2.95 | 13.0 x 9.7 | - |
Complete transaction history for this property
Sold: Mar 2, 2025
$2,325,000
-$173,800 (-7.0%)
Register for free to view complete transaction history and access exclusive sold data
Free account • No credit card required
Your Agent
Broker of Record
PREMIER MATRIX REALTY LTD. BROKERAGE
See the comparable sold, tax-matched, and currently-competing listings for 7 Moore Park Drive.
Register for free to view complete price estimate and access exclusive sold data
Free account • No credit card required
Contact OVAIS QASSIM
7 Moore Park Drive, King, ON L0G 1T0 is a 5-bedroom, 5-bathroom 2-storey detached with approximately 3000-3500 square feet of living space, situated on a 73 139 foot lot. This property is currently for sale at $2,599,000. The home features a attached garage and a separate entrance, apartment basement, built approximately 16-30 years ago.
This home is located in Schomberg, part of King in the York area. Explore more homes for sale and recently sold properties in this neighbourhood.
Whether you are looking to buy, sell, or lease in Schomberg, our team of experienced real estate professionals can help you navigate the market and find the perfect home. Contact us today for a free consultation.
7 Moore Park Drive, King, ON L0G 1T0 for sale,5 bedroom detached Schomberg,King homes for sale,York real estate,2-Storey homes, detached for sale


