
$1,345,000
29 Willard Hunt Crescent, King, ON L0G 1N0
Register for free to view the complete photo gallery and property details
Showing 2 of 20 photos
King, ON L0G 1T0
5 Bed · 3 Bath · Detached
MLS #N12485105
Sold on January 14, 2026
January 14, 2026
Originally listed at $1,349,000 15 days on market
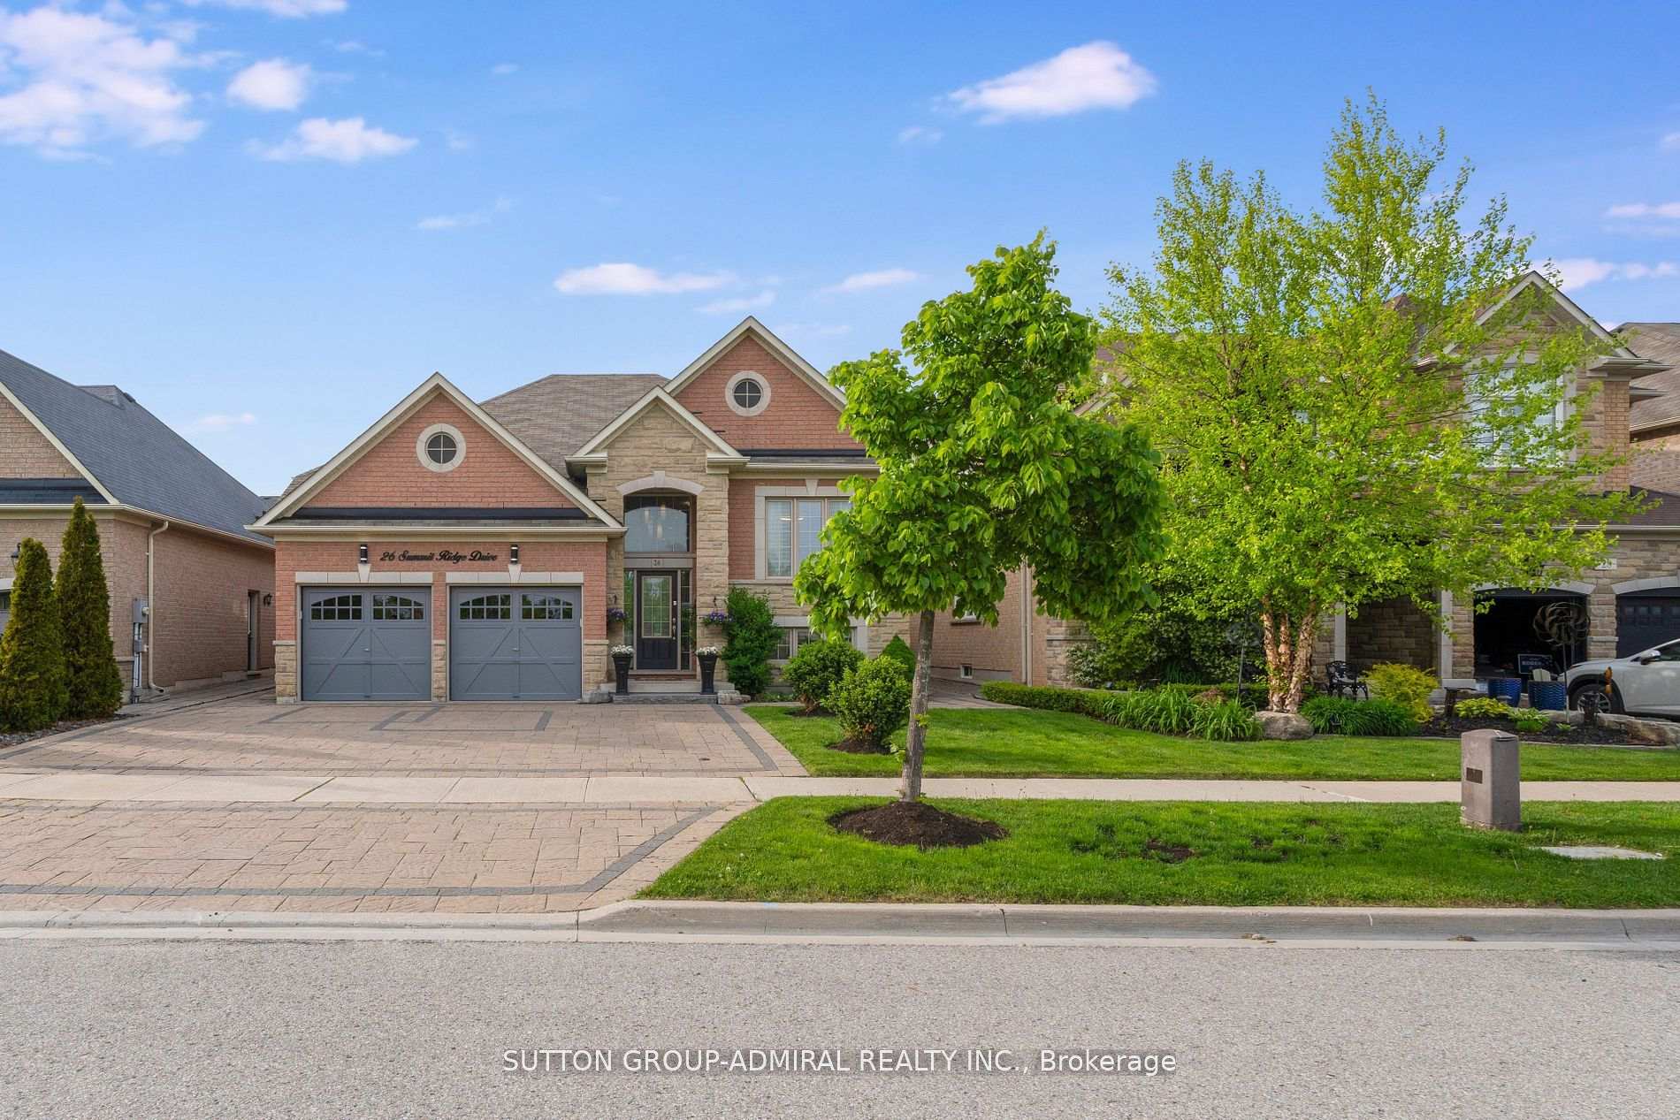
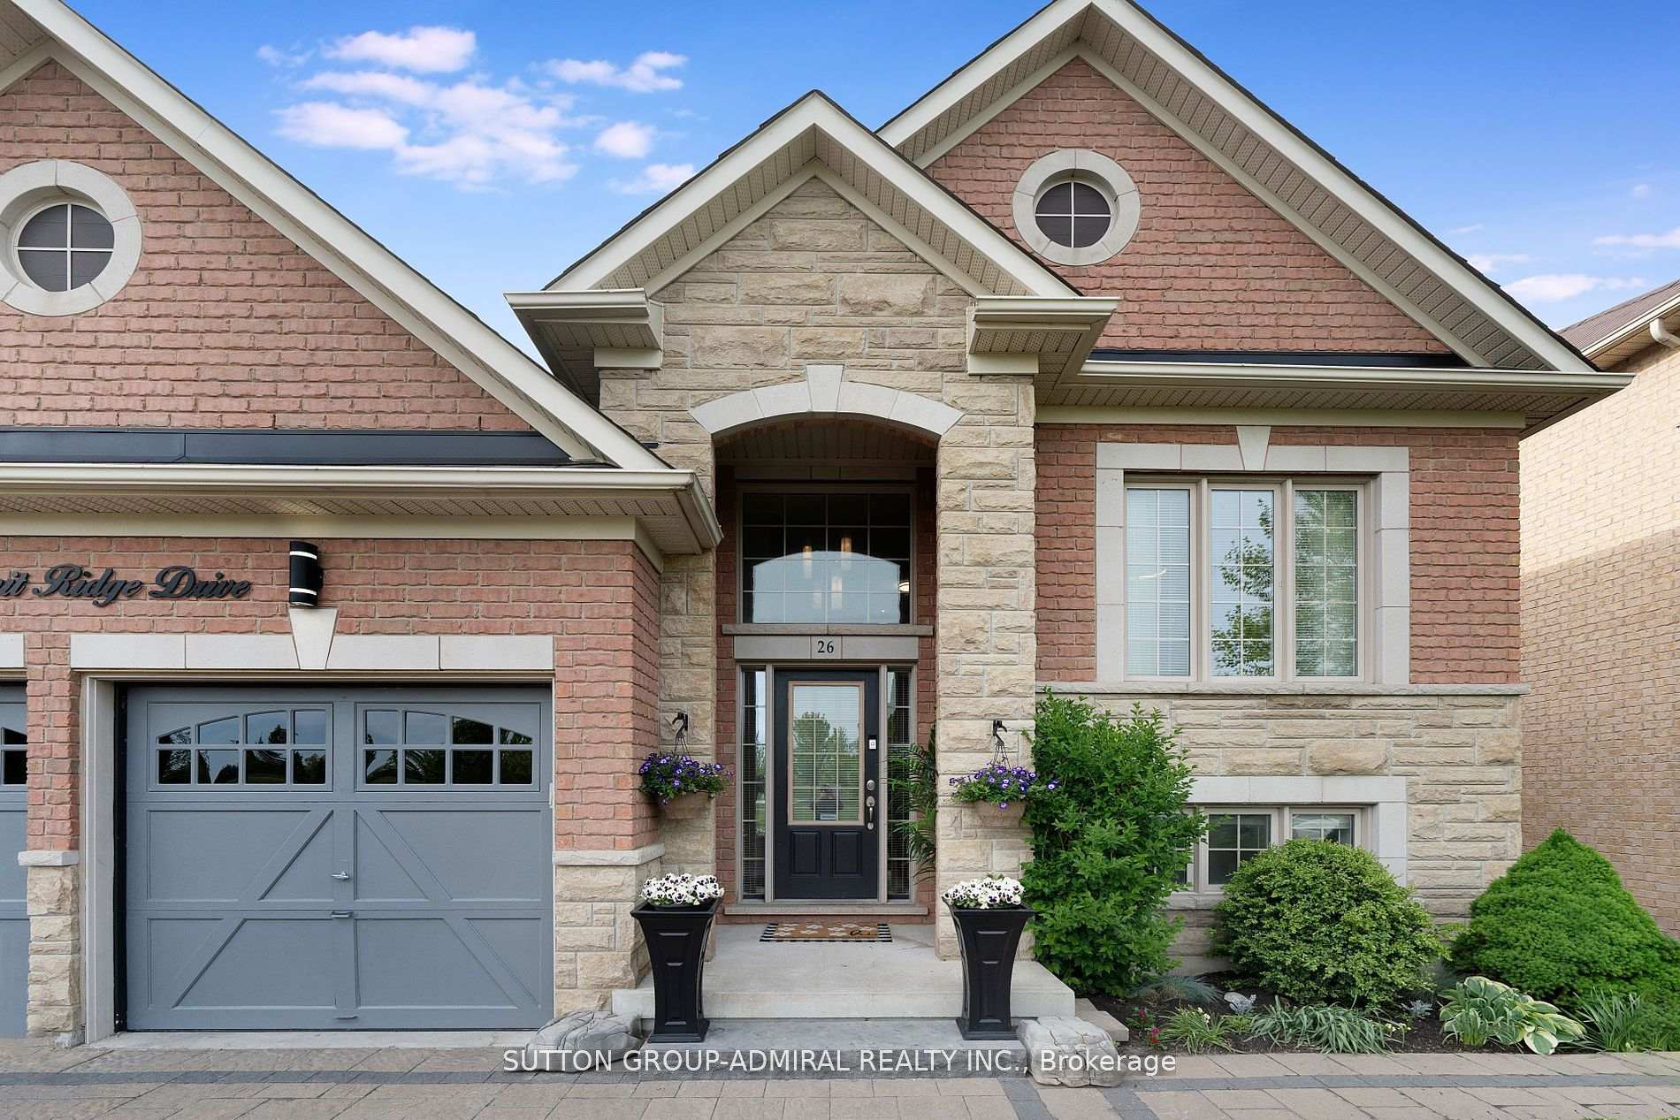
Stunning 3+2 Bedroom Bungalow in Highly Sought-After Schomberg. This home offers incredible curb appeal with a striking stone-covered portico and an extended interlock driveway that fits up to 4 vehicles & a double car garage with mezzanine storage. An interlock walkway leads to a serene backyard oasis complete with patio and gazebo - perfect for outdoor entertaining. 2,500+ square feet! Inside, the spacious open-concept layout offers a welcoming family room with a cozy gas fireplace, a warm dining area, and a large kitchen complete with quartz countertops, stainless steel appliances, a breakfast bar, and a walk-out to your backyard. The main Level boasts hardwood flooring, pot lights throughout, three generous bedrooms, and two updated bathrooms.The primary bedroom includes a renovated luxurious spa-like ensuite with a soaker tub, separate shower, and walk-in closet. The lower level adds incredible versatility with two additional bedrooms, a full 4-piece bath, a second upgraded kitchen, and a massive recreation room, all enhanced by above-grade windows that flood the space with natural light. Outside, enjoy a private, comfortable backyard featuring a newly built custom deck with stairs, gates, and railing. Close to schools, parks, shops, and all local amenities, this is a rare opportunity to own a truly turnkey home in a prime location.
Bedrooms
5
Bathrooms
3
Square Feet
1500-2000 sqft
Property Type
Detached
Register for free to view complete property details and access exclusive sold data
Free account • No credit card required
| Name | Size (m) | Size (ft) | Features |
|---|---|---|---|
| Living Room(Main) | 4.5 x 4.3 | 14.8 x 14.1 | - |
| Dining Room(Main) | 3.45 x 3.1 | 11.3 x 10.2 | - |
| Kitchen(Main) | 4.5 x 3.2 | 14.8 x 10.5 | - |
| Primary Bedroom(Main) | 4.5 x 3.7 | 14.8 x 12.1 | - |
| Bedroom 2(Main) | 3.28 x 3.1 | 10.8 x 10.2 | - |
| Bedroom 3(Main) | 3.05 x 3.05 | 10.0 x 10.0 | - |
| Bedroom 4(Lower) | 3.6 x 3.05 | 11.8 x 10.0 | - |
| Bedroom 5(Lower) | 4.5 x 3.2 | 14.8 x 10.5 | - |
| Kitchen(Lower) | 5.95 x 3.7 | 19.5 x 12.1 | - |
| Recreation(Lower) | 7.1 x 5.4 | 23.3 x 17.7 | - |
Register for free to view complete room dimensions and access exclusive sold data
Free account • No credit card required
Complete transaction history for this property
Register for free to view complete transaction history and access exclusive sold data
Free account • No credit card required
Original List Price
$1,349,000
Listed on Oct 27, 2025
Sold Price
$1,310,000
Sold on Jan 14, 2026
-$39,000
-2.9%
Register for free to view complete price history and access exclusive sold data
Free account • No credit card required
Your Agent
Broker of Record
PREMIER MATRIX REALTY LTD. BROKERAGE
See the comparable sold, tax-matched, and currently-competing listings for 26 Summit Ridge Drive.
Register for free to view complete price estimate and access exclusive sold data
Free account • No credit card required
Contact OVAIS QASSIM
26 Summit Ridge Drive, King, ON L0G 1T0 is a 5-bedroom, 3-bathroom bungalow-raised detached with approximately 1500-2000 square feet of living space, situated on a 50 105 foot lot. This property is currently sold (sold for $1,310,000). The home features a attached garage and a full, finished basement.
This home is located in Schomberg, part of King in the York area. Explore more homes for sale and recently sold properties in this neighbourhood.
Whether you are looking to buy, sell, or lease in Schomberg, our team of experienced real estate professionals can help you navigate the market and find the perfect home. Contact us today for a free consultation.
26 Summit Ridge Drive, King, ON L0G 1T0 sold,5 bedroom detached Schomberg,King homes for sale,York real estate,Bungalow-Raised homes, detached sold


