
$1,149,000
332 Main Street, King, ON L0G 1T0

King, ON L0G 1T0
3 Bed · 2 Bath · Detached
MLS #N13496492
Listed Price
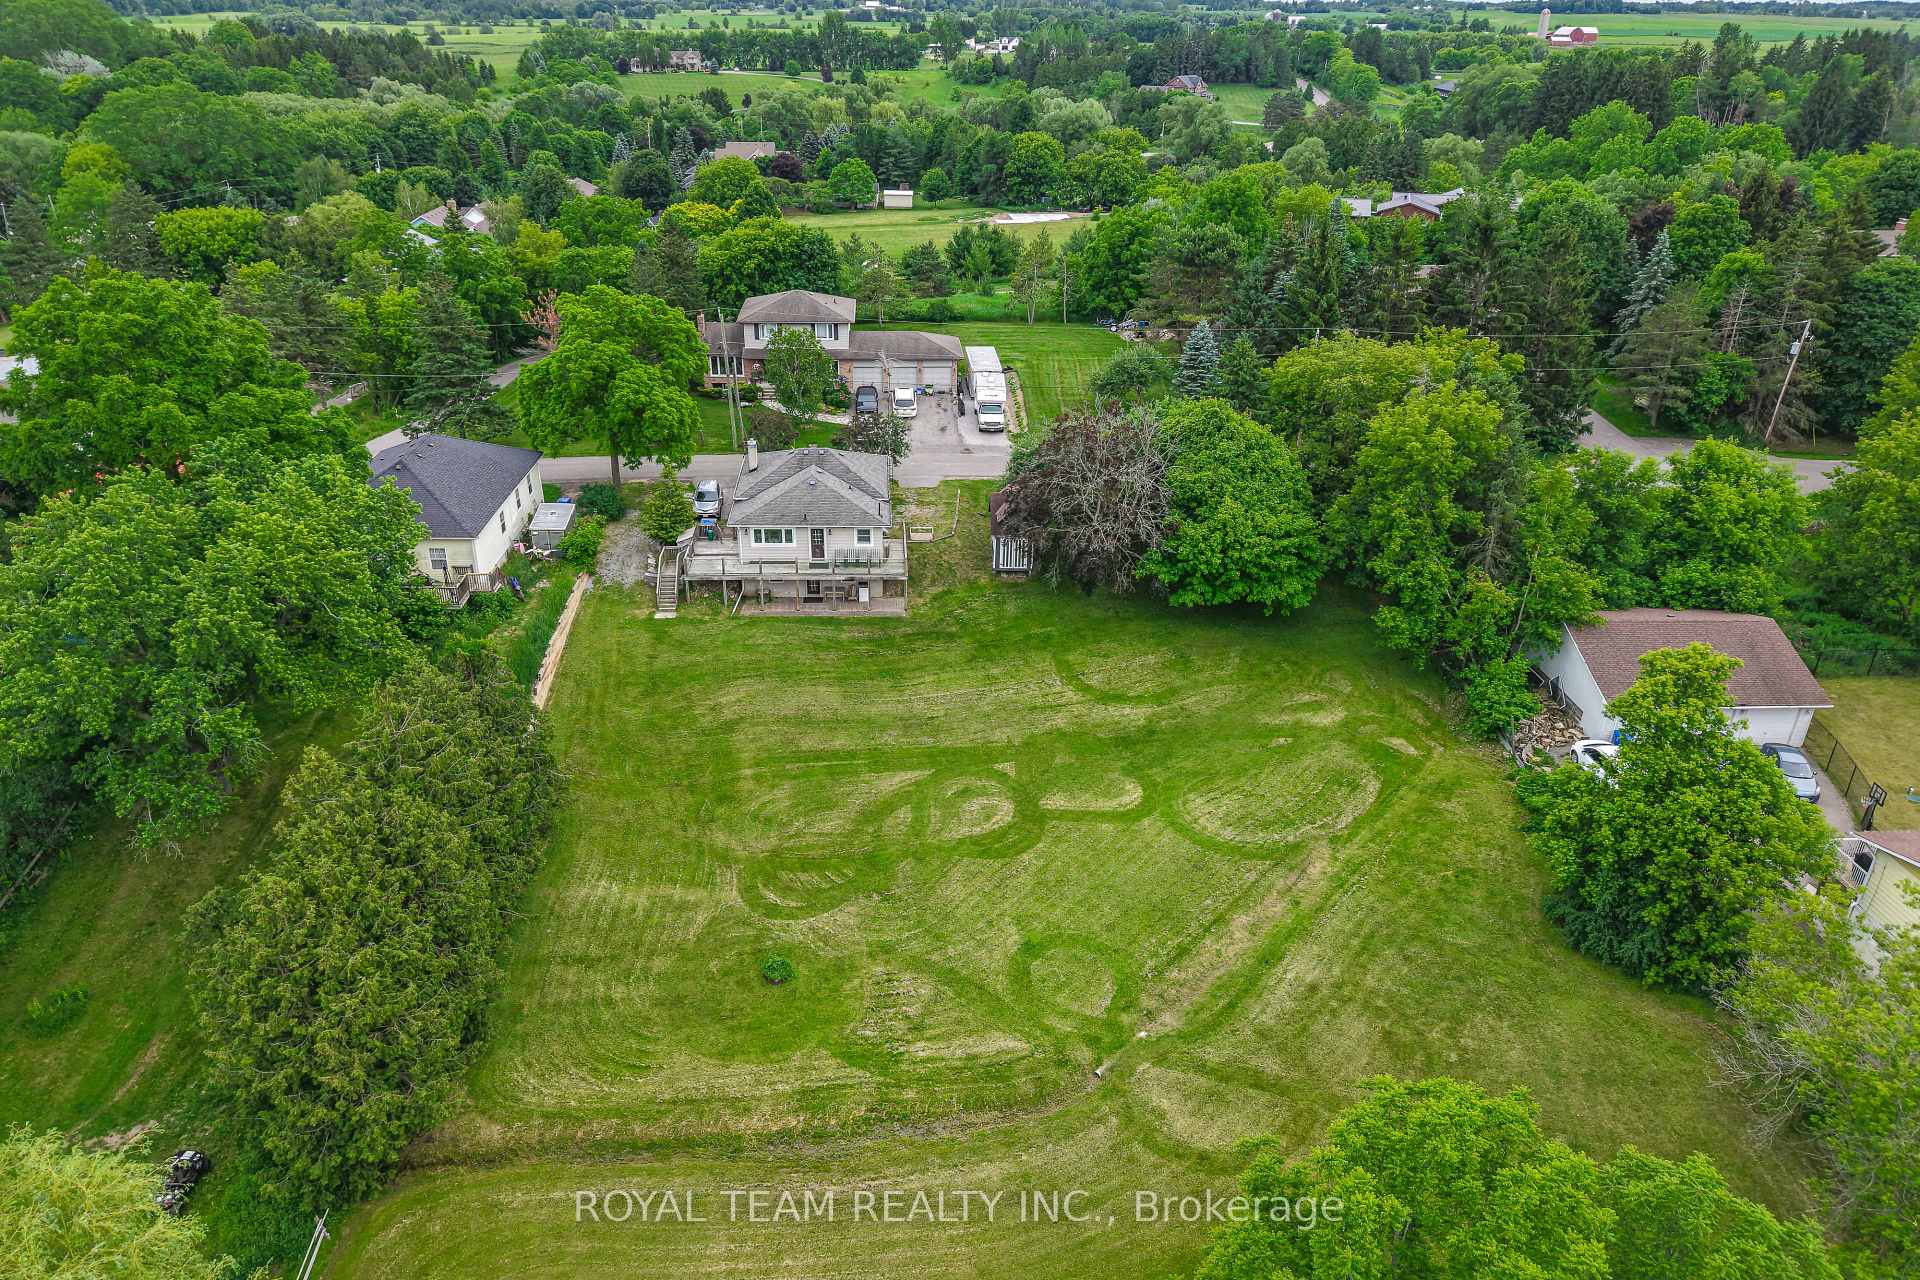
Nestled on a peaceful cul-de-sac, this detached home offers a private retreat in the charming village of Schomberg. Fully renovated with meticulous attention to detail, it blends modern elegance and timeless charm. The property features an open concept layout, beautiful family size kitchen with a stunning view and a bright breakfast area. The home is complemented by a wraparound deck, offering multiple angles to enjoy the outdoors right from the main living areas. Complete with a finished walkout basement that offers ample space for in-law suite, abundant storage and walkout to a private patio. Just a pleasant walk away, the vibrant main street awaits with cozy cafés and delightful restaurants. This unique property seamlessly blends the tranquility of a country retreat with the convenience of village amenities. It's the perfect setting for those who desire peace and quiet without sacrificing easy access to a vibrant, welcoming community, and just 7 min from Highway 400. Come discover the private haven that awaits you.
Bedrooms
3
Bathrooms
2
Square Feet
700-1100 sqft
Property Type
Detached
| Name | Size (m) | Size (ft) | Features |
|---|---|---|---|
| Living Room(Main) | 6.97 x 4.71 | 22.9 x 15.5 | - |
| Living Room(Main) | 6.97 x 4.71 | 22.9 x 15.5 | - |
| Living Room(Main) | 6.97 x 4.71 | 22.9 x 15.5 | - |
| Living Room(Main) | 6.97 x 4.71 | 22.9 x 15.5 | - |
| Dining Room(Main) | 6.97 x 4.71 | 22.9 x 15.5 | - |
| Dining Room(Main) | 6.97 x 4.71 | 22.9 x 15.5 | - |
| Dining Room(Main) | 6.97 x 4.71 | 22.9 x 15.5 | - |
| Dining Room(Main) | 6.97 x 4.71 | 22.9 x 15.5 | - |
| Kitchen(Main) | 4.2 x 3.52 | 13.8 x 11.5 | - |
| Kitchen(Main) | 4.2 x 3.52 | 13.8 x 11.5 | - |
| Kitchen(Main) | 4.2 x 3.52 | 13.8 x 11.5 | - |
| Kitchen(Main) | 4.2 x 3.52 | 13.8 x 11.5 | - |
| Primary Bedroom(Main) | 4.08 x 3.35 | 13.4 x 11.0 | - |
| Primary Bedroom(Main) | 4.08 x 3.35 | 13.4 x 11.0 | - |
| Primary Bedroom(Main) | 4.08 x 3.35 | 13.4 x 11.0 | - |
| Primary Bedroom(Main) | 4.08 x 3.35 | 13.4 x 11.0 | - |
| Bedroom 2(Main) | 3.35 x 2.68 | 11.0 x 8.8 | - |
| Bedroom 2(Main) | 3.35 x 2.68 | 11.0 x 8.8 | - |
| Bedroom 2(Main) | 3.35 x 2.68 | 11.0 x 8.8 | - |
| Bedroom 2(Main) | 3.35 x 2.68 | 11.0 x 8.8 | - |
| Mud Room(Main) | 2.23 x 1.83 | 7.3 x 6.0 | - |
| Mud Room(Main) | 2.23 x 1.83 | 7.3 x 6.0 | - |
| Mud Room(Main) | 2.23 x 1.83 | 7.3 x 6.0 | - |
| Mud Room(Main) | 2.23 x 1.83 | 7.3 x 6.0 | - |
| Bathroom(Main) | 3.43 x 2.43 | 11.3 x 8.0 | - |
| Bathroom(Main) | 3.43 x 2.43 | 11.3 x 8.0 | - |
| Bathroom(Main) | 3.43 x 2.43 | 11.3 x 8.0 | - |
| Bathroom(Main) | 3.43 x 2.43 | 11.3 x 8.0 | - |
| Recreation(Lower) | 7.84 x 3.33 | 25.7 x 10.9 | - |
| Recreation(Lower) | 7.84 x 3.33 | 25.7 x 10.9 | - |
| Recreation(Lower) | 7.84 x 3.33 | 25.7 x 10.9 | - |
| Recreation(Lower) | 7.84 x 3.33 | 25.7 x 10.9 | - |
| Bedroom(Lower) | 4.3 x 2.93 | 14.1 x 9.6 | - |
| Bedroom(Lower) | 4.3 x 2.93 | 14.1 x 9.6 | - |
| Bedroom(Lower) | 4.3 x 2.93 | 14.1 x 9.6 | - |
| Bedroom(Lower) | 4.3 x 2.93 | 14.1 x 9.6 | - |
| Laundry(Lower) | 2.94 x 2.85 | 9.6 x 9.4 | - |
| Laundry(Lower) | 2.94 x 2.85 | 9.6 x 9.4 | - |
| Laundry(Lower) | 2.94 x 2.85 | 9.6 x 9.4 | - |
| Laundry(Lower) | 2.94 x 2.85 | 9.6 x 9.4 | - |
Complete transaction history for this property
Register for free to view complete transaction history and access exclusive sold data
Free account • No credit card required
Your Agent
Broker of Record
PREMIER MATRIX REALTY LTD. BROKERAGE
See the comparable sold, tax-matched, and currently-competing listings for 106 Centre Street.
Register for free to view complete price estimate and access exclusive sold data
Free account • No credit card required
Contact OVAIS QASSIM
106 Centre Street, King, ON L0G 1T0 is a 3-bedroom, 2-bathroom bungalow detached with approximately 700-1100 square feet of living space, situated on a 168 231 foot lot. This property is currently for sale at $939,900. The home features a none garage and a finished with walk-out basement.
This home is located in Schomberg, part of King in the York area. Explore more homes for sale and recently sold properties in this neighbourhood.
Whether you are looking to buy, sell, or lease in Schomberg, our team of experienced real estate professionals can help you navigate the market and find the perfect home. Contact us today for a free consultation.
106 Centre Street, King, ON L0G 1T0 for sale,3 bedroom detached Schomberg,King homes for sale,York real estate,Bungalow homes, detached for sale


