
$699,000
4bed·3bath·1100-1500sf
Frontage 30ft·Lot 30 × 140 ft·Garage Attached
2-Storey·Bsmt: Separate Entrance·$5,500 tax
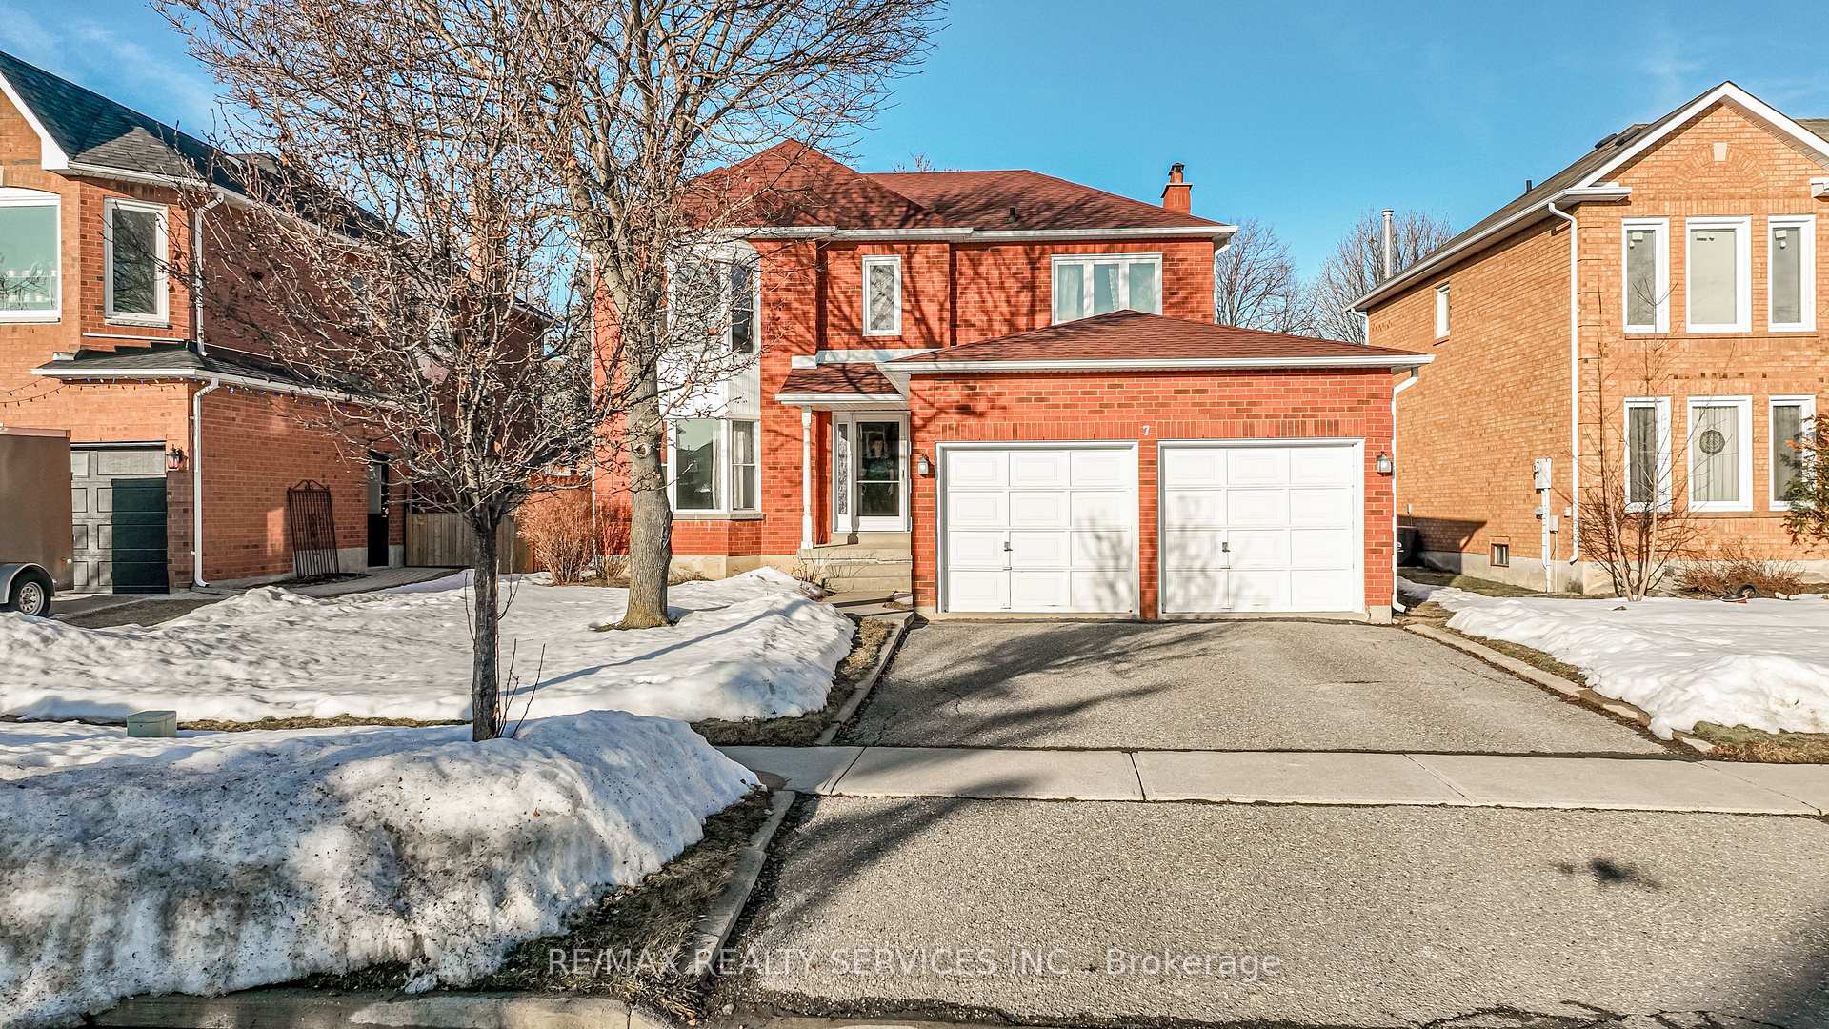
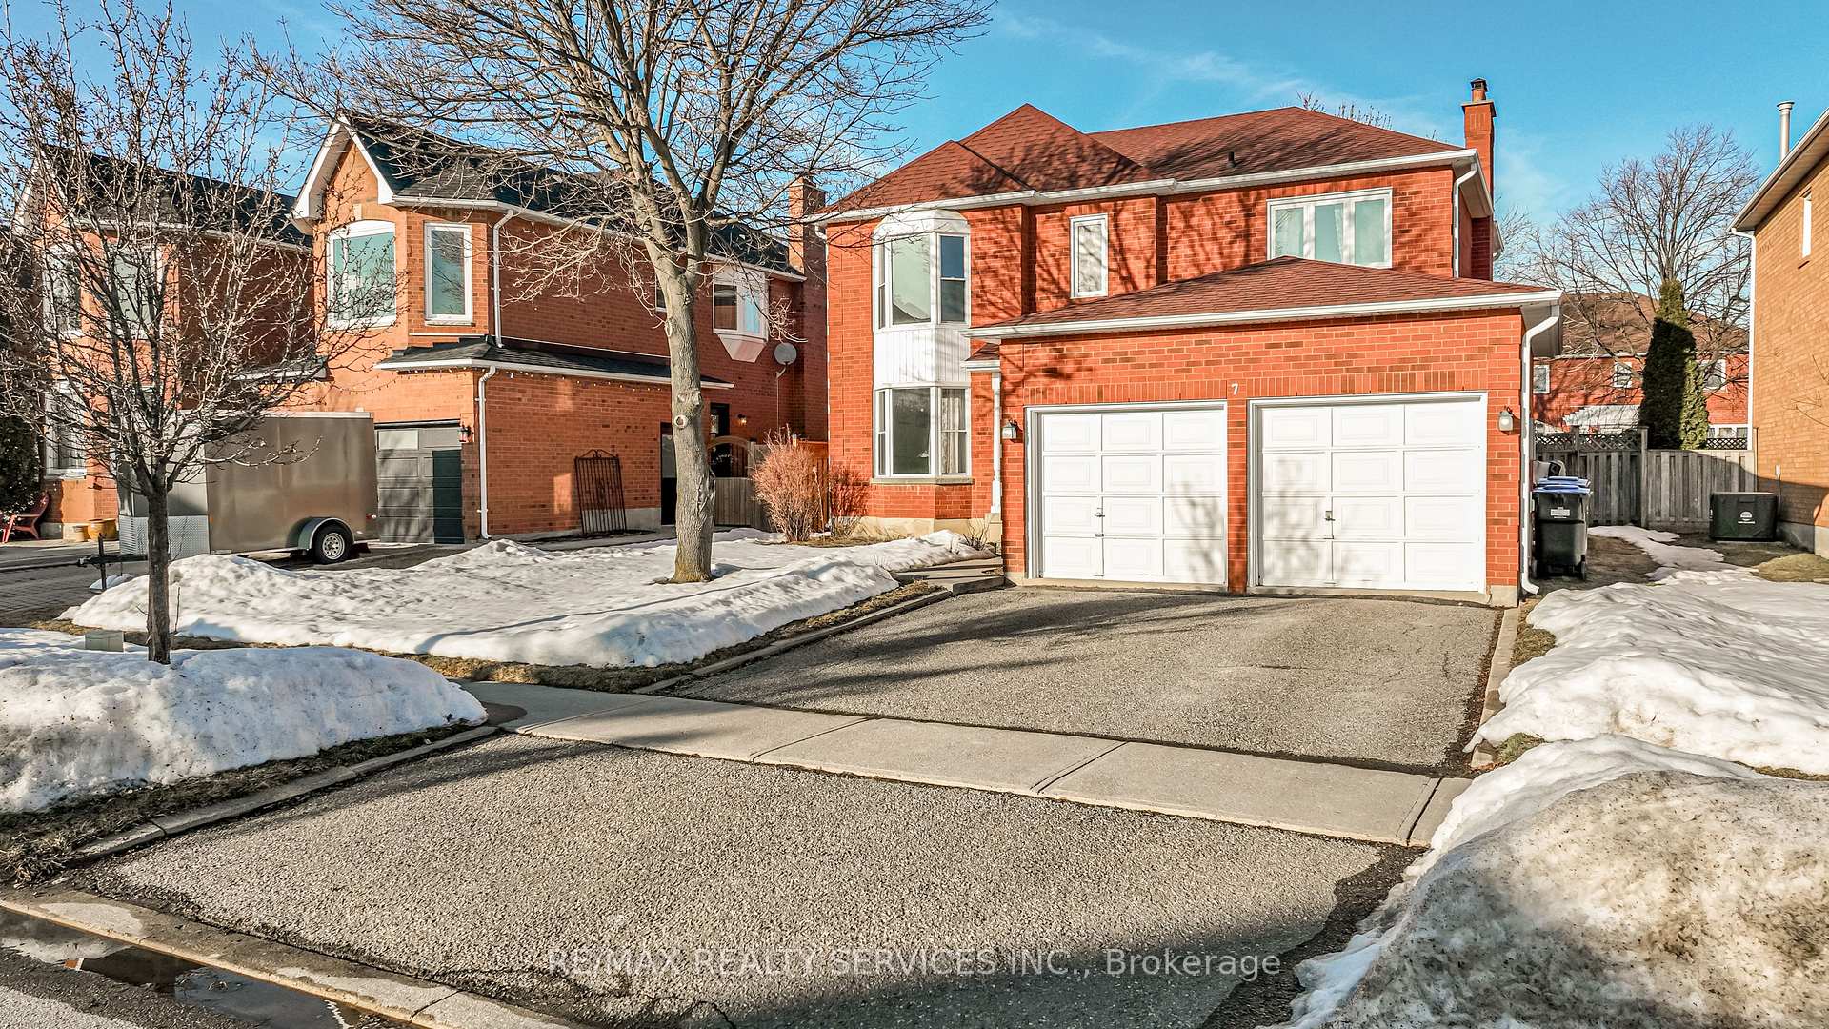
Register for free to view the complete photo gallery and property details
Showing 2 of 20 photos
Brampton, ON L6S 5W1
3 Bed · 3 Bath · Detached
MLS #W12854074
Sold on July 29, 2026
July 29, 2026
Originally listed at $1,049,000 67 days on market
Super bright upgraded home with all the expensive upgrades completed - Roof, Facia, Sofits, Gutters, (2018) Windows (2025) Doors, Front, Side & Back (2019), Furnace (2021) Tool Shed (2021). Kitchen completely renovated like no other in the area to our knowledge, over sized island, breakfast bar, huge amount of cupboards, appliances, family size eat in overlooking family room ( to watch the kids). Walk out to large landscaped yard. Huge mater with sitting room ( could be babies room), walk in closet - 4 pc bath with separate shower & tub. 2 other good size bedrooms & 4 pcs bath on second floor. All this on premium oversized lot in quite very desirable area, great access to 401,403,407,schools, parks, Mall. Do not miss this one
Bedrooms
3
Bathrooms
3
Square Feet
2500-3000 sqft
Property Type
Detached
Register for free to view complete property details and access exclusive sold data
Free account • No credit card required
| Name | Size (m) | Size (ft) | Features |
|---|---|---|---|
| Living Room(Main) | 4.57 x 3.36 | 15.0 x 11.0 | - |
| Living Room(Main) | 4.57 x 3.36 | 15.0 x 11.0 | - |
| Living Room(Main) | 4.57 x 3.36 | 15.0 x 11.0 | - |
| Living Room(Main) | 4.57 x 3.36 | 15.0 x 11.0 | - |
| Living Room(Main) | 4.57 x 3.36 | 15.0 x 11.0 | - |
| Dining Room(Main) | 3.6 x 3.36 | 11.8 x 11.0 | - |
| Dining Room(Main) | 3.6 x 3.36 | 11.8 x 11.0 | - |
| Dining Room(Main) | 3.6 x 3.36 | 11.8 x 11.0 | - |
| Dining Room(Main) | 3.6 x 3.36 | 11.8 x 11.0 | - |
| Dining Room(Main) | 3.6 x 3.36 | 11.8 x 11.0 | - |
| Kitchen(Main) | 3.85 x 4.89 | 12.6 x 16.0 | - |
| Kitchen(Main) | 3.85 x 4.89 | 12.6 x 16.0 | - |
| Kitchen(Main) | 3.85 x 4.89 | 12.6 x 16.0 | - |
| Kitchen(Main) | 3.85 x 4.89 | 12.6 x 16.0 | - |
| Kitchen(Main) | 3.85 x 4.89 | 12.6 x 16.0 | - |
| Family Room(Main) | 5.25 x 3.32 | 17.2 x 10.9 | - |
| Family Room(Main) | 5.25 x 3.32 | 17.2 x 10.9 | - |
| Family Room(Main) | 5.25 x 3.32 | 17.2 x 10.9 | - |
| Family Room(Main) | 5.25 x 3.32 | 17.2 x 10.9 | - |
| Family Room(Main) | 5.25 x 3.32 | 17.2 x 10.9 | - |
| Primary Bedroom(Second) | 8.66 x 4.13 | 28.4 x 13.5 | - |
| Primary Bedroom(Second) | 8.66 x 4.13 | 28.4 x 13.5 | - |
| Primary Bedroom(Second) | 8.66 x 4.13 | 28.4 x 13.5 | - |
| Primary Bedroom(Second) | 8.66 x 4.13 | 28.4 x 13.5 | - |
| Primary Bedroom(Second) | 8.66 x 4.13 | 28.4 x 13.5 | - |
| Bedroom 2(Second) | 3.37 x 3.19 | 11.1 x 10.5 | - |
| Bedroom 2(Second) | 3.37 x 3.19 | 11.1 x 10.5 | - |
| Bedroom 2(Second) | 3.37 x 3.19 | 11.1 x 10.5 | - |
| Bedroom 2(Second) | 3.37 x 3.19 | 11.1 x 10.5 | - |
| Bedroom 2(Second) | 3.37 x 3.19 | 11.1 x 10.5 | - |
| Bedroom 3(Second) | 3.77 x 3.19 | 12.4 x 10.5 | - |
| Bedroom 3(Second) | 3.77 x 3.19 | 12.4 x 10.5 | - |
| Bedroom 3(Second) | 3.77 x 3.19 | 12.4 x 10.5 | - |
| Bedroom 3(Second) | 3.77 x 3.19 | 12.4 x 10.5 | - |
| Bedroom 3(Second) | 3.77 x 3.19 | 12.4 x 10.5 | - |
| Laundry(Main) | 2.78 x 1.75 | 9.1 x 5.7 | - |
| Laundry(Main) | 2.78 x 1.75 | 9.1 x 5.7 | - |
| Laundry(Main) | 2.78 x 1.75 | 9.1 x 5.7 | - |
| Laundry(Main) | 2.78 x 1.75 | 9.1 x 5.7 | - |
| Laundry(Main) | 2.78 x 1.75 | 9.1 x 5.7 | - |
Register for free to view complete room dimensions and access exclusive sold data
Free account • No credit card required
Original List Price
$1,049,000
Listed on Mar 5, 2026
Sold Price
$970,000
Sold on Jul 29, 2026
-$79,000
-7.5%
Register for free to view complete price history and access exclusive sold data
Free account • No credit card required
Your Agent
Broker of Record
PREMIER MATRIX REALTY LTD. BROKERAGE
See the comparable sold, tax-matched, and currently-competing listings for 7 Laidlaw Avenue.
Register for free to view complete price estimate and access exclusive sold data
Free account • No credit card required
Contact OVAIS QASSIM
7 Laidlaw Avenue, Brampton, ON L6S 5W1 is a 3-bedroom, 3-bathroom 2-storey detached with approximately 2500-3000 square feet of living space, situated on a 53 124 foot lot. This property is currently sold (sold for $970,000). The home features a attached garage and a unfinished basement.
This home is located in Westgate, part of Brampton in the Peel area. Explore more homes for sale and recently sold properties in this neighbourhood.
Whether you are looking to buy, sell, or lease in Westgate, our team of experienced real estate professionals can help you navigate the market and find the perfect home. Contact us today for a free consultation.
7 Laidlaw Avenue, Brampton, ON L6S 5W1 sold,3 bedroom detached Westgate,Brampton homes for sale,Peel real estate,2-Storey homes, detached sold


