
$508,000
105 Maple Avenue, Stratford, ON N5A 7G8
Register for free to view the complete photo gallery and property details
Showing 2 of 4 photos
Stratford, ON N5A 0L3
4 Bed · 3 Bath · Semi-Detached
MLS #X12703126
Sold on June 29, 2026
June 29, 2026
Originally listed at $660,369 112 days on market
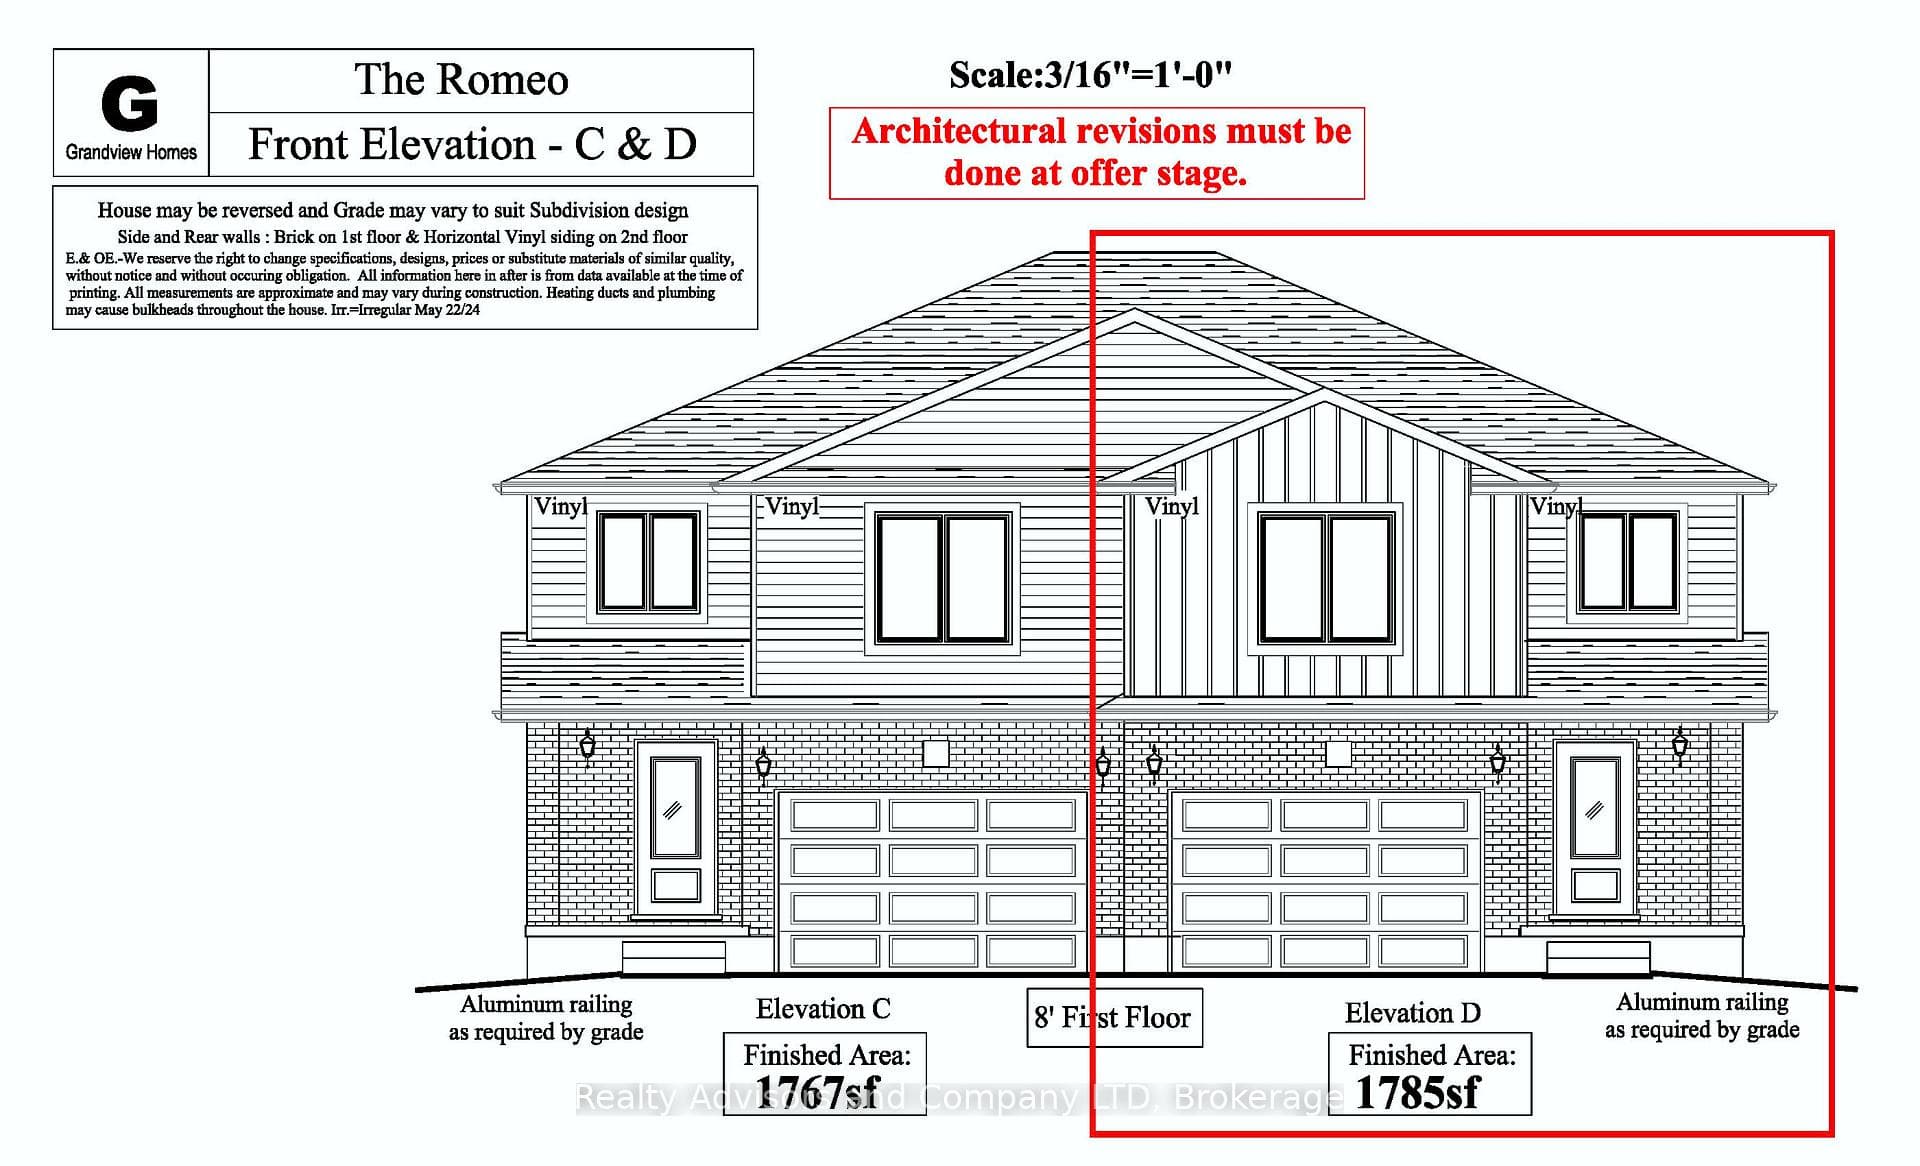
Some homes are about space. Some are about style. And some are about the feeling you get when you realize... this one is different. Welcome to 7 Ford Drive; a thoughtfully upgraded semi-detached home currently under construction, offering 1,785 square feet, 4 bedrooms, and 2.5 bathrooms in this beautiful, sought-after community. Here, you get the best of both worlds: the excitement of something brand new, and the comfort of knowing the most beautiful choices have already been made for you. The main floor is designed to breathe - open, light-filled, and easy to live in, a space where mornings begin quietly, dinners linger longer than expected, and everyday life unfolds without feeling rushed. Throughout the home, quartz stone countertops bring a sense of quiet luxury, while the upgraded kitchen anchors the space with intention - designed not just to be seen, but to be lived in. When the sun sets, the upgraded lighting package creates warmth in the corners and a soft glow that makes the home feel settled before the furniture even arrives. Upstairs, second-floor laundry adds an ease you'll quickly wonder how you ever lived without, and four well-proportioned bedrooms offer space for growing families, creative work, overnight guests, and future plans not yet written. And then there's the view: with no rear neighbours, your backyard becomes something rare - open, quiet, uninterrupted, perfect for morning coffee without an audience and evenings under open sky. An attached garage completes the picture, adding comfort to winters and simplicity to everyday life. This home is still becoming - walls rising, details taking shape - but its story is already clear: a place to grow, to exhale, and to begin something quietly special. Model Home hours Sat & Sun 1-4 pm @ 4 Ford Dr.
Bedrooms
4
Bathrooms
3
Square Feet
1500-2000 sqft
Property Type
Semi-Detached
Register for free to view complete property details and access exclusive sold data
Free account • No credit card required
| Name | Size (m) | Size (ft) | Features |
|---|---|---|---|
| Kitchen(Main) | 3.3 x 2.67 | 10.8 x 8.8 | - |
| Kitchen(Main) | 3.3 x 2.67 | 10.8 x 8.8 | - |
| Kitchen(Main) | 3.3 x 2.67 | 10.8 x 8.8 | - |
| Kitchen(Main) | 3.3 x 2.67 | 10.8 x 8.8 | - |
| Kitchen(Main) | 3.3 x 2.67 | 10.8 x 8.8 | - |
| Kitchen(Main) | 3.3 x 2.67 | 10.8 x 8.8 | - |
| Kitchen(Main) | 3.3 x 2.67 | 10.8 x 8.8 | - |
| Kitchen(Main) | 3.3 x 2.67 | 10.8 x 8.8 | - |
| Kitchen(Main) | 3.3 x 2.67 | 10.8 x 8.8 | - |
| Kitchen(Main) | 3.3 x 2.67 | 10.8 x 8.8 | - |
| Dining Room(Main) | 3.38 x 3.96 | 11.1 x 13.0 | - |
| Dining Room(Main) | 3.38 x 3.96 | 11.1 x 13.0 | - |
| Dining Room(Main) | 3.38 x 3.96 | 11.1 x 13.0 | - |
| Dining Room(Main) | 3.38 x 3.96 | 11.1 x 13.0 | - |
| Dining Room(Main) | 3.38 x 3.96 | 11.1 x 13.0 | - |
| Dining Room(Main) | 3.38 x 3.96 | 11.1 x 13.0 | - |
| Dining Room(Main) | 3.38 x 3.96 | 11.1 x 13.0 | - |
| Dining Room(Main) | 3.38 x 3.96 | 11.1 x 13.0 | - |
| Dining Room(Main) | 3.38 x 3.96 | 11.1 x 13.0 | - |
| Dining Room(Main) | 3.38 x 3.96 | 11.1 x 13.0 | - |
| Living Room(Main) | 3.38 x 4.14 | 11.1 x 13.6 | - |
| Living Room(Main) | 3.38 x 4.14 | 11.1 x 13.6 | - |
| Living Room(Main) | 3.38 x 4.14 | 11.1 x 13.6 | - |
| Living Room(Main) | 3.38 x 4.14 | 11.1 x 13.6 | - |
| Living Room(Main) | 3.38 x 4.14 | 11.1 x 13.6 | - |
| Living Room(Main) | 3.38 x 4.14 | 11.1 x 13.6 | - |
| Living Room(Main) | 3.38 x 4.14 | 11.1 x 13.6 | - |
| Living Room(Main) | 3.38 x 4.14 | 11.1 x 13.6 | - |
| Living Room(Main) | 3.38 x 4.14 | 11.1 x 13.6 | - |
| Living Room(Main) | 3.38 x 4.14 | 11.1 x 13.6 | - |
| Primary Bedroom(Second) | 3.66 x 3.86 | 12.0 x 12.7 | - |
| Primary Bedroom(Second) | 3.66 x 3.86 | 12.0 x 12.7 | - |
| Primary Bedroom(Second) | 3.66 x 3.86 | 12.0 x 12.7 | - |
| Primary Bedroom(Second) | 3.66 x 3.86 | 12.0 x 12.7 | - |
| Primary Bedroom(Second) | 3.66 x 3.86 | 12.0 x 12.7 | - |
| Primary Bedroom(Second) | 3.66 x 3.86 | 12.0 x 12.7 | - |
| Primary Bedroom(Second) | 3.66 x 3.86 | 12.0 x 12.7 | - |
| Primary Bedroom(Second) | 3.66 x 3.86 | 12.0 x 12.7 | - |
| Primary Bedroom(Second) | 3.66 x 3.86 | 12.0 x 12.7 | - |
| Primary Bedroom(Second) | 3.66 x 3.86 | 12.0 x 12.7 | - |
| Bedroom 2(Second) | 3.12 x 3.05 | 10.2 x 10.0 | - |
| Bedroom 2(Second) | 3.12 x 3.05 | 10.2 x 10.0 | - |
| Bedroom 2(Second) | 3.12 x 3.05 | 10.2 x 10.0 | - |
| Bedroom 2(Second) | 3.12 x 3.05 | 10.2 x 10.0 | - |
| Bedroom 2(Second) | 3.12 x 3.05 | 10.2 x 10.0 | - |
| Bedroom 2(Second) | 3.12 x 3.05 | 10.2 x 10.0 | - |
| Bedroom 2(Second) | 3.12 x 3.05 | 10.2 x 10.0 | - |
| Bedroom 2(Second) | 3.12 x 3.05 | 10.2 x 10.0 | - |
| Bedroom 2(Second) | 3.12 x 3.05 | 10.2 x 10.0 | - |
| Bedroom 2(Second) | 3.12 x 3.05 | 10.2 x 10.0 | - |
| Bedroom 3(Second) | 3.48 x 3.43 | 11.4 x 11.3 | - |
| Bedroom 3(Second) | 3.48 x 3.43 | 11.4 x 11.3 | - |
| Bedroom 3(Second) | 3.48 x 3.43 | 11.4 x 11.3 | - |
| Bedroom 3(Second) | 3.48 x 3.43 | 11.4 x 11.3 | - |
| Bedroom 3(Second) | 3.48 x 3.43 | 11.4 x 11.3 | - |
| Bedroom 3(Second) | 3.48 x 3.43 | 11.4 x 11.3 | - |
| Bedroom 3(Second) | 3.48 x 3.43 | 11.4 x 11.3 | - |
| Bedroom 3(Second) | 3.48 x 3.43 | 11.4 x 11.3 | - |
| Bedroom 3(Second) | 3.48 x 3.43 | 11.4 x 11.3 | - |
| Bedroom 3(Second) | 3.48 x 3.43 | 11.4 x 11.3 | - |
| Bedroom 4(Second) | 3.3 x 3.43 | 10.8 x 11.3 | - |
| Bedroom 4(Second) | 3.3 x 3.43 | 10.8 x 11.3 | - |
| Bedroom 4(Second) | 3.3 x 3.43 | 10.8 x 11.3 | - |
| Bedroom 4(Second) | 3.3 x 3.43 | 10.8 x 11.3 | - |
| Bedroom 4(Second) | 3.3 x 3.43 | 10.8 x 11.3 | - |
| Bedroom 4(Second) | 3.3 x 3.43 | 10.8 x 11.3 | - |
| Bedroom 4(Second) | 3.3 x 3.43 | 10.8 x 11.3 | - |
| Bedroom 4(Second) | 3.3 x 3.43 | 10.8 x 11.3 | - |
| Bedroom 4(Second) | 3.3 x 3.43 | 10.8 x 11.3 | - |
| Bedroom 4(Second) | 3.3 x 3.43 | 10.8 x 11.3 | - |
Register for free to view complete room dimensions and access exclusive sold data
Free account • No credit card required
Original List Price
$660,369
Listed on Jan 15, 2026
Sold Price
$610,000
Sold on Jun 29, 2026
-$50,369
-7.6%
Register for free to view complete price history and access exclusive sold data
Free account • No credit card required
Your Agent
Broker of Record
PREMIER MATRIX REALTY LTD. BROKERAGE
See the comparable sold, tax-matched, and currently-competing listings for 7 FORD Drive.
Register for free to view complete price estimate and access exclusive sold data
Free account • No credit card required
Contact OVAIS QASSIM
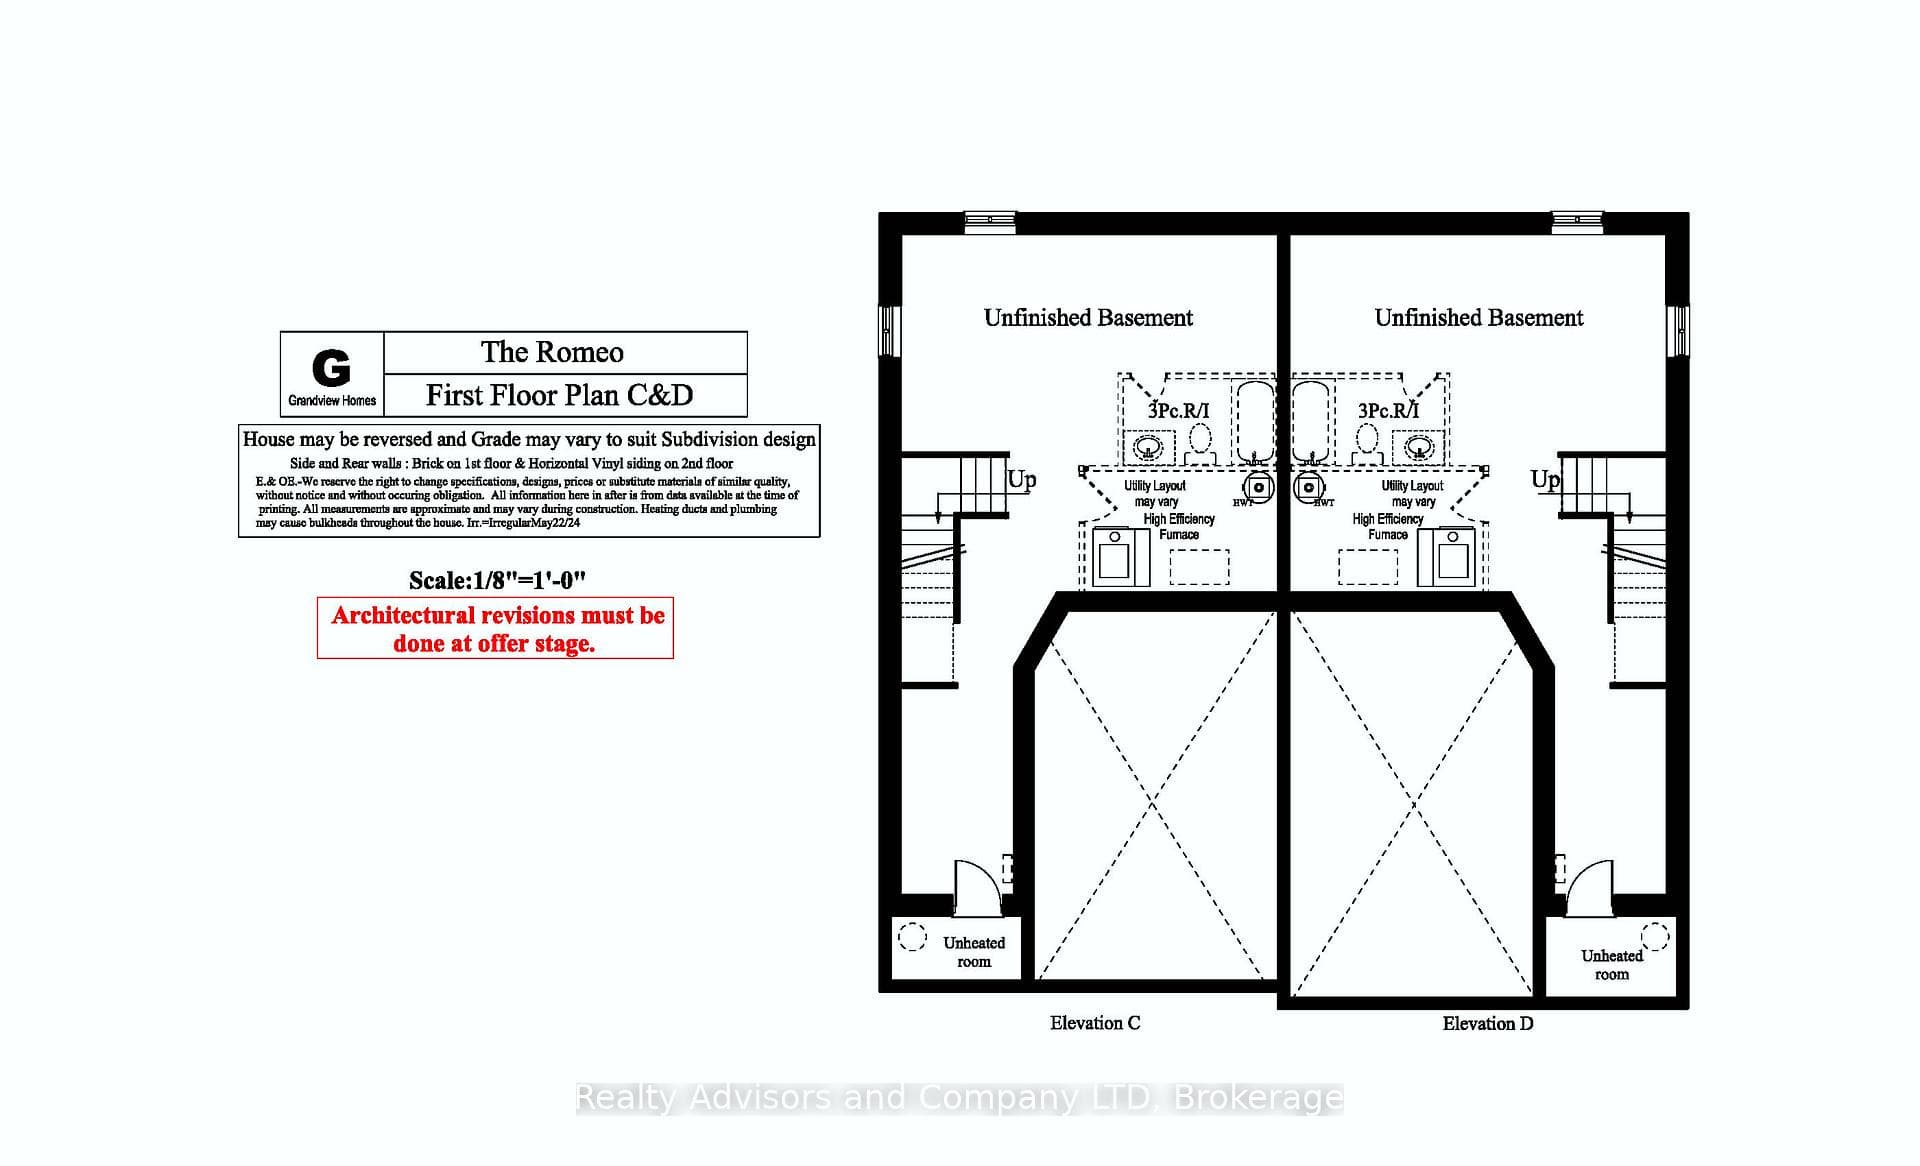
7 FORD Drive, Stratford, ON N5A 0L3 is a 4-bedroom, 3-bathroom 2-storey semi-detached with approximately 1500-2000 square feet of living space, situated on a 31 105 foot lot. This property is currently sold (sold for $610,000). The home features a attached garage and a full, unfinished basement, built approximately New years ago.
This home is located in Stratford, part of Stratford in the Perth area. Explore more homes for sale and recently sold properties in this neighbourhood.
Whether you are looking to buy, sell, or lease in Stratford, our team of experienced real estate professionals can help you navigate the market and find the perfect home. Contact us today for a free consultation.
7 FORD Drive, Stratford, ON N5A 0L3 sold,4 bedroom semi-detached Stratford,Stratford homes for sale,Perth real estate,2-Storey homes, semi-detached sold


