
$508,000
105 Maple Avenue, Stratford, ON N5A 7G8
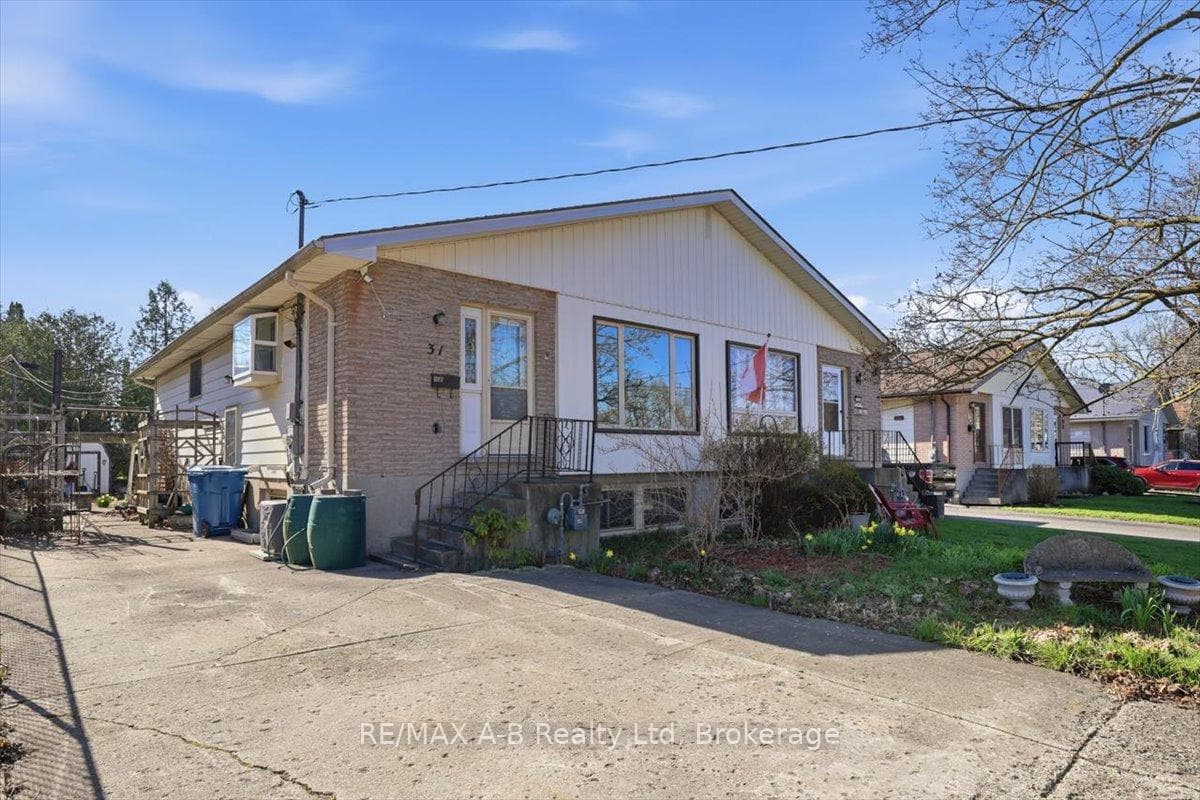
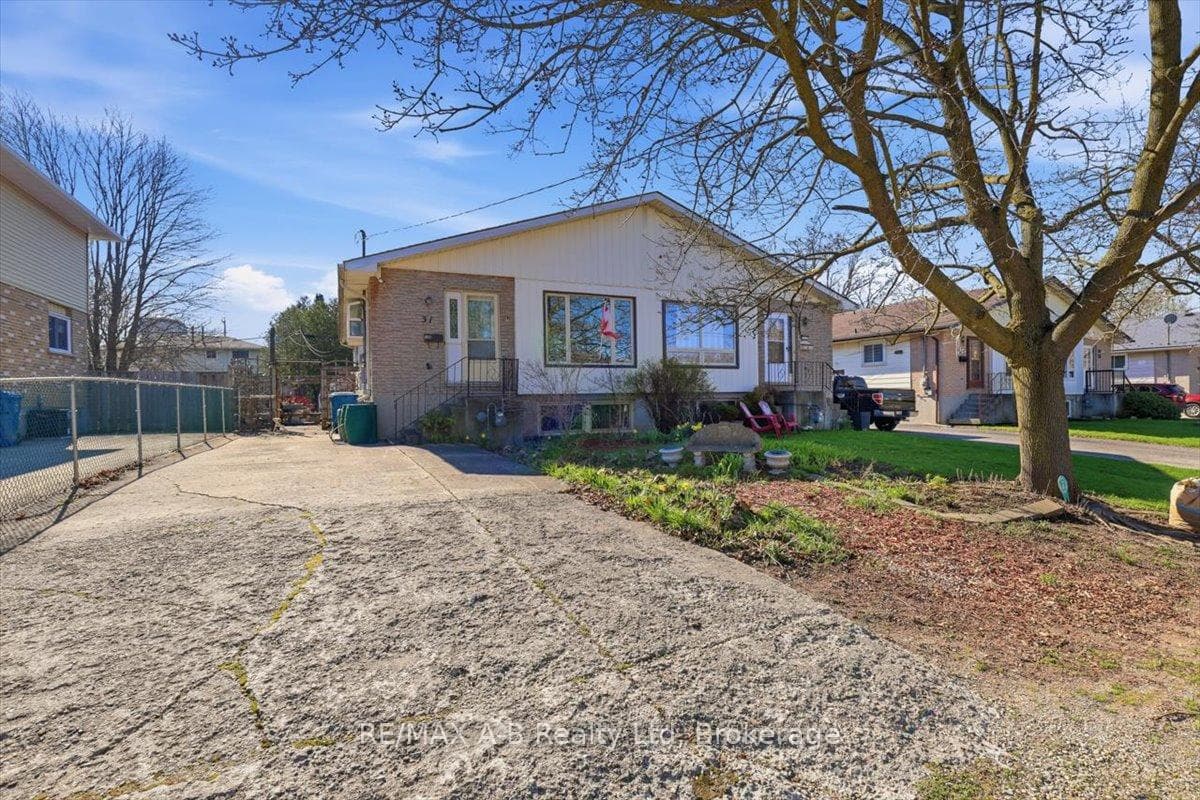
Register for free to view the complete photo gallery and property details
Showing 2 of 20 photos
Stratford, ON N5A 2M1
4 Bed · 2 Bath · Semi-Detached
MLS #X13039222
Sold on June 25, 2026
June 25, 2026
Originally listed at $450,000 14 days on market
Welcome to a lovingly maintained brick home, cherished by the same owner since 1990 - now ready for its next chapter. Set on a spacious and private 33' x 132' fully fenced lot, this property is perfect for family activities or entertaining. Inside, you'll find an inviting open-concept living, dining and kitchen area, perfect for everyday living or gathering with friends. The main floor features three well-sized bedrooms and a spacious four-piece bathroom.Key updates include windows, a high-quality Lennox gas furnace, and a central air conditioner just three years old-giving you peace of mind for years to come. The separate side entrance leads to a fully finished lower level with oversized windows, a second kitchen, an additional bedroom, a spacious family room with gas fireplace, and a three-piece bathroom. Ideal for extended family or potential shared living, this layout offers both privacy and flexibility.Outside, the concrete driveway provides generous side-by-side parking for up to five vehicles-perfect for families or guests.Opportunities like this don't come often-don't miss your chance to make this warm and versatile home your own!
Bedrooms
4
Bathrooms
2
Square Feet
700-1100 sqft
Property Type
Semi-Detached
Register for free to view complete property details and access exclusive sold data
Free account • No credit card required
| Name | Size (m) | Size (ft) | Features |
|---|---|---|---|
| Kitchen(Main) | 4.2 x 2.75 | 13.8 x 9.0 | - |
| Kitchen(Main) | 4.2 x 2.75 | 13.8 x 9.0 | - |
| Kitchen(Main) | 4.2 x 2.75 | 13.8 x 9.0 | - |
| Kitchen(Main) | 4.2 x 2.75 | 13.8 x 9.0 | - |
| Kitchen(Main) | 4.2 x 2.75 | 13.8 x 9.0 | - |
| Living Room(Main) | 3.32 x 3.61 | 10.9 x 11.8 | - |
| Living Room(Main) | 3.32 x 3.61 | 10.9 x 11.8 | - |
| Living Room(Main) | 3.32 x 3.61 | 10.9 x 11.8 | - |
| Living Room(Main) | 3.32 x 3.61 | 10.9 x 11.8 | - |
| Living Room(Main) | 3.32 x 3.61 | 10.9 x 11.8 | - |
| Dining Room(Main) | 3.05 x 3.61 | 10.0 x 11.8 | - |
| Dining Room(Main) | 3.05 x 3.61 | 10.0 x 11.8 | - |
| Dining Room(Main) | 3.05 x 3.61 | 10.0 x 11.8 | - |
| Dining Room(Main) | 3.05 x 3.61 | 10.0 x 11.8 | - |
| Dining Room(Main) | 3.05 x 3.61 | 10.0 x 11.8 | - |
| Bedroom(Main) | 3.44 x 2.72 | 11.3 x 8.9 | - |
| Bedroom(Main) | 3.44 x 2.72 | 11.3 x 8.9 | - |
| Bedroom(Main) | 3.44 x 2.72 | 11.3 x 8.9 | - |
| Bedroom(Main) | 3.44 x 2.72 | 11.3 x 8.9 | - |
| Bedroom(Main) | 3.44 x 2.72 | 11.3 x 8.9 | - |
| Bedroom 2(Main) | 3.45 x 2.69 | 11.3 x 8.8 | - |
| Bedroom 2(Main) | 3.45 x 2.69 | 11.3 x 8.8 | - |
| Bedroom 2(Main) | 3.45 x 2.69 | 11.3 x 8.8 | - |
| Bedroom 2(Main) | 3.45 x 2.69 | 11.3 x 8.8 | - |
| Bedroom 2(Main) | 3.45 x 2.69 | 11.3 x 8.8 | - |
| Bedroom 3(Main) | 2.86 x 2.72 | 9.4 x 8.9 | - |
| Bedroom 3(Main) | 2.86 x 2.72 | 9.4 x 8.9 | - |
| Bedroom 3(Main) | 2.86 x 2.72 | 9.4 x 8.9 | - |
| Bedroom 3(Main) | 2.86 x 2.72 | 9.4 x 8.9 | - |
| Bedroom 3(Main) | 2.86 x 2.72 | 9.4 x 8.9 | - |
| Kitchen(Basement) | 6.19 x 2.79 | 20.3 x 9.2 | - |
| Kitchen(Basement) | 6.19 x 2.79 | 20.3 x 9.2 | - |
| Kitchen(Basement) | 6.19 x 2.79 | 20.3 x 9.2 | - |
| Kitchen(Basement) | 6.19 x 2.79 | 20.3 x 9.2 | - |
| Kitchen(Basement) | 6.19 x 2.79 | 20.3 x 9.2 | - |
| Family Room(Basement) | 8.62 x 3.28 | 28.3 x 10.8 | - |
| Family Room(Basement) | 8.62 x 3.28 | 28.3 x 10.8 | - |
| Family Room(Basement) | 8.62 x 3.28 | 28.3 x 10.8 | - |
| Family Room(Basement) | 8.62 x 3.28 | 28.3 x 10.8 | - |
| Family Room(Basement) | 8.62 x 3.28 | 28.3 x 10.8 | - |
| Bedroom 4(Basement) | 3.69 x 3.24 | 12.1 x 10.6 | - |
| Bedroom 4(Basement) | 3.69 x 3.24 | 12.1 x 10.6 | - |
| Bedroom 4(Basement) | 3.69 x 3.24 | 12.1 x 10.6 | - |
| Bedroom 4(Basement) | 3.69 x 3.24 | 12.1 x 10.6 | - |
| Bedroom 4(Basement) | 3.69 x 3.24 | 12.1 x 10.6 | - |
| Utility Room(Basement) | 4.22 x 2.78 | 13.8 x 9.1 | - |
| Utility Room(Basement) | 4.22 x 2.78 | 13.8 x 9.1 | - |
| Utility Room(Basement) | 4.22 x 2.78 | 13.8 x 9.1 | - |
| Utility Room(Basement) | 4.22 x 2.78 | 13.8 x 9.1 | - |
| Utility Room(Basement) | 4.22 x 2.78 | 13.8 x 9.1 | - |
| - | - | - | |
| - | - | - | |
| - | - | - | |
| - | - | - | |
| - | - | - |
Register for free to view complete room dimensions and access exclusive sold data
Free account • No credit card required
Original List Price
$450,000
Listed on Apr 23, 2026
Sold Price
$447,000
Sold on Jun 25, 2026
-$3,000
-0.7%
Register for free to view complete price history and access exclusive sold data
Free account • No credit card required
Your Agent
Broker of Record
PREMIER MATRIX REALTY LTD. BROKERAGE
See the comparable sold, tax-matched, and currently-competing listings for 31 Cedar Street E.
Register for free to view complete price estimate and access exclusive sold data
Free account • No credit card required
Contact OVAIS QASSIM
31 Cedar Street E, Stratford, ON N5A 2M1 is a 4-bedroom, 2-bathroom bungalow-raised semi-detached with approximately 700-1100 square feet of living space, situated on a 33 132 foot lot. This property is currently sold (sold for $447,000). The home features a none garage and a finished, apartment basement, built approximately 51-99 years ago.
This home is located in Stratford, part of Stratford in the Perth area. Explore more homes for sale and recently sold properties in this neighbourhood.
Whether you are looking to buy, sell, or lease in Stratford, our team of experienced real estate professionals can help you navigate the market and find the perfect home. Contact us today for a free consultation.
31 Cedar Street E, Stratford, ON N5A 2M1 sold,4 bedroom semi-detached Stratford,Stratford homes for sale,Perth real estate,Bungalow-Raised homes, semi-detached sold


