
$508,000
105 Maple Avenue, Stratford, ON N5A 7G8
Register for free to view the complete photo gallery and property details
Showing 2 of 20 photos
Stratford, ON N5A 7W8
4 Bed · 2 Bath · Semi-Detached
MLS #X12843354
Sold on May 28, 2026
May 28, 2026
Originally listed at $629,900 13 days on market
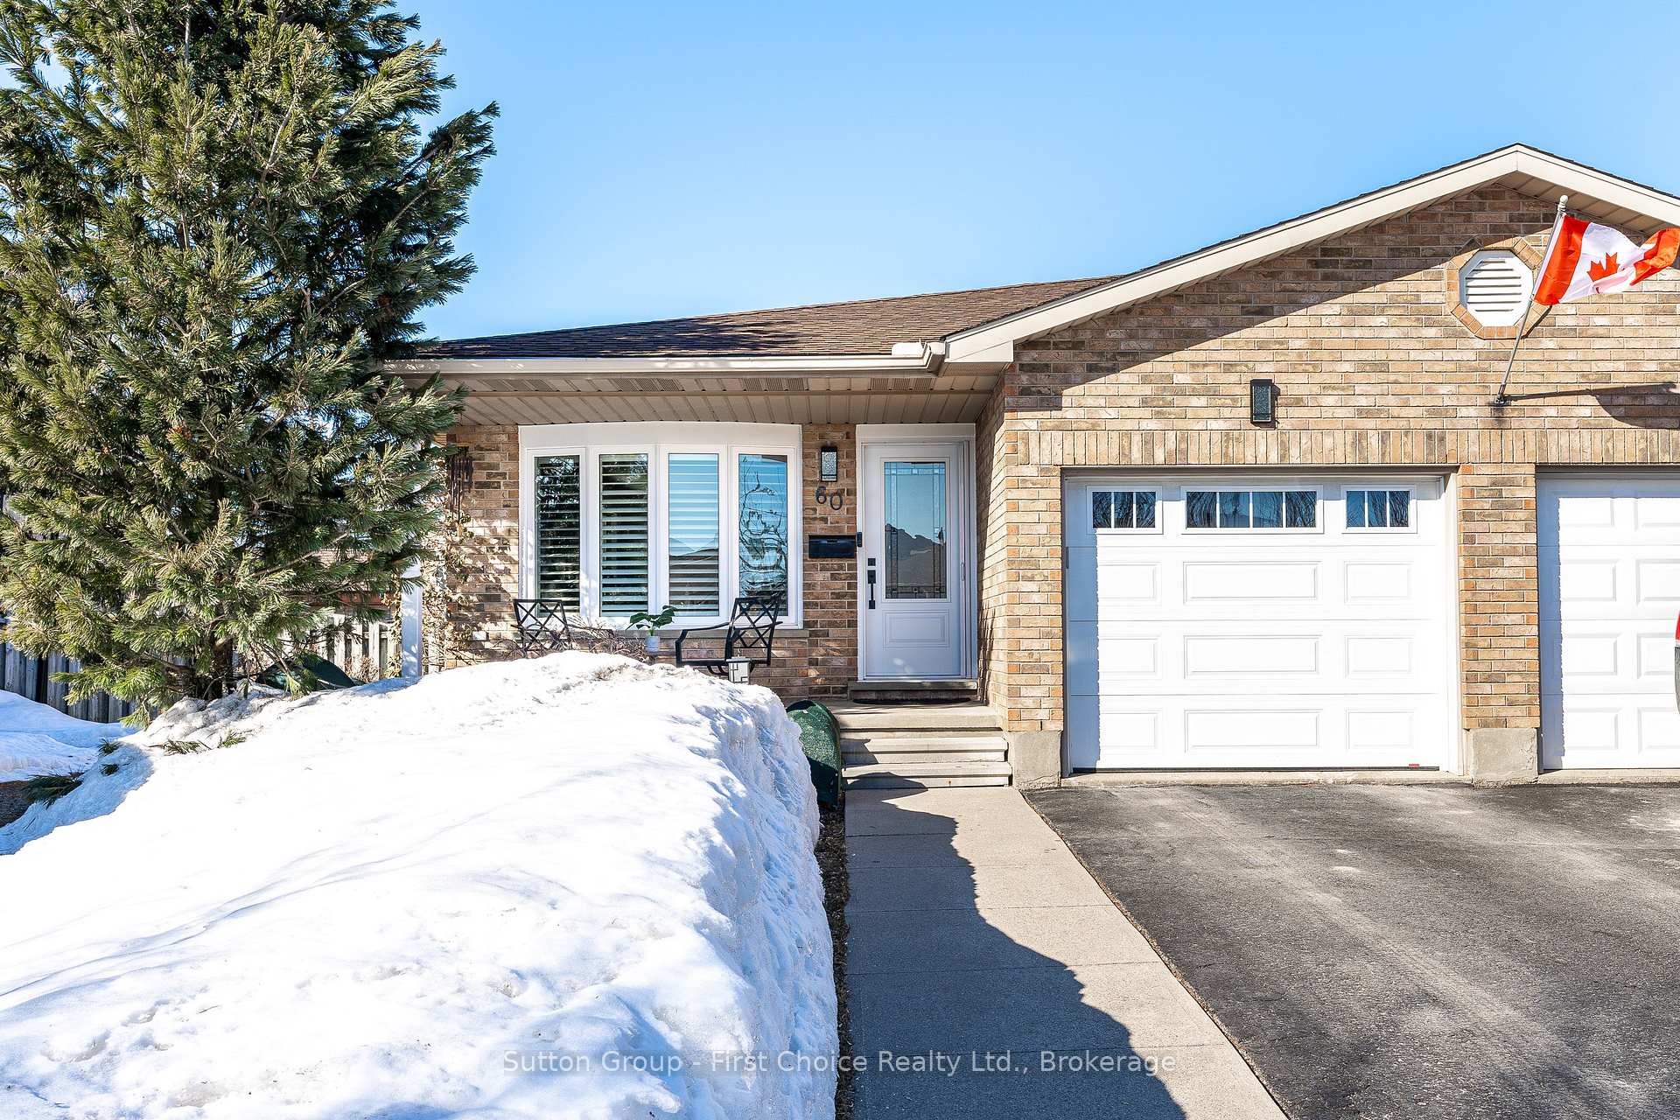
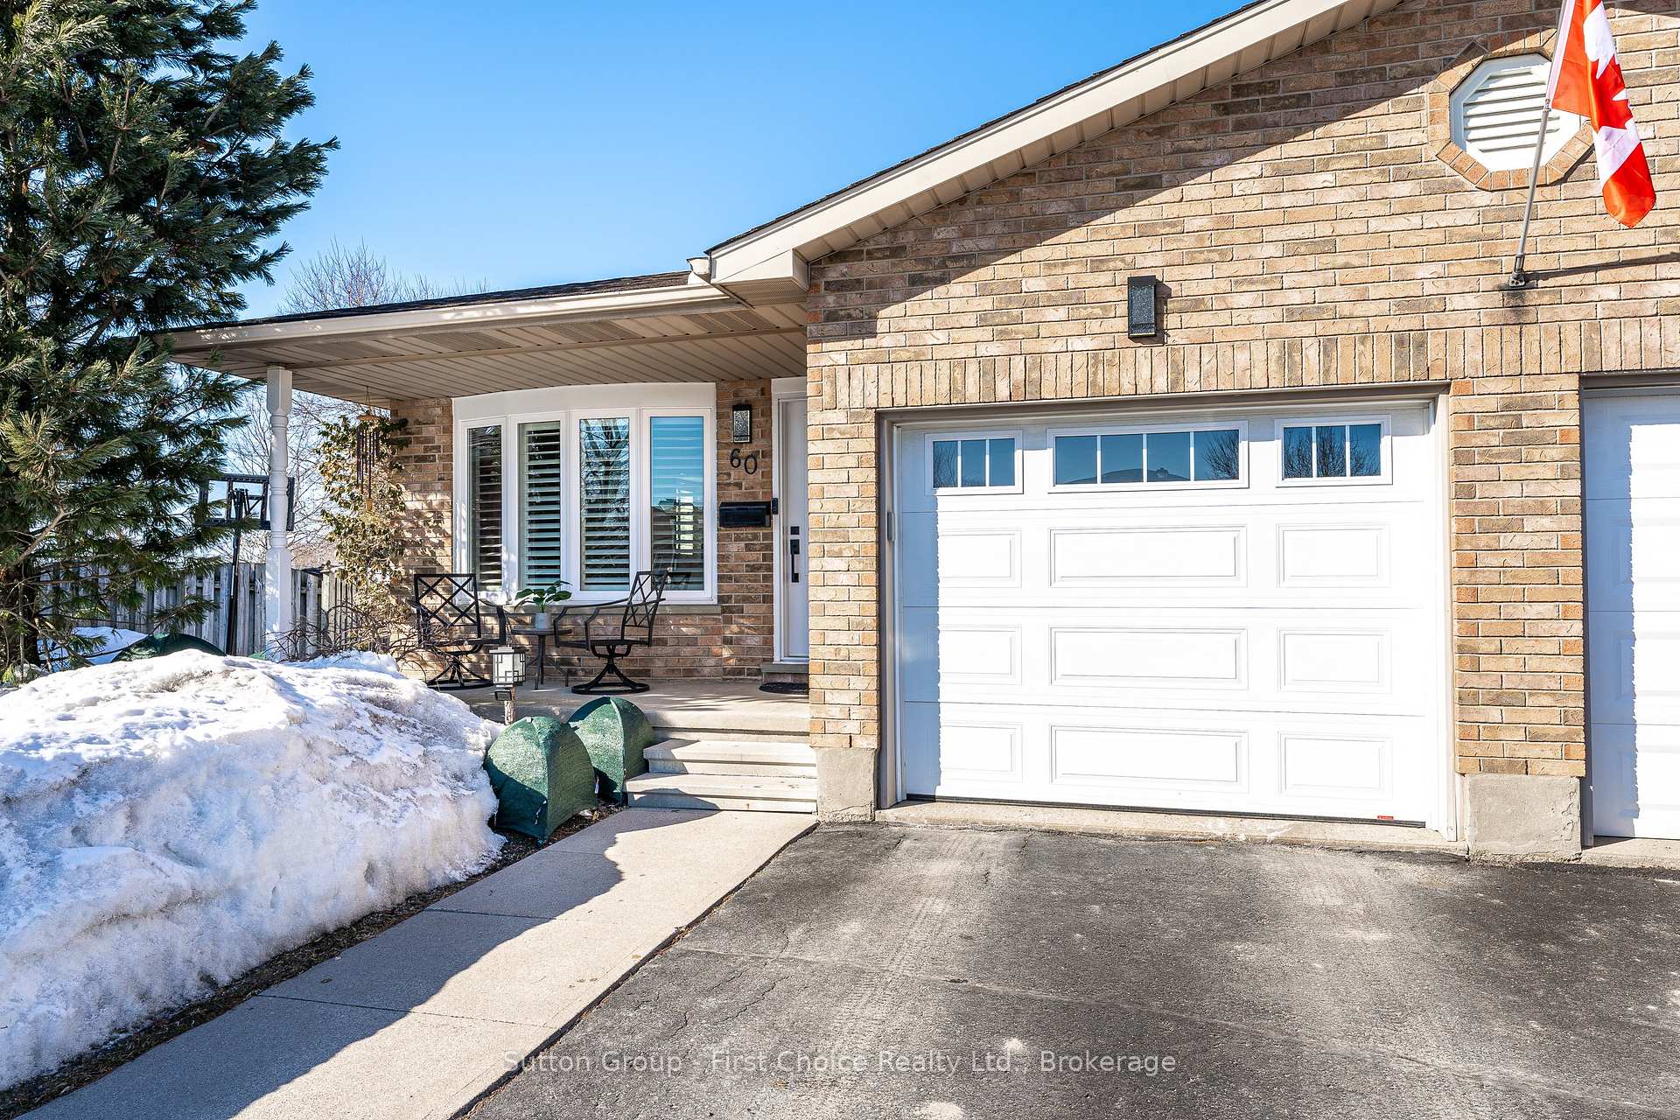
Welcome to 60 Bell Court in Stratford. This beautifully maintained 3+1 bedroom , 2 bath , four level backsplit semi detached home has been lovingly cared by the current owners and pride of ownership is evident throughout. The bright , sun-filled main level offers a spacious kitchen featuring ample cabinetry, Corian counters, a breakfast bar and a convenient built in desk area. The custom window coverings add a polished finish. Upstairs ,you'll find three generous bedrooms and a 4 PC bath enhanced by a Sono Sun Tube that fills the space with natural sunlight. The kitchen overlooks the lower level family room complete with a cozy gas fireplace, and a 3 PC Bath ideal for guests or growing families along with a fourth bedroom. Sliding doors lead to a stamped concrete patio for entertaining family & friends,. Step outside to a fully fenced beautifully landscaped backyard with no rear neighbours- a private retreat to relax and unwind.. The 4th level is currently set up as a workshop , offering incredible potential for future finishing to suit your families needs. Move in ready and ideally located near the two high schools , parks and shopping, this home offers a family the perfect blend of space, comfort and convenience.
Bedrooms
4
Bathrooms
2
Square Feet
1500-2000 sqft
Property Type
Semi-Detached
Register for free to view complete property details and access exclusive sold data
Free account • No credit card required
| Name | Size (m) | Size (ft) | Features |
|---|---|---|---|
| Living Room(Main) | 4.6 x 5.1 | 15.1 x 16.7 | - |
| Living Room(Main) | 4.6 x 5.1 | 15.1 x 16.7 | - |
| Living Room(Main) | 4.6 x 5.1 | 15.1 x 16.7 | - |
| Living Room(Main) | 4.6 x 5.1 | 15.1 x 16.7 | - |
| Dining Room(Main) | 2.5 x 3.13 | 8.2 x 10.3 | - |
| Dining Room(Main) | 2.5 x 3.13 | 8.2 x 10.3 | - |
| Dining Room(Main) | 2.5 x 3.13 | 8.2 x 10.3 | - |
| Dining Room(Main) | 2.5 x 3.13 | 8.2 x 10.3 | - |
| Kitchen(Main) | 4.83 x 5.1 | 15.8 x 16.7 | - |
| Kitchen(Main) | 4.83 x 5.1 | 15.8 x 16.7 | - |
| Kitchen(Main) | 4.83 x 5.1 | 15.8 x 16.7 | - |
| Kitchen(Main) | 4.83 x 5.1 | 15.8 x 16.7 | - |
| Primary Bedroom(Second) | 4.65 x 3.66 | 15.3 x 12.0 | - |
| Primary Bedroom(Second) | 4.65 x 3.66 | 15.3 x 12.0 | - |
| Primary Bedroom(Second) | 4.65 x 3.66 | 15.3 x 12.0 | - |
| Primary Bedroom(Second) | 4.65 x 3.66 | 15.3 x 12.0 | - |
| Bedroom 2(Second) | 2.85 x 3.13 | 9.4 x 10.3 | - |
| Bedroom 2(Second) | 2.85 x 3.13 | 9.4 x 10.3 | - |
| Bedroom 2(Second) | 2.85 x 3.13 | 9.4 x 10.3 | - |
| Bedroom 2(Second) | 2.85 x 3.13 | 9.4 x 10.3 | - |
| Bedroom 3(Second) | 3.89 x 3.58 | 12.8 x 11.7 | - |
| Bedroom 3(Second) | 3.89 x 3.58 | 12.8 x 11.7 | - |
| Bedroom 3(Second) | 3.89 x 3.58 | 12.8 x 11.7 | - |
| Bedroom 3(Second) | 3.89 x 3.58 | 12.8 x 11.7 | - |
| (Second) | 3.66 x 2.44 | 12.0 x 8.0 | - |
| (Second) | 3.66 x 2.44 | 12.0 x 8.0 | - |
| (Second) | 3.66 x 2.44 | 12.0 x 8.0 | - |
| (Second) | 3.66 x 2.44 | 12.0 x 8.0 | - |
| Family Room(Lower) | 7.03 x 5.74 | 23.1 x 18.8 | - |
| Family Room(Lower) | 7.03 x 5.74 | 23.1 x 18.8 | - |
| Family Room(Lower) | 7.03 x 5.74 | 23.1 x 18.8 | - |
| Family Room(Lower) | 7.03 x 5.74 | 23.1 x 18.8 | - |
| Bedroom 4(Lower) | 4.17 x 2.72 | 13.7 x 8.9 | - |
| Bedroom 4(Lower) | 4.17 x 2.72 | 13.7 x 8.9 | - |
| Bedroom 4(Lower) | 4.17 x 2.72 | 13.7 x 8.9 | - |
| Bedroom 4(Lower) | 4.17 x 2.72 | 13.7 x 8.9 | - |
| (Lower) | 2.44 x 2.72 | 8.0 x 8.9 | - |
| (Lower) | 2.44 x 2.72 | 8.0 x 8.9 | - |
| (Lower) | 2.44 x 2.72 | 8.0 x 8.9 | - |
| (Lower) | 2.44 x 2.72 | 8.0 x 8.9 | - |
| Workshop(Basement) | 7.53 x 7.49 | 24.7 x 24.6 | - |
| Workshop(Basement) | 7.53 x 7.49 | 24.7 x 24.6 | - |
| Workshop(Basement) | 7.53 x 7.49 | 24.7 x 24.6 | - |
| Workshop(Basement) | 7.53 x 7.49 | 24.7 x 24.6 | - |
Register for free to view complete room dimensions and access exclusive sold data
Free account • No credit card required
Complete transaction history for this property
Register for free to view complete transaction history and access exclusive sold data
Free account • No credit card required
Original List Price
$629,900
Listed on Mar 3, 2026
Sold Price
$625,000
Sold on May 28, 2026
-$4,900
-0.8%
Register for free to view complete price history and access exclusive sold data
Free account • No credit card required
Your Agent
Broker of Record
PREMIER MATRIX REALTY LTD. BROKERAGE
See the comparable sold, tax-matched, and currently-competing listings for 60 Bell Court.
Register for free to view complete price estimate and access exclusive sold data
Free account • No credit card required
Contact OVAIS QASSIM
60 Bell Court, Stratford, ON N5A 7W8 is a 4-bedroom, 2-bathroom backsplit 4 semi-detached with approximately 1500-2000 square feet of living space, situated on a 21 152 foot lot. This property is currently sold (sold for $625,000). The home features a attached garage and a full basement.
This home is located in Stratford, part of Stratford in the Perth area. Explore more homes for sale and recently sold properties in this neighbourhood.
Whether you are looking to buy, sell, or lease in Stratford, our team of experienced real estate professionals can help you navigate the market and find the perfect home. Contact us today for a free consultation.
60 Bell Court, Stratford, ON N5A 7W8 sold,4 bedroom semi-detached Stratford,Stratford homes for sale,Perth real estate,Backsplit 4 homes, semi-detached sold


