
$773,000
29A South Station Street, Toronto, ON M9N 3T8

Register for free to view the complete photo gallery and property details
Showing 2 of 20 photos
Toronto W04, ON M9N 2J6
4 Bed · 3 Bath · Detached
MLS #W13047806
Sold on August 3, 2026
August 3, 2026
Originally listed at $878,000 45 days on market
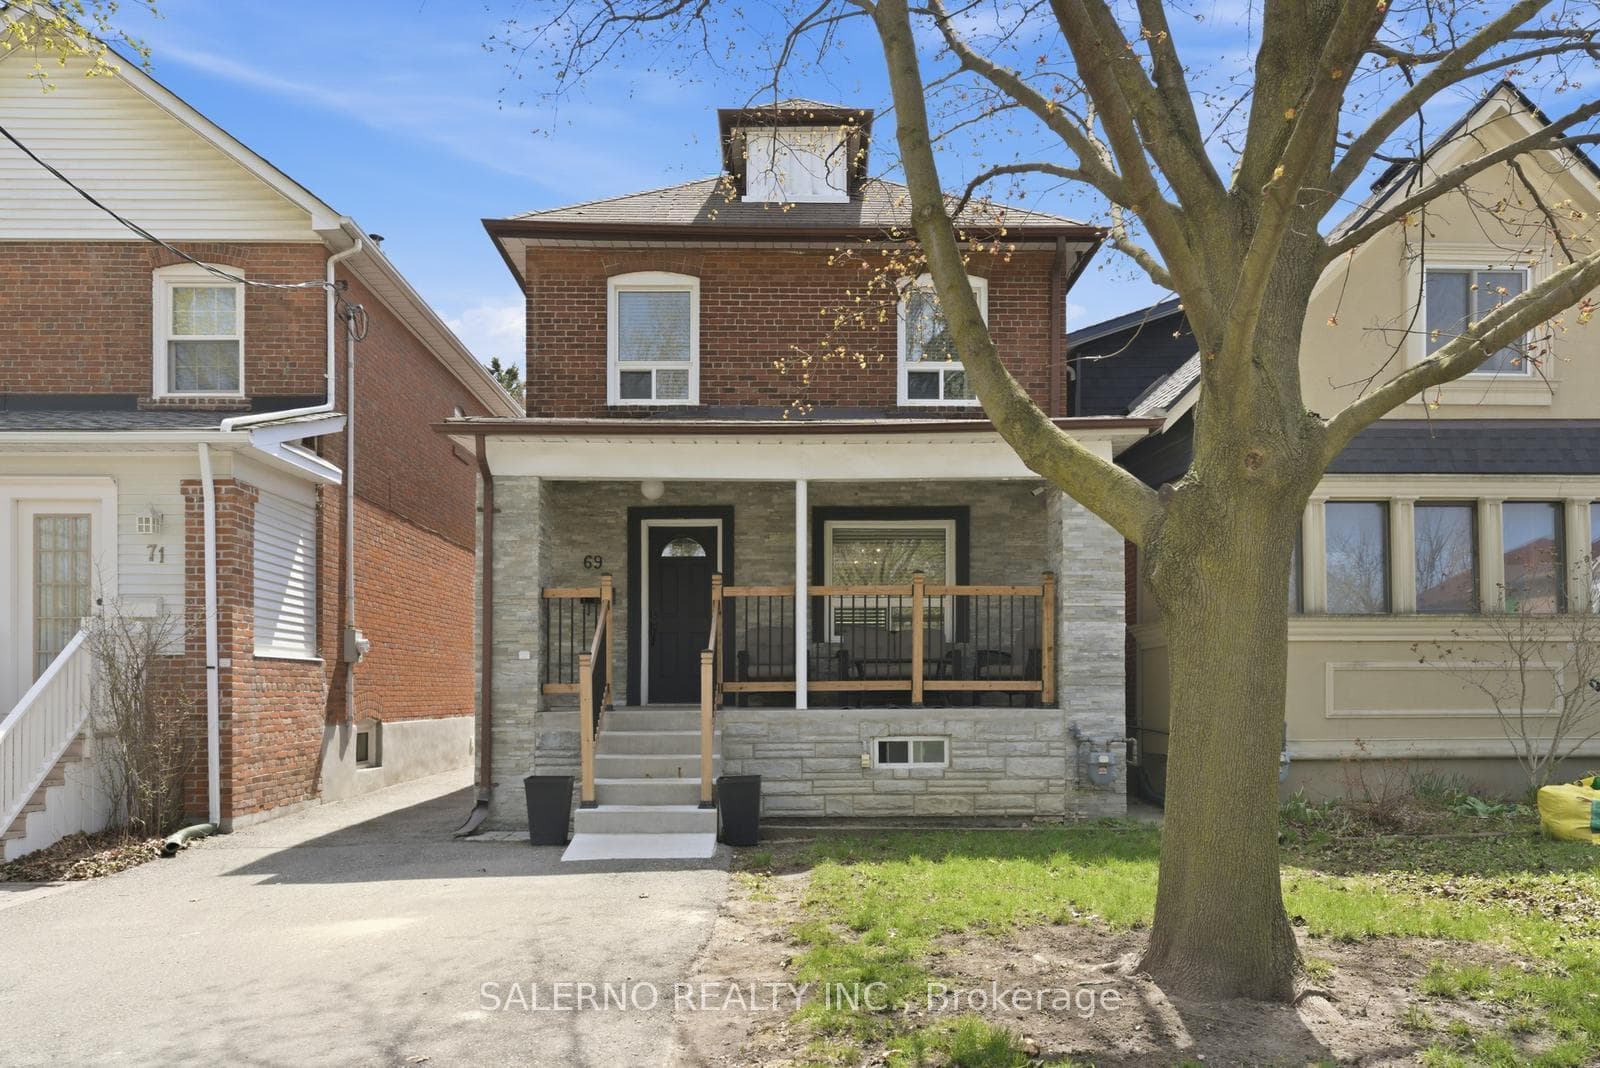
Welcome To 69 Robert Street, Located In The Weston Community Of Toronto A Beautifully Updated Detached Home That Blends Timeless Character With Modern Living. Originally Built In 1918 And Renovated Throughout, This Home Offers An Exceptional Alternative To Condo Living Without High Maintenance Fees. Featuring Approximately 1,264 Sq.Ft. Above Grade Plus A Fully Finished Walkup Basement, The Property Offers 3+1 Bedrooms And 3 Bathrooms, Ideal For Small Families Or Young Professionals. The Main Floor Showcases A Bright Open-Concept Layout Seamlessly Connecting The Living, Dining, And Kitchen Areas, With A Modern Kitchen Offering Direct Walkout To The Backyard For Easy Indoor-Outdoor Living. The Private Yard Features Interlocking Stonework, Perfect For Relaxing Or Entertaining, Along With A Detached Garage And Ample Driveway Parking - A Rare Find In The City. The House, Porch And Garage Roof Are All Freshly Replaced! Conveniently Located Near Weston Road And Lawrence Avenue With Easy Access To Major Highways, Commuting Throughout Toronto And The Surrounding 416 And 905 Regions Is Quick And Efficient. A Turnkey Opportunity Offering Space, Comfort, And Convenience In A Prime Toronto Location.
Bedrooms
4
Bathrooms
3
Square Feet
1100-1500 sqft
Property Type
Detached
Register for free to view complete property details and access exclusive sold data
Free account • No credit card required
| Name | Size (m) | Size (ft) | Features |
|---|---|---|---|
| Living Room(Main) | 5.55 x 4.53 | 18.2 x 14.9 | - |
| Living Room(Main) | 5.55 x 4.53 | 18.2 x 14.9 | - |
| Living Room(Main) | 5.55 x 4.53 | 18.2 x 14.9 | - |
| Living Room(Main) | 5.55 x 4.53 | 18.2 x 14.9 | - |
| Living Room(Main) | 5.55 x 4.53 | 18.2 x 14.9 | - |
| Living Room(Main) | 5.55 x 4.53 | 18.2 x 14.9 | - |
| Living Room(Main) | 5.55 x 4.53 | 18.2 x 14.9 | - |
| Living Room(Main) | 5.55 x 4.53 | 18.2 x 14.9 | - |
| Living Room(Main) | 5.55 x 4.53 | 18.2 x 14.9 | - |
| Kitchen(Main) | 2.89 x 3.6 | 9.5 x 11.8 | - |
| Kitchen(Main) | 2.89 x 3.6 | 9.5 x 11.8 | - |
| Kitchen(Main) | 2.89 x 3.6 | 9.5 x 11.8 | - |
| Kitchen(Main) | 2.89 x 3.6 | 9.5 x 11.8 | - |
| Kitchen(Main) | 2.89 x 3.6 | 9.5 x 11.8 | - |
| Kitchen(Main) | 2.89 x 3.6 | 9.5 x 11.8 | - |
| Kitchen(Main) | 2.89 x 3.6 | 9.5 x 11.8 | - |
| Kitchen(Main) | 2.89 x 3.6 | 9.5 x 11.8 | - |
| Kitchen(Main) | 2.89 x 3.6 | 9.5 x 11.8 | - |
| Dining Room(Main) | 2.65 x 3.59 | 8.7 x 11.8 | - |
| Dining Room(Main) | 2.65 x 3.59 | 8.7 x 11.8 | - |
| Dining Room(Main) | 2.65 x 3.59 | 8.7 x 11.8 | - |
| Dining Room(Main) | 2.65 x 3.59 | 8.7 x 11.8 | - |
| Dining Room(Main) | 2.65 x 3.59 | 8.7 x 11.8 | - |
| Dining Room(Main) | 2.65 x 3.59 | 8.7 x 11.8 | - |
| Dining Room(Main) | 2.65 x 3.59 | 8.7 x 11.8 | - |
| Dining Room(Main) | 2.65 x 3.59 | 8.7 x 11.8 | - |
| Dining Room(Main) | 2.65 x 3.59 | 8.7 x 11.8 | - |
| Primary Bedroom(Upper) | 3.03 x 3.32 | 9.9 x 10.9 | - |
| Primary Bedroom(Upper) | 3.03 x 3.32 | 9.9 x 10.9 | - |
| Primary Bedroom(Upper) | 3.03 x 3.32 | 9.9 x 10.9 | - |
| Primary Bedroom(Upper) | 3.03 x 3.32 | 9.9 x 10.9 | - |
| Primary Bedroom(Upper) | 3.03 x 3.32 | 9.9 x 10.9 | - |
| Primary Bedroom(Upper) | 3.03 x 3.32 | 9.9 x 10.9 | - |
| Primary Bedroom(Upper) | 3.03 x 3.32 | 9.9 x 10.9 | - |
| Primary Bedroom(Upper) | 3.03 x 3.32 | 9.9 x 10.9 | - |
| Primary Bedroom(Upper) | 3.03 x 3.32 | 9.9 x 10.9 | - |
| Bedroom 2(Upper) | 2.4 x 3.99 | 7.9 x 13.1 | - |
| Bedroom 2(Upper) | 2.4 x 3.99 | 7.9 x 13.1 | - |
| Bedroom 2(Upper) | 2.4 x 3.99 | 7.9 x 13.1 | - |
| Bedroom 2(Upper) | 2.4 x 3.99 | 7.9 x 13.1 | - |
| Bedroom 2(Upper) | 2.4 x 3.99 | 7.9 x 13.1 | - |
| Bedroom 2(Upper) | 2.4 x 3.99 | 7.9 x 13.1 | - |
| Bedroom 2(Upper) | 2.4 x 3.99 | 7.9 x 13.1 | - |
| Bedroom 2(Upper) | 2.4 x 3.99 | 7.9 x 13.1 | - |
| Bedroom 2(Upper) | 2.4 x 3.99 | 7.9 x 13.1 | - |
| Bedroom 3(Upper) | 3.04 x 2.81 | 10.0 x 9.2 | - |
| Bedroom 3(Upper) | 3.04 x 2.81 | 10.0 x 9.2 | - |
| Bedroom 3(Upper) | 3.04 x 2.81 | 10.0 x 9.2 | - |
| Bedroom 3(Upper) | 3.04 x 2.81 | 10.0 x 9.2 | - |
| Bedroom 3(Upper) | 3.04 x 2.81 | 10.0 x 9.2 | - |
| Bedroom 3(Upper) | 3.04 x 2.81 | 10.0 x 9.2 | - |
| Bedroom 3(Upper) | 3.04 x 2.81 | 10.0 x 9.2 | - |
| Bedroom 3(Upper) | 3.04 x 2.81 | 10.0 x 9.2 | - |
| Bedroom 3(Upper) | 3.04 x 2.81 | 10.0 x 9.2 | - |
| Kitchen(Lower) | 2.87 x 2.32 | 9.4 x 7.6 | - |
| Kitchen(Lower) | 2.87 x 2.32 | 9.4 x 7.6 | - |
| Kitchen(Lower) | 2.87 x 2.32 | 9.4 x 7.6 | - |
| Kitchen(Lower) | 2.87 x 2.32 | 9.4 x 7.6 | - |
| Kitchen(Lower) | 2.87 x 2.32 | 9.4 x 7.6 | - |
| Kitchen(Lower) | 2.87 x 2.32 | 9.4 x 7.6 | - |
| Kitchen(Lower) | 2.87 x 2.32 | 9.4 x 7.6 | - |
| Kitchen(Lower) | 2.87 x 2.32 | 9.4 x 7.6 | - |
| Kitchen(Lower) | 2.87 x 2.32 | 9.4 x 7.6 | - |
| Living Room(Lower) | 4.57 x 3.43 | 15.0 x 11.3 | - |
| Living Room(Lower) | 4.57 x 3.43 | 15.0 x 11.3 | - |
| Living Room(Lower) | 4.57 x 3.43 | 15.0 x 11.3 | - |
| Living Room(Lower) | 4.57 x 3.43 | 15.0 x 11.3 | - |
| Living Room(Lower) | 4.57 x 3.43 | 15.0 x 11.3 | - |
| Living Room(Lower) | 4.57 x 3.43 | 15.0 x 11.3 | - |
| Living Room(Lower) | 4.57 x 3.43 | 15.0 x 11.3 | - |
| Living Room(Lower) | 4.57 x 3.43 | 15.0 x 11.3 | - |
| Living Room(Lower) | 4.57 x 3.43 | 15.0 x 11.3 | - |
| Bedroom(Lower) | 3.57 x 2.8 | 11.7 x 9.2 | - |
| Bedroom(Lower) | 3.57 x 2.8 | 11.7 x 9.2 | - |
| Bedroom(Lower) | 3.57 x 2.8 | 11.7 x 9.2 | - |
| Bedroom(Lower) | 3.57 x 2.8 | 11.7 x 9.2 | - |
| Bedroom(Lower) | 3.57 x 2.8 | 11.7 x 9.2 | - |
| Bedroom(Lower) | 3.57 x 2.8 | 11.7 x 9.2 | - |
| Bedroom(Lower) | 3.57 x 2.8 | 11.7 x 9.2 | - |
| Bedroom(Lower) | 3.57 x 2.8 | 11.7 x 9.2 | - |
| Bedroom(Lower) | 3.57 x 2.8 | 11.7 x 9.2 | - |
Register for free to view complete room dimensions and access exclusive sold data
Free account • No credit card required
Original List Price
$878,000
Listed on Apr 26, 2026
Sold Price
$875,000
Sold on Aug 3, 2026
-$3,000
-0.3%
Register for free to view complete price history and access exclusive sold data
Free account • No credit card required
Your Agent
Broker of Record
PREMIER MATRIX REALTY LTD. BROKERAGE
See the comparable sold, tax-matched, and currently-competing listings for 69 Robert Street.
Register for free to view complete price estimate and access exclusive sold data
Free account • No credit card required
Contact OVAIS QASSIM
69 Robert Street, Toronto W04, ON M9N 2J6 is a 4-bedroom, 3-bathroom 2-storey detached with approximately 1100-1500 square feet of living space, situated on a 25 115 foot lot. This property is currently sold (sold for $875,000). The home features a detached garage and a finished basement.
This home is located in Weston, part of Toronto W04 in the Toronto area. Explore more homes for sale and recently sold properties in this neighbourhood.
Whether you are looking to buy, sell, or lease in Weston, our team of experienced real estate professionals can help you navigate the market and find the perfect home. Contact us today for a free consultation.
69 Robert Street, Toronto W04, ON M9N 2J6 sold,4 bedroom detached Weston,Toronto W04 homes for sale,Toronto real estate,2-Storey homes, detached sold


