
$815,000
7 Edmund Avenue, Toronto, ON M9N 1A2
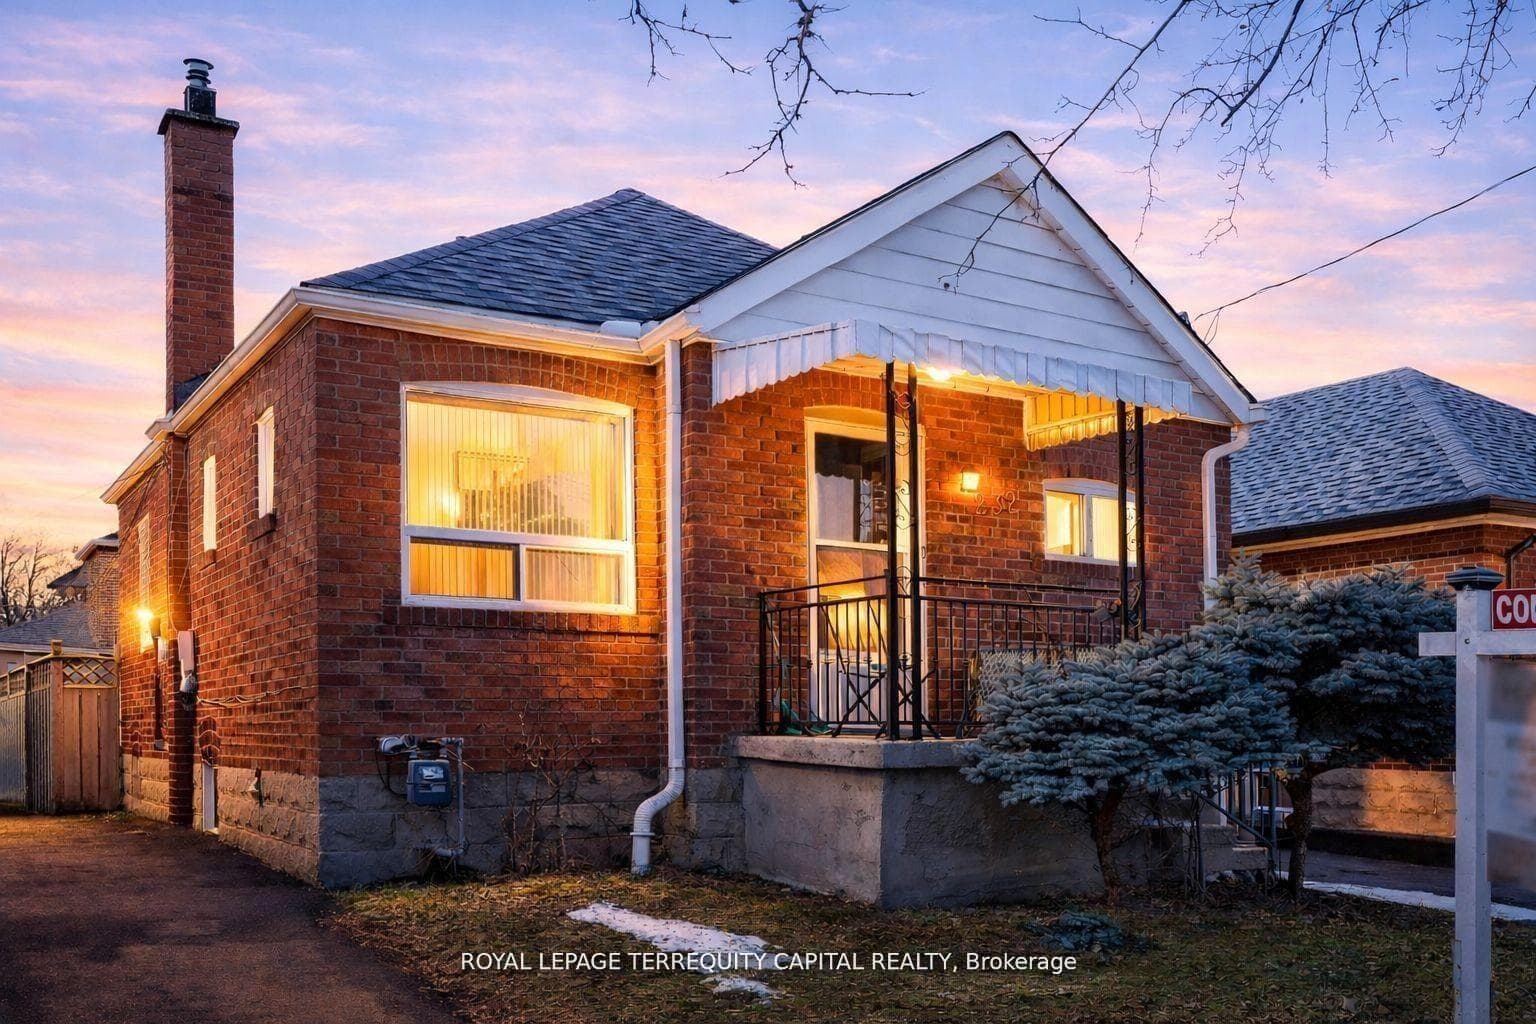

Toronto, ON M9N 1P1
3 Bed · 2 Bath · Detached
MLS #W13596918
Listed Price
Great Opportunity for First-Time Buyers, Investors, and Builders! This well-maintained 2+1 bedroom, 2-bathroom home features a finished basement with a separate entrance, offering excellent potential for extended family living or rental income. Situated on a deep 33 x 135 ft lot, the property boasts a large backyard with endless possibilities-ideal for future expansion, gardening, or creating your dream outdoor space. Enjoy the convenience of 5 total parking spaces, including a garage and a 4-car driveway. Recent upgrades include a new garage, new roof, and new driveway. Only for driveway almost $10,000 was spent. Perfectly located just minutes from Hwy 401 & 400, and close to schools, parks, restaurants, transit, and all essential amenities. Whether you're entering the market or exploring redevelopment opportunities, this property offers exceptional value and potential.
Bedrooms
3
Bathrooms
2
Square Feet
700-1100 sqft
Property Type
Detached
| Name | Size (m) | Size (ft) | Features |
|---|---|---|---|
| Living Room(Main) | 3.56 x 3.8 | 11.7 x 12.5 | - |
| Living Room(Main) | 3.56 x 3.8 | 11.7 x 12.5 | - |
| Living Room(Main) | 3.56 x 3.8 | 11.7 x 12.5 | - |
| Living Room(Main) | 3.56 x 3.8 | 11.7 x 12.5 | - |
| Living Room(Main) | 3.56 x 3.8 | 11.7 x 12.5 | - |
| Living Room(Main) | 3.56 x 3.8 | 11.7 x 12.5 | - |
| Living Room(Main) | 3.56 x 3.8 | 11.7 x 12.5 | - |
| Kitchen(Main) | 3.9 x 2.5 | 12.8 x 8.2 | - |
| Kitchen(Main) | 3.9 x 2.5 | 12.8 x 8.2 | - |
| Kitchen(Main) | 3.9 x 2.5 | 12.8 x 8.2 | - |
| Kitchen(Main) | 3.9 x 2.5 | 12.8 x 8.2 | - |
| Kitchen(Main) | 3.9 x 2.5 | 12.8 x 8.2 | - |
| Kitchen(Main) | 3.9 x 2.5 | 12.8 x 8.2 | - |
| Kitchen(Main) | 3.9 x 2.5 | 12.8 x 8.2 | - |
| Breakfast(Main) | 2.2 x 1.8 | 7.2 x 5.9 | - |
| Breakfast(Main) | 2.2 x 1.8 | 7.2 x 5.9 | - |
| Breakfast(Main) | 2.2 x 1.8 | 7.2 x 5.9 | - |
| Breakfast(Main) | 2.2 x 1.8 | 7.2 x 5.9 | - |
| Breakfast(Main) | 2.2 x 1.8 | 7.2 x 5.9 | - |
| Breakfast(Main) | 2.2 x 1.8 | 7.2 x 5.9 | - |
| Breakfast(Main) | 2.2 x 1.8 | 7.2 x 5.9 | - |
| Primary Bedroom(Main) | 2.93 x 3.5 | 9.6 x 11.5 | - |
| Primary Bedroom(Main) | 2.93 x 3.5 | 9.6 x 11.5 | - |
| Primary Bedroom(Main) | 2.93 x 3.5 | 9.6 x 11.5 | - |
| Primary Bedroom(Main) | 2.93 x 3.5 | 9.6 x 11.5 | - |
| Primary Bedroom(Main) | 2.93 x 3.5 | 9.6 x 11.5 | - |
| Primary Bedroom(Main) | 2.93 x 3.5 | 9.6 x 11.5 | - |
| Primary Bedroom(Main) | 2.93 x 3.5 | 9.6 x 11.5 | - |
| Bedroom 2(Main) | 2.5 x 2.9 | 8.2 x 9.5 | - |
| Bedroom 2(Main) | 2.5 x 2.9 | 8.2 x 9.5 | - |
| Bedroom 2(Main) | 2.5 x 2.9 | 8.2 x 9.5 | - |
| Bedroom 2(Main) | 2.5 x 2.9 | 8.2 x 9.5 | - |
| Bedroom 2(Main) | 2.5 x 2.9 | 8.2 x 9.5 | - |
| Bedroom 2(Main) | 2.5 x 2.9 | 8.2 x 9.5 | - |
| Bedroom 2(Main) | 2.5 x 2.9 | 8.2 x 9.5 | - |
| Kitchen(Basement) | 2.4 x 2.2 | 7.9 x 7.2 | - |
| Kitchen(Basement) | 2.4 x 2.2 | 7.9 x 7.2 | - |
| Kitchen(Basement) | 2.4 x 2.2 | 7.9 x 7.2 | - |
| Kitchen(Basement) | 2.4 x 2.2 | 7.9 x 7.2 | - |
| Kitchen(Basement) | 2.4 x 2.2 | 7.9 x 7.2 | - |
| Kitchen(Basement) | 2.4 x 2.2 | 7.9 x 7.2 | - |
| Kitchen(Basement) | 2.4 x 2.2 | 7.9 x 7.2 | - |
| Dining Room(Basement) | 1.5 x 2.2 | 4.9 x 7.2 | - |
| Dining Room(Basement) | 1.5 x 2.2 | 4.9 x 7.2 | - |
| Dining Room(Basement) | 1.5 x 2.2 | 4.9 x 7.2 | - |
| Dining Room(Basement) | 1.5 x 2.2 | 4.9 x 7.2 | - |
| Dining Room(Basement) | 1.5 x 2.2 | 4.9 x 7.2 | - |
| Dining Room(Basement) | 1.5 x 2.2 | 4.9 x 7.2 | - |
| Dining Room(Basement) | 1.5 x 2.2 | 4.9 x 7.2 | - |
| Bedroom(Basement) | 2.93 x 3.5 | 9.6 x 11.5 | - |
| Bedroom(Basement) | 2.93 x 3.5 | 9.6 x 11.5 | - |
| Bedroom(Basement) | 2.93 x 3.5 | 9.6 x 11.5 | - |
| Bedroom(Basement) | 2.93 x 3.5 | 9.6 x 11.5 | - |
| Bedroom(Basement) | 2.93 x 3.5 | 9.6 x 11.5 | - |
| Bedroom(Basement) | 2.93 x 3.5 | 9.6 x 11.5 | - |
| Bedroom(Basement) | 2.93 x 3.5 | 9.6 x 11.5 | - |
Complete transaction history for this property
Register for free to view complete transaction history and access exclusive sold data
Free account • No credit card required
Your Agent
Broker of Record
PREMIER MATRIX REALTY LTD. BROKERAGE
See the comparable sold, tax-matched, and currently-competing listings for 232 Church Street.
Register for free to view complete price estimate and access exclusive sold data
Free account • No credit card required
Contact OVAIS QASSIM
232 Church Street, Toronto, ON M9N 1P1 is a 3-bedroom, 2-bathroom bungalow detached with approximately 700-1100 square feet of living space, situated on a 33 135 foot lot. This property is currently for sale at $735,000. The home features a detached garage and a finished, separate entrance basement.
This home is located in Weston, part of Toronto W04 in the Toronto area. Explore more homes for sale and recently sold properties in this neighbourhood.
Whether you are looking to buy, sell, or lease in Weston, our team of experienced real estate professionals can help you navigate the market and find the perfect home. Contact us today for a free consultation.
232 Church Street, Toronto, ON M9N 1P1 for sale,3 bedroom detached Weston,Toronto W04 homes for sale,Toronto real estate,Bungalow homes, detached for sale


