
$1,340,000
16 Haverhill Terrace, Aurora, ON L4G 7R7
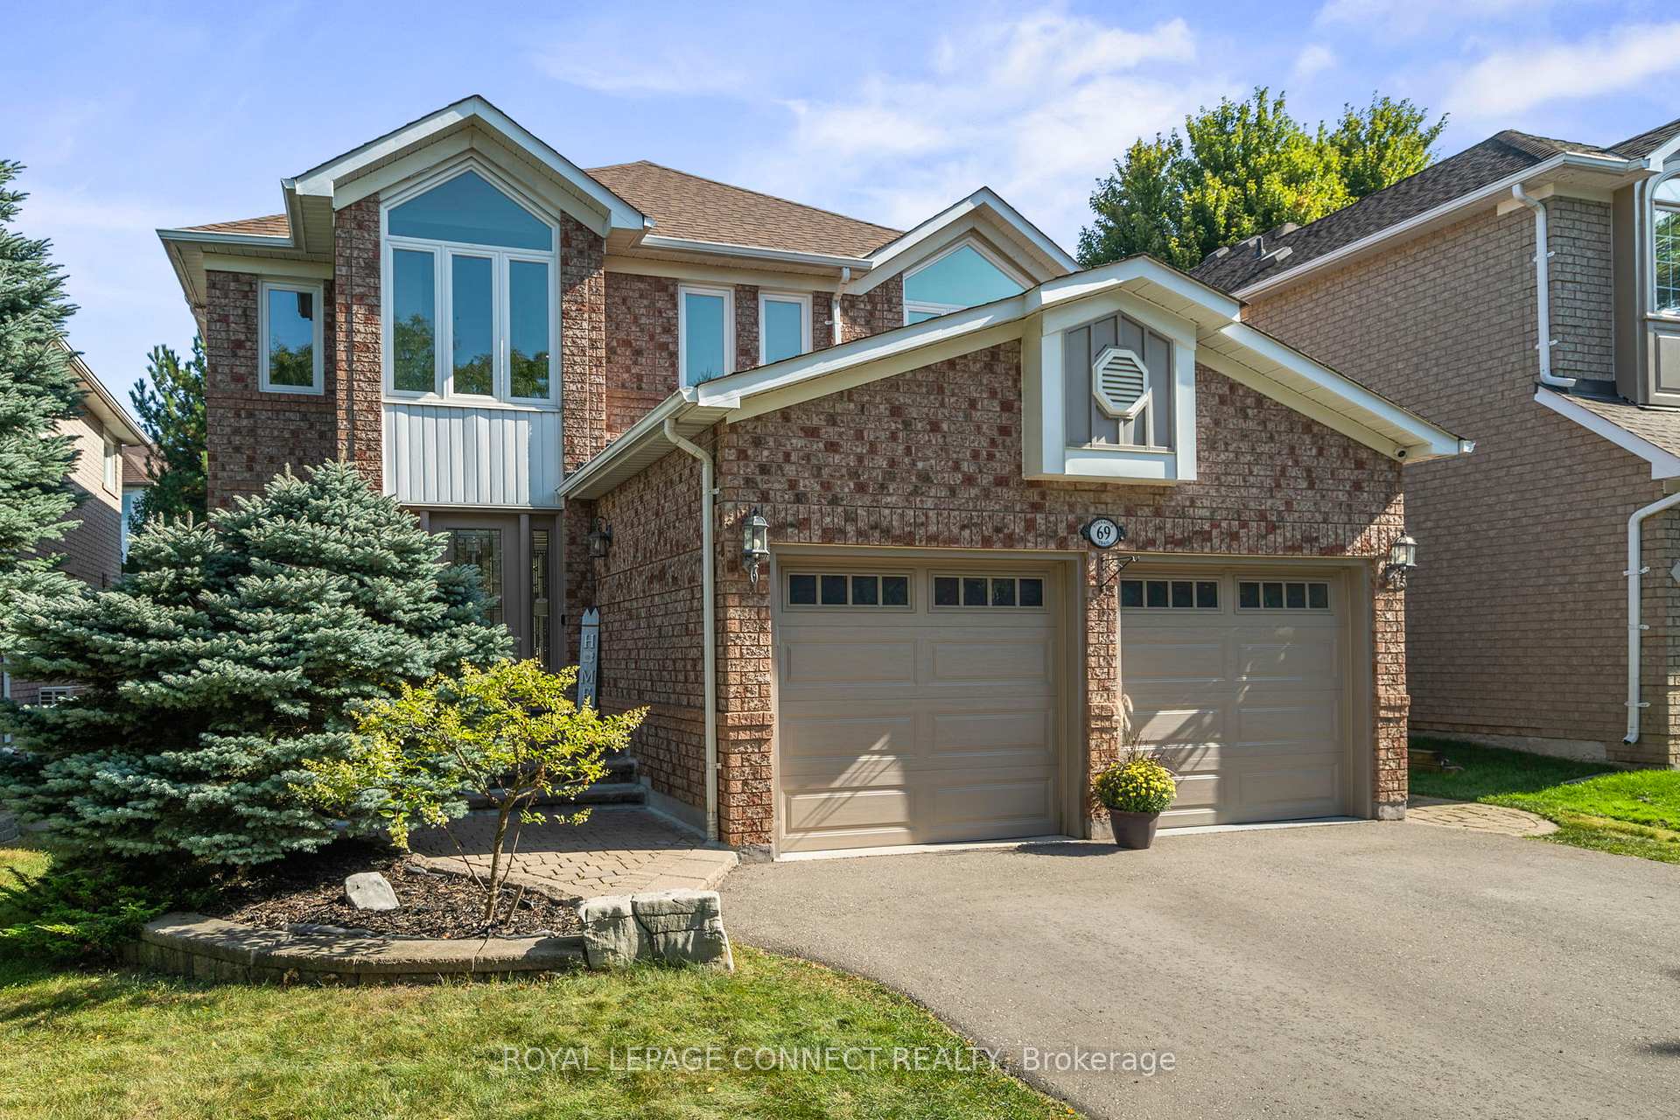
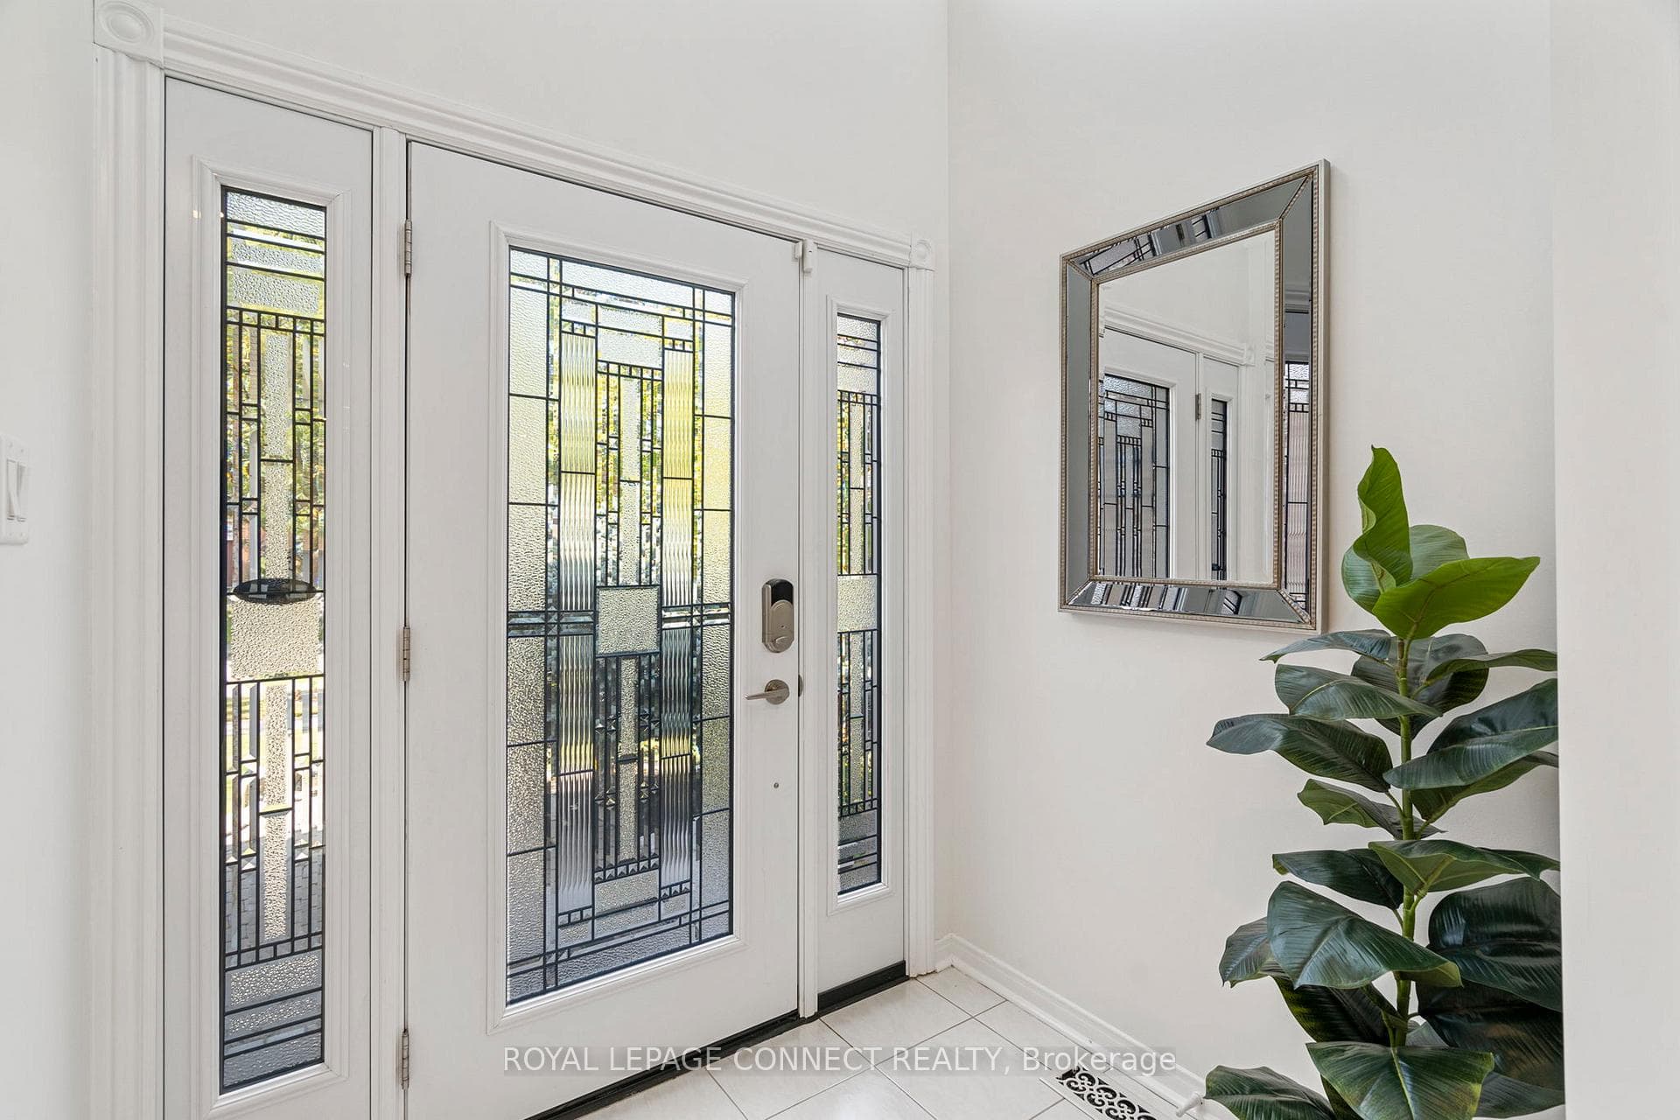
Register for free to view the complete photo gallery and property details
Showing 2 of 20 photos
Aurora, ON L4G 7G6
5 Bed · 4 Bath · Detached
MLS #N9418709
Sold on November 20, 2024
November 20, 2024
Originally listed at $1,418,800 3 days on market
Aurora Fairways At St. Andrew's Valley Golf Course! Naturally Sunlit & Beautiful Residence! Two-Storey Foyer! Open Concept & Functional Floor Plan! Spacious Liv/Din.! Smooth Ceilings & Potlights Main Floor & Upstairs Hallway! Beautifully Renovated Kitchen-Ceramic Tiles/Backsplash & Quartz Counters with W/O To Manicured/Fenced Yard! Fam. Rm. with 3-Sided Gas Fireplace(Currently Used as Dining Room)! Main Floor Laundry with Shower for Kids/Pets(2018)! Four Spacious Bdrms! Primary With 4-Pc Ens. & W/I Closet! Fin. Bsmt With Open Concept Bedroom/Rec Rm and 4-Piece Bath! Sought After Location! Family Friendly Neighbourhood!!Golf The "Valley" In The Summer And Walk The "Valley" In The Winter! Golf Course Walkways Cleared In Winter And Used As Walking Trails! Great Community! Minutes To St. Andrew's (Boys), St. Anne's (Girls ) Private Schools, Montessori, Public Schools, Hospital, Shopping, Recreation Centres, Walking Trails, Mall & Go!
Bedrooms
5
Bathrooms
4
Square Feet
2000-2500 sqft
Property Type
Detached
Register for free to view complete property details and access exclusive sold data
Free account • No credit card required
| Name | Size (m) | Size (ft) | Features |
|---|---|---|---|
| Living Room(Main) | 3.65 x 3.16 | 12.0 x 10.4 | - |
| Living Room(Main) | 3.65 x 3.16 | 12.0 x 10.4 | - |
| Living Room(Main) | 3.65 x 3.16 | 12.0 x 10.4 | - |
| Living Room(Main) | 3.65 x 3.16 | 12.0 x 10.4 | - |
| Living Room(Main) | 3.65 x 3.16 | 12.0 x 10.4 | - |
| Living Room(Main) | 3.65 x 3.16 | 12.0 x 10.4 | - |
| Dining Room(Main) | 3.36 x 3.15 | 11.0 x 10.3 | - |
| Dining Room(Main) | 3.36 x 3.15 | 11.0 x 10.3 | - |
| Dining Room(Main) | 3.36 x 3.15 | 11.0 x 10.3 | - |
| Dining Room(Main) | 3.36 x 3.15 | 11.0 x 10.3 | - |
| Dining Room(Main) | 3.36 x 3.15 | 11.0 x 10.3 | - |
| Dining Room(Main) | 3.36 x 3.15 | 11.0 x 10.3 | - |
| Kitchen(Main) | 3.6 x 2.65 | 11.8 x 8.7 | - |
| Kitchen(Main) | 3.6 x 2.65 | 11.8 x 8.7 | - |
| Kitchen(Main) | 3.6 x 2.65 | 11.8 x 8.7 | - |
| Kitchen(Main) | 3.6 x 2.65 | 11.8 x 8.7 | - |
| Kitchen(Main) | 3.6 x 2.65 | 11.8 x 8.7 | - |
| Kitchen(Main) | 3.6 x 2.65 | 11.8 x 8.7 | - |
| Breakfast(Main) | 2 x 2.65 | 6.6 x 8.7 | - |
| Breakfast(Main) | 2 x 2.65 | 6.6 x 8.7 | - |
| Breakfast(Main) | 2 x 2.65 | 6.6 x 8.7 | - |
| Breakfast(Main) | 2 x 2.65 | 6.6 x 8.7 | - |
| Breakfast(Main) | 2 x 2.65 | 6.6 x 8.7 | - |
| Breakfast(Main) | 2 x 2.65 | 6.6 x 8.7 | - |
| Family Room(Main) | 4.9 x 3.14 | 16.1 x 10.3 | - |
| Family Room(Main) | 4.9 x 3.14 | 16.1 x 10.3 | - |
| Family Room(Main) | 4.9 x 3.14 | 16.1 x 10.3 | - |
| Family Room(Main) | 4.9 x 3.14 | 16.1 x 10.3 | - |
| Family Room(Main) | 4.9 x 3.14 | 16.1 x 10.3 | - |
| Family Room(Main) | 4.9 x 3.14 | 16.1 x 10.3 | - |
| Primary Bedroom(Second) | 3 x 3.68 | 9.8 x 12.1 | - |
| Primary Bedroom(Second) | 3 x 3.68 | 9.8 x 12.1 | - |
| Primary Bedroom(Second) | 3 x 3.68 | 9.8 x 12.1 | - |
| Primary Bedroom(Second) | 3 x 3.68 | 9.8 x 12.1 | - |
| Primary Bedroom(Second) | 3 x 3.68 | 9.8 x 12.1 | - |
| Primary Bedroom(Second) | 3 x 3.68 | 9.8 x 12.1 | - |
| Bedroom 2(Second) | 3.85 x 3.03 | 12.6 x 9.9 | - |
| Bedroom 2(Second) | 3.85 x 3.03 | 12.6 x 9.9 | - |
| Bedroom 2(Second) | 3.85 x 3.03 | 12.6 x 9.9 | - |
| Bedroom 2(Second) | 3.85 x 3.03 | 12.6 x 9.9 | - |
| Bedroom 2(Second) | 3.85 x 3.03 | 12.6 x 9.9 | - |
| Bedroom 2(Second) | 3.85 x 3.03 | 12.6 x 9.9 | - |
| Bedroom 3(Second) | 3.64 x 3.27 | 11.9 x 10.7 | - |
| Bedroom 3(Second) | 3.64 x 3.27 | 11.9 x 10.7 | - |
| Bedroom 3(Second) | 3.64 x 3.27 | 11.9 x 10.7 | - |
| Bedroom 3(Second) | 3.64 x 3.27 | 11.9 x 10.7 | - |
| Bedroom 3(Second) | 3.64 x 3.27 | 11.9 x 10.7 | - |
| Bedroom 3(Second) | 3.64 x 3.27 | 11.9 x 10.7 | - |
| Bedroom 4(Second) | 3.64 x 2.97 | 11.9 x 9.7 | - |
| Bedroom 4(Second) | 3.64 x 2.97 | 11.9 x 9.7 | - |
| Bedroom 4(Second) | 3.64 x 2.97 | 11.9 x 9.7 | - |
| Bedroom 4(Second) | 3.64 x 2.97 | 11.9 x 9.7 | - |
| Bedroom 4(Second) | 3.64 x 2.97 | 11.9 x 9.7 | - |
| Bedroom 4(Second) | 3.64 x 2.97 | 11.9 x 9.7 | - |
| Recreation(Basement) | 4.06 x 3.03 | 13.3 x 9.9 | - |
| Recreation(Basement) | 4.06 x 3.03 | 13.3 x 9.9 | - |
| Recreation(Basement) | 4.06 x 3.03 | 13.3 x 9.9 | - |
| Recreation(Basement) | 4.06 x 3.03 | 13.3 x 9.9 | - |
| Recreation(Basement) | 4.06 x 3.03 | 13.3 x 9.9 | - |
| Recreation(Basement) | 4.06 x 3.03 | 13.3 x 9.9 | - |
| Bedroom 5(Basement) | 3.37 x 3.11 | 11.1 x 10.2 | - |
| Bedroom 5(Basement) | 3.37 x 3.11 | 11.1 x 10.2 | - |
| Bedroom 5(Basement) | 3.37 x 3.11 | 11.1 x 10.2 | - |
| Bedroom 5(Basement) | 3.37 x 3.11 | 11.1 x 10.2 | - |
| Bedroom 5(Basement) | 3.37 x 3.11 | 11.1 x 10.2 | - |
| Bedroom 5(Basement) | 3.37 x 3.11 | 11.1 x 10.2 | - |
Register for free to view complete room dimensions and access exclusive sold data
Free account • No credit card required
Complete transaction history for this property
Register for free to view complete transaction history and access exclusive sold data
Free account • No credit card required
Original List Price
$1,418,800
Listed on Oct 20, 2024
Sold Price
$1,370,000
Sold on Nov 20, 2024
-$48,800
-3.4%
Register for free to view complete price history and access exclusive sold data
Free account • No credit card required
Your Agent
Broker of Record
PREMIER MATRIX REALTY LTD. BROKERAGE
See the comparable sold, tax-matched, and currently-competing listings for 69 Pinnacle Trail.
Register for free to view complete price estimate and access exclusive sold data
Free account • No credit card required
Contact OVAIS QASSIM
69 Pinnacle Trail, Aurora, ON L4G 7G6 is a 5-bedroom, 4-bathroom 2-storey detached with approximately 2000-2500 square feet of living space, situated on a 40 108 foot lot. This property is currently sold (sold for $1,370,000). The home features a attached garage and a finished basement.
This home is located in Bayview Wellington, part of Aurora in the York area. Explore more homes for sale and recently sold properties in this neighbourhood.
Whether you are looking to buy, sell, or lease in Bayview Wellington, our team of experienced real estate professionals can help you navigate the market and find the perfect home. Contact us today for a free consultation.
69 Pinnacle Trail, Aurora, ON L4G 7G6 sold,5 bedroom detached Bayview Wellington,Aurora homes for sale,York real estate,2-Storey homes, detached sold


