
$1,340,000
16 Haverhill Terrace, Aurora, ON L4G 7R7
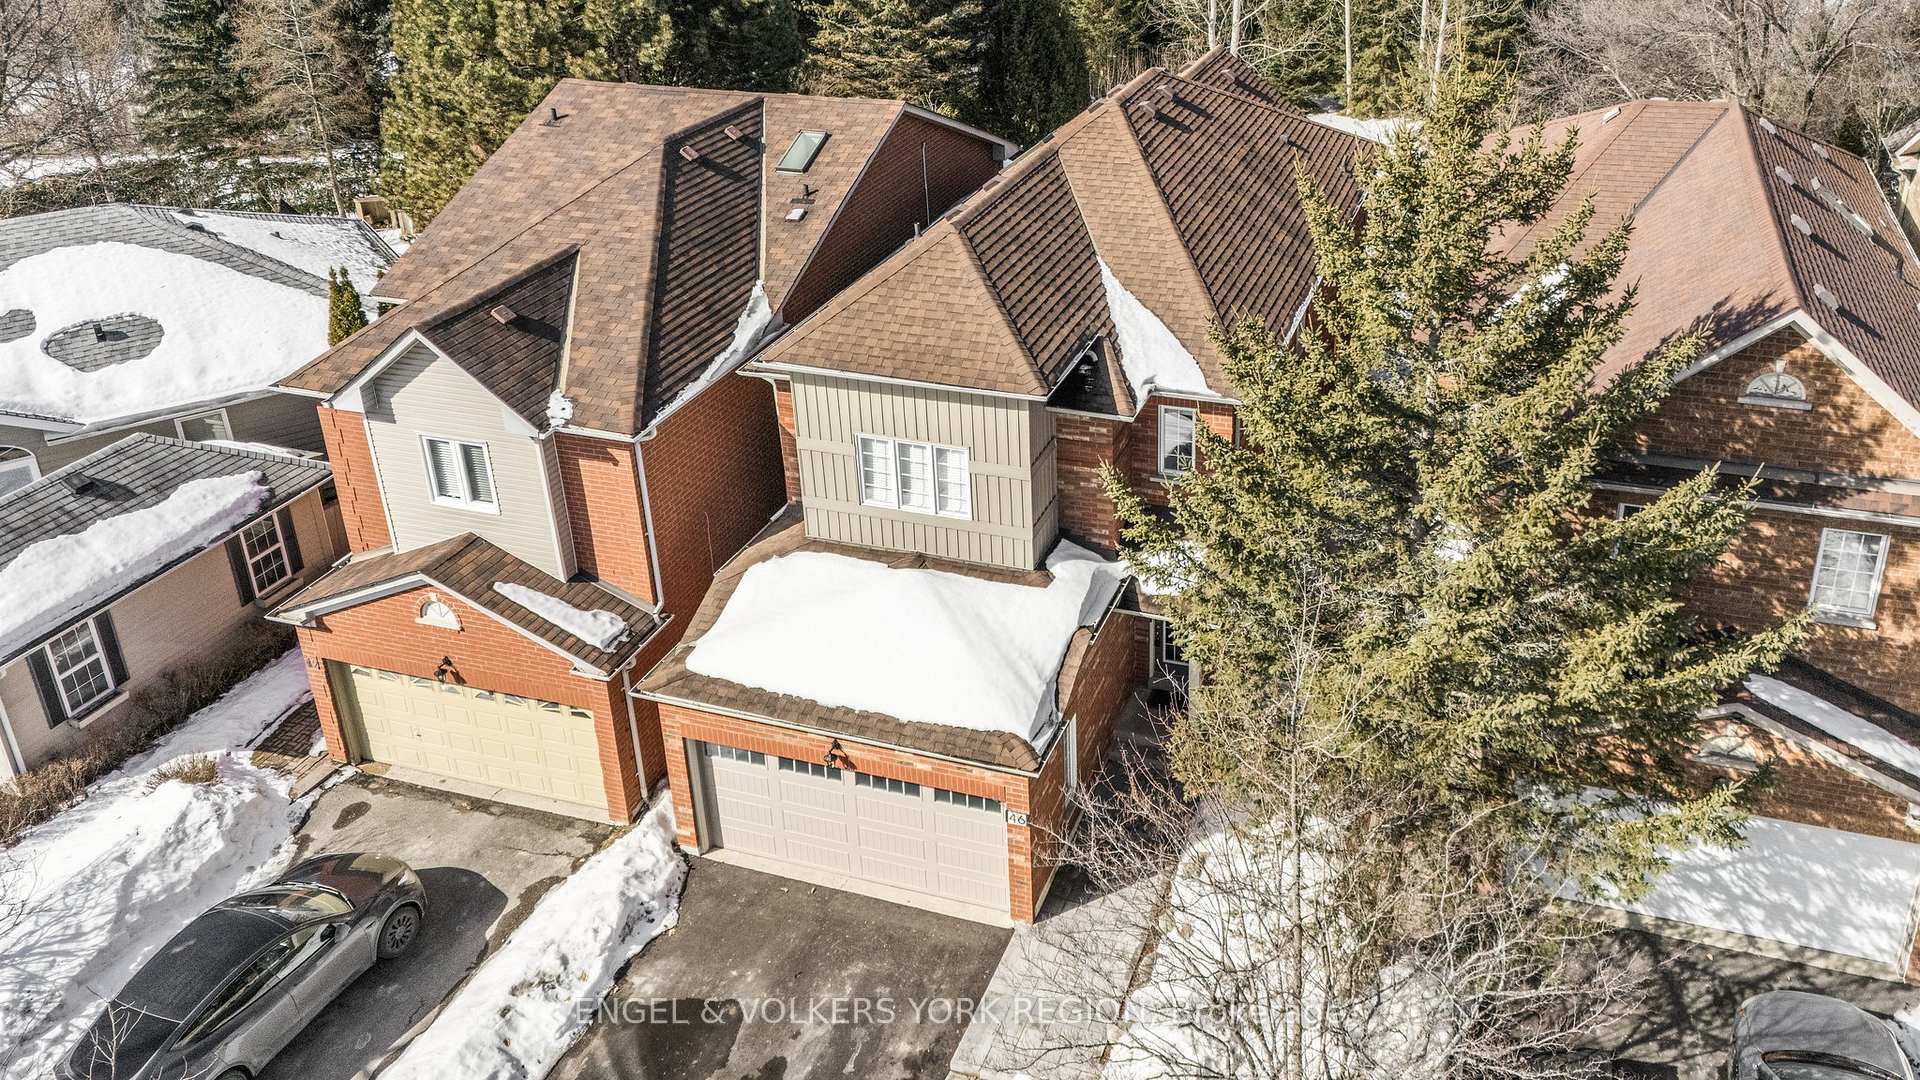

Register for free to view the complete photo gallery and property details
Showing 2 of 20 photos
Aurora, ON L4G 7E6
5 Bed · 4 Bath · Detached
MLS #N12014537
Sold on July 3, 2025
July 3, 2025
Originally listed at $1,369,000 8 days on market
Modern sanctuary backing onto greenspace - renovated & move-in ready! Discover the perfect blend of style, comfort & nature in this stunning family home nestled in a serene, sought-after location. Backing onto peaceful greenspace, this property offers privacy & tranquility, while its modern upgrades & thoughtful design create a truly exceptional living space. Step inside to an open-concept layout enhanced by pot lights & a skylight, flooding the space with natural light & creating a bright, inviting atmosphere perfect for both entertaining & everyday life. The gourmet eat-in kitchen is a chefs dream, featuring a centre island, breakfast bar, custom backsplash & premium finishes. Walk out to the professionally landscaped rear yard, complete with gardens & enjoy seamless indoor-outdoor living. The elevated deck overlooks a stunning ravine, providing a private retreat for relaxation or gatherings.The finished basement adds versatility, offering an additional bedroom & bathroom, multiple recreation areas & storage. Cozy up by the gas fireplace in the family room, or escape to the luxurious primary suite, complete with a 4-pc ensuite featuring a standalone soaker tub & a spacious walk-in closet. The main bathroom also boasts heated floors, adding a touch of luxury to your daily routine. Throughout the main level, hardwood flooring adds timeless elegance & durability. Outside, the professional landscaping shines with walkways along the front and side & beautifully maintained gardens. Practical features include a rough-in EV charger in the garage which was renovated in 2023 with insulated drywall & slat wall for enhanced functionality & storage. Conveniently located within walking distance to parks, trails, and amenities, this home offers the best of both worlds - a peaceful retreat with easy access to everything you need. Don't miss your chance to own this incredible property!
Bedrooms
5
Bathrooms
4
Square Feet
2000-2500 sqft
Property Type
Detached
Register for free to view complete property details and access exclusive sold data
Free account • No credit card required
| Name | Size (m) | Size (ft) | Features |
|---|---|---|---|
| Living Room(Main) | 3.2 x 2.79 | 10.5 x 9.2 | - |
| Living Room(Main) | 3.2 x 2.79 | 10.5 x 9.2 | - |
| Living Room(Main) | 3.2 x 2.79 | 10.5 x 9.2 | - |
| Living Room(Main) | 3.2 x 2.79 | 10.5 x 9.2 | - |
| Living Room(Main) | 3.2 x 2.79 | 10.5 x 9.2 | - |
| Living Room(Main) | 3.2 x 2.79 | 10.5 x 9.2 | - |
| Dining Room(Main) | 3.82 x 3.21 | 12.5 x 10.5 | - |
| Dining Room(Main) | 3.82 x 3.21 | 12.5 x 10.5 | - |
| Dining Room(Main) | 3.82 x 3.21 | 12.5 x 10.5 | - |
| Dining Room(Main) | 3.82 x 3.21 | 12.5 x 10.5 | - |
| Dining Room(Main) | 3.82 x 3.21 | 12.5 x 10.5 | - |
| Dining Room(Main) | 3.82 x 3.21 | 12.5 x 10.5 | - |
| Kitchen(Main) | 5.57 x 3.9 | 18.3 x 12.8 | - |
| Kitchen(Main) | 5.57 x 3.9 | 18.3 x 12.8 | - |
| Kitchen(Main) | 5.57 x 3.9 | 18.3 x 12.8 | - |
| Kitchen(Main) | 5.57 x 3.9 | 18.3 x 12.8 | - |
| Kitchen(Main) | 5.57 x 3.9 | 18.3 x 12.8 | - |
| Kitchen(Main) | 5.57 x 3.9 | 18.3 x 12.8 | - |
| Family Room(Main) | 4.3 x 4.06 | 14.1 x 13.3 | - |
| Family Room(Main) | 4.3 x 4.06 | 14.1 x 13.3 | - |
| Family Room(Main) | 4.3 x 4.06 | 14.1 x 13.3 | - |
| Family Room(Main) | 4.3 x 4.06 | 14.1 x 13.3 | - |
| Family Room(Main) | 4.3 x 4.06 | 14.1 x 13.3 | - |
| Family Room(Main) | 4.3 x 4.06 | 14.1 x 13.3 | - |
| Breakfast(Main) | 3.07 x 2.55 | 10.1 x 8.4 | - |
| Breakfast(Main) | 3.07 x 2.55 | 10.1 x 8.4 | - |
| Breakfast(Main) | 3.07 x 2.55 | 10.1 x 8.4 | - |
| Breakfast(Main) | 3.07 x 2.55 | 10.1 x 8.4 | - |
| Breakfast(Main) | 3.07 x 2.55 | 10.1 x 8.4 | - |
| Breakfast(Main) | 3.07 x 2.55 | 10.1 x 8.4 | - |
| Laundry(Main) | 1.99 x 1.86 | 6.5 x 6.1 | - |
| Laundry(Main) | 1.99 x 1.86 | 6.5 x 6.1 | - |
| Laundry(Main) | 1.99 x 1.86 | 6.5 x 6.1 | - |
| Laundry(Main) | 1.99 x 1.86 | 6.5 x 6.1 | - |
| Laundry(Main) | 1.99 x 1.86 | 6.5 x 6.1 | - |
| Laundry(Main) | 1.99 x 1.86 | 6.5 x 6.1 | - |
| Powder Room(Main) | 2.08 x 1.01 | 6.8 x 3.3 | - |
| Powder Room(Main) | 2.08 x 1.01 | 6.8 x 3.3 | - |
| Powder Room(Main) | 2.08 x 1.01 | 6.8 x 3.3 | - |
| Powder Room(Main) | 2.08 x 1.01 | 6.8 x 3.3 | - |
| Powder Room(Main) | 2.08 x 1.01 | 6.8 x 3.3 | - |
| Powder Room(Main) | 2.08 x 1.01 | 6.8 x 3.3 | - |
| Primary Bedroom(Second) | 4.36 x 4.31 | 14.3 x 14.1 | - |
| Primary Bedroom(Second) | 4.36 x 4.31 | 14.3 x 14.1 | - |
| Primary Bedroom(Second) | 4.36 x 4.31 | 14.3 x 14.1 | - |
| Primary Bedroom(Second) | 4.36 x 4.31 | 14.3 x 14.1 | - |
| Primary Bedroom(Second) | 4.36 x 4.31 | 14.3 x 14.1 | - |
| Primary Bedroom(Second) | 4.36 x 4.31 | 14.3 x 14.1 | - |
| Bedroom 2(Second) | 5.01 x 4.45 | 16.4 x 14.6 | - |
| Bedroom 2(Second) | 5.01 x 4.45 | 16.4 x 14.6 | - |
| Bedroom 2(Second) | 5.01 x 4.45 | 16.4 x 14.6 | - |
| Bedroom 2(Second) | 5.01 x 4.45 | 16.4 x 14.6 | - |
| Bedroom 2(Second) | 5.01 x 4.45 | 16.4 x 14.6 | - |
| Bedroom 2(Second) | 5.01 x 4.45 | 16.4 x 14.6 | - |
| Bedroom 3(Second) | 3.34 x 3.18 | 11.0 x 10.4 | - |
| Bedroom 3(Second) | 3.34 x 3.18 | 11.0 x 10.4 | - |
| Bedroom 3(Second) | 3.34 x 3.18 | 11.0 x 10.4 | - |
| Bedroom 3(Second) | 3.34 x 3.18 | 11.0 x 10.4 | - |
| Bedroom 3(Second) | 3.34 x 3.18 | 11.0 x 10.4 | - |
| Bedroom 3(Second) | 3.34 x 3.18 | 11.0 x 10.4 | - |
| Bedroom 4(Second) | 3.18 x 3.05 | 10.4 x 10.0 | - |
| Bedroom 4(Second) | 3.18 x 3.05 | 10.4 x 10.0 | - |
| Bedroom 4(Second) | 3.18 x 3.05 | 10.4 x 10.0 | - |
| Bedroom 4(Second) | 3.18 x 3.05 | 10.4 x 10.0 | - |
| Bedroom 4(Second) | 3.18 x 3.05 | 10.4 x 10.0 | - |
| Bedroom 4(Second) | 3.18 x 3.05 | 10.4 x 10.0 | - |
| Bathroom(Second) | 2.42 x 2.08 | 7.9 x 6.8 | - |
| Bathroom(Second) | 2.42 x 2.08 | 7.9 x 6.8 | - |
| Bathroom(Second) | 2.42 x 2.08 | 7.9 x 6.8 | - |
| Bathroom(Second) | 2.42 x 2.08 | 7.9 x 6.8 | - |
| Bathroom(Second) | 2.42 x 2.08 | 7.9 x 6.8 | - |
| Bathroom(Second) | 2.42 x 2.08 | 7.9 x 6.8 | - |
| Bedroom 5(Basement) | 3.75 x 3.54 | 12.3 x 11.6 | - |
| Bedroom 5(Basement) | 3.75 x 3.54 | 12.3 x 11.6 | - |
| Bedroom 5(Basement) | 3.75 x 3.54 | 12.3 x 11.6 | - |
| Bedroom 5(Basement) | 3.75 x 3.54 | 12.3 x 11.6 | - |
| Bedroom 5(Basement) | 3.75 x 3.54 | 12.3 x 11.6 | - |
| Bedroom 5(Basement) | 3.75 x 3.54 | 12.3 x 11.6 | - |
| Recreation(Basement) | 8.95 x 4.63 | 29.4 x 15.2 | - |
| Recreation(Basement) | 8.95 x 4.63 | 29.4 x 15.2 | - |
| Recreation(Basement) | 8.95 x 4.63 | 29.4 x 15.2 | - |
| Recreation(Basement) | 8.95 x 4.63 | 29.4 x 15.2 | - |
| Recreation(Basement) | 8.95 x 4.63 | 29.4 x 15.2 | - |
| Recreation(Basement) | 8.95 x 4.63 | 29.4 x 15.2 | - |
| Game Room(Basement) | 4.95 x 2.76 | 16.2 x 9.1 | - |
| Game Room(Basement) | 4.95 x 2.76 | 16.2 x 9.1 | - |
| Game Room(Basement) | 4.95 x 2.76 | 16.2 x 9.1 | - |
| Game Room(Basement) | 4.95 x 2.76 | 16.2 x 9.1 | - |
| Game Room(Basement) | 4.95 x 2.76 | 16.2 x 9.1 | - |
| Game Room(Basement) | 4.95 x 2.76 | 16.2 x 9.1 | - |
| Bathroom(Basement) | 1.94 x 1.36 | 6.4 x 4.5 | - |
| Bathroom(Basement) | 1.94 x 1.36 | 6.4 x 4.5 | - |
| Bathroom(Basement) | 1.94 x 1.36 | 6.4 x 4.5 | - |
| Bathroom(Basement) | 1.94 x 1.36 | 6.4 x 4.5 | - |
| Bathroom(Basement) | 1.94 x 1.36 | 6.4 x 4.5 | - |
| Bathroom(Basement) | 1.94 x 1.36 | 6.4 x 4.5 | - |
| Utility Room(Basement) | 5.17 x 3.31 | 17.0 x 10.9 | - |
| Utility Room(Basement) | 5.17 x 3.31 | 17.0 x 10.9 | - |
| Utility Room(Basement) | 5.17 x 3.31 | 17.0 x 10.9 | - |
| Utility Room(Basement) | 5.17 x 3.31 | 17.0 x 10.9 | - |
| Utility Room(Basement) | 5.17 x 3.31 | 17.0 x 10.9 | - |
| Utility Room(Basement) | 5.17 x 3.31 | 17.0 x 10.9 | - |
Register for free to view complete room dimensions and access exclusive sold data
Free account • No credit card required
Original List Price
$1,369,000
Listed on Mar 11, 2025
Sold Price
$1,490,230
Sold on Jul 3, 2025
+$121,230
8.9%
Register for free to view complete price history and access exclusive sold data
Free account • No credit card required
Your Agent
Broker of Record
PREMIER MATRIX REALTY LTD. BROKERAGE
See the comparable sold, tax-matched, and currently-competing listings for 46 Ballymore Drive.
Register for free to view complete price estimate and access exclusive sold data
Free account • No credit card required
Contact OVAIS QASSIM
46 Ballymore Drive, Aurora, ON L4G 7E6 is a 5-bedroom, 4-bathroom 2-storey detached with approximately 2000-2500 square feet of living space, situated on a 30 141 foot lot. This property is currently sold (sold for $1,490,230). The home features a built-in garage and a full, finished basement, built approximately 16-30 years ago.
This home is located in Bayview Wellington, part of Aurora in the York area. Explore more homes for sale and recently sold properties in this neighbourhood.
Whether you are looking to buy, sell, or lease in Bayview Wellington, our team of experienced real estate professionals can help you navigate the market and find the perfect home. Contact us today for a free consultation.
46 Ballymore Drive, Aurora, ON L4G 7E6 sold,5 bedroom detached Bayview Wellington,Aurora homes for sale,York real estate,2-Storey homes, detached sold


