
$1,295,000
341 Kirkvalley Crescent, Aurora, ON L4G 7S1
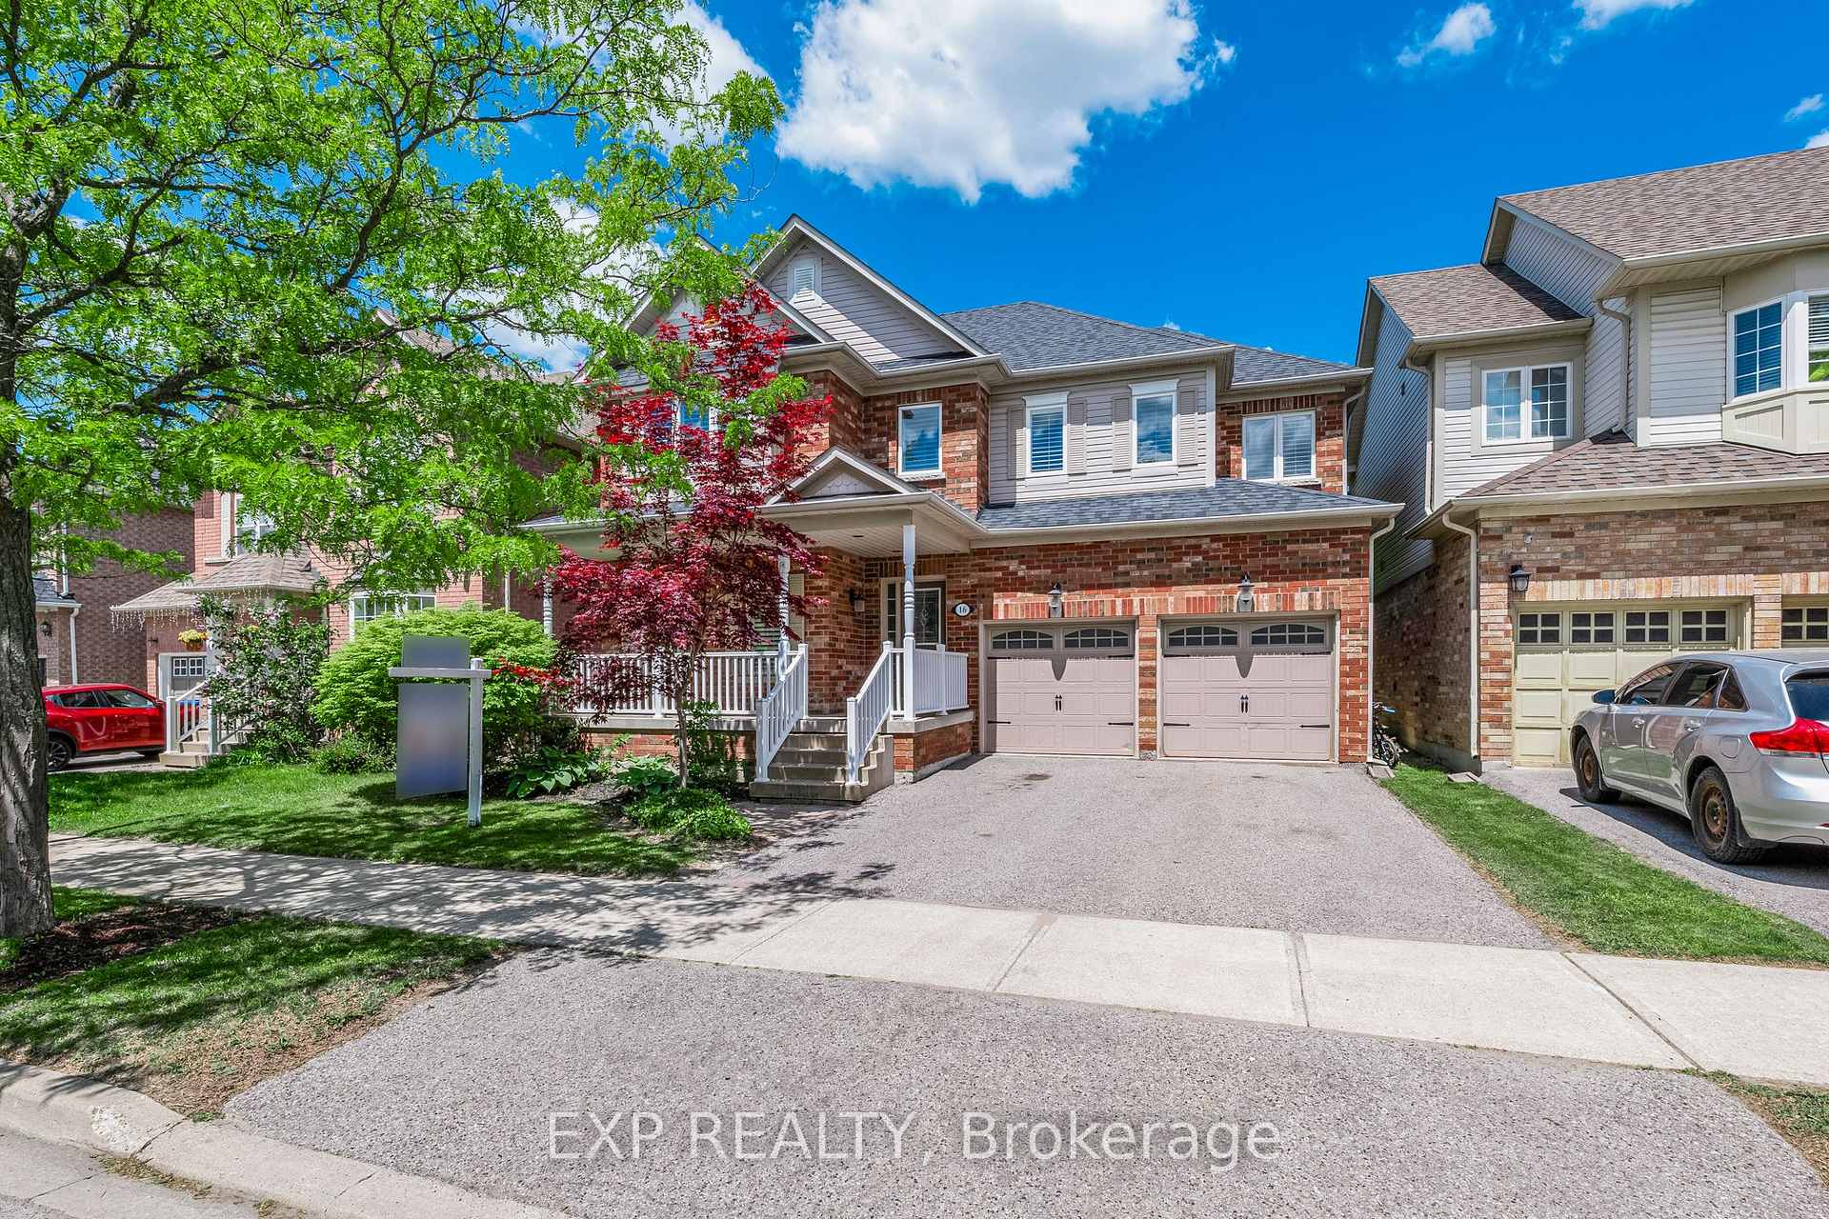
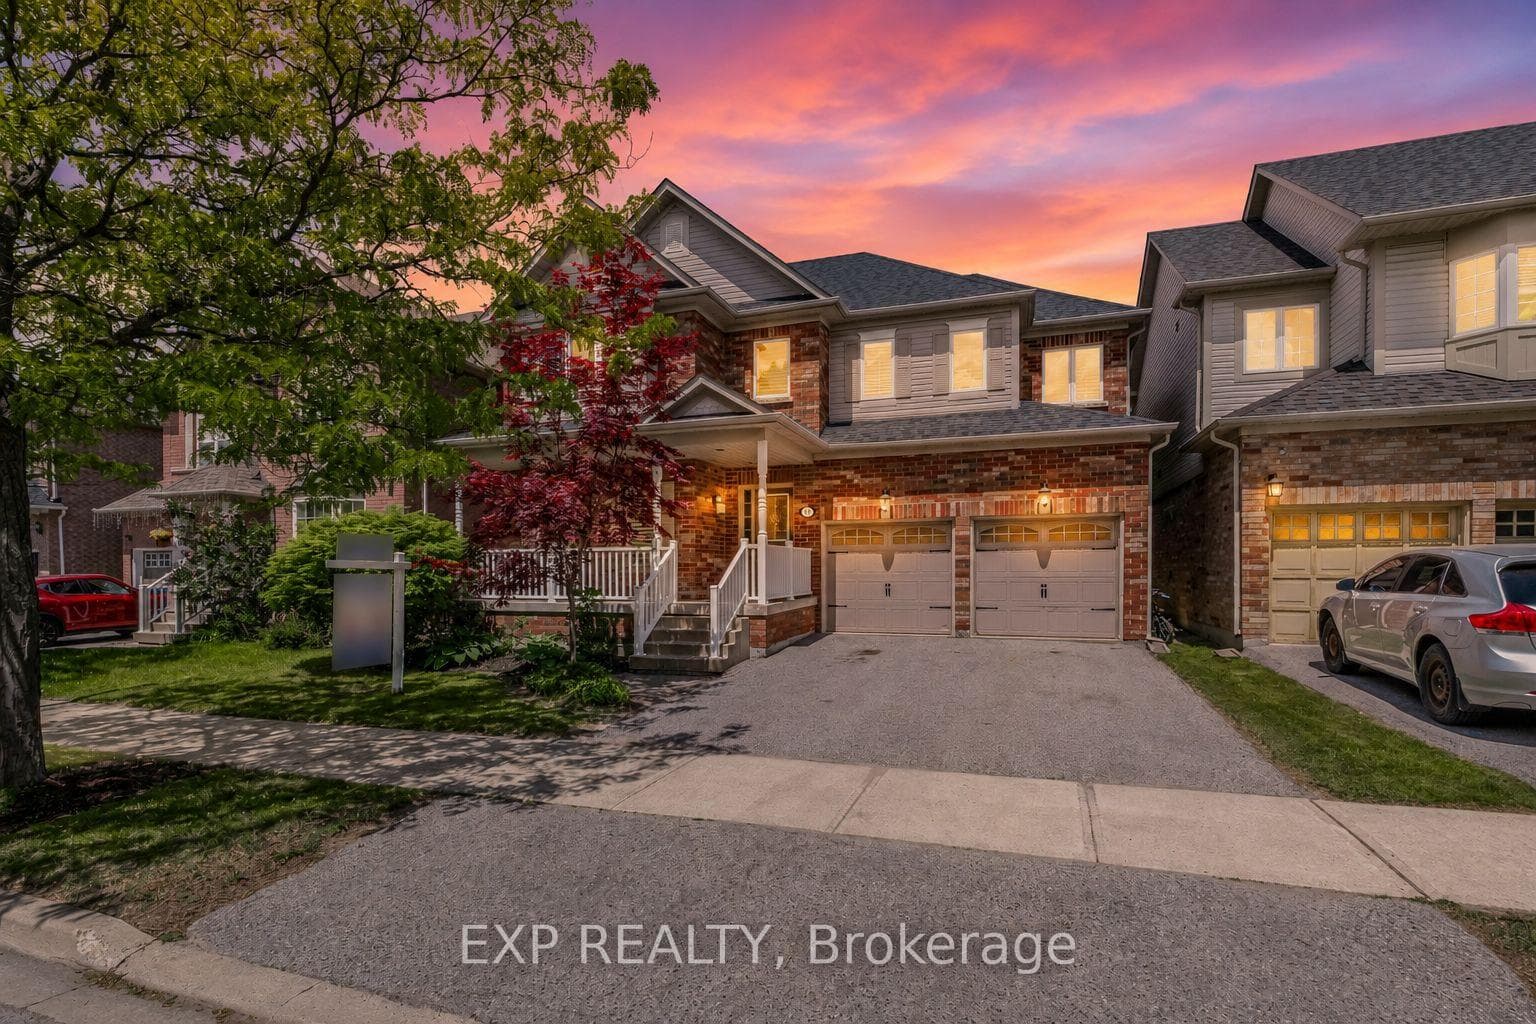
Register for free to view the complete photo gallery and property details
Showing 2 of 20 photos
Aurora, ON L4G 7R7
5 Bed · 4 Bath · Detached
MLS #N13232526
Sold on August 23, 2026
August 23, 2026
Originally listed at $1,409,900 26 days on market
Move-In Ready and perfectly timed for pool season! Welcome to this spacious 4+1 bedroom, 4 bathroom family home in one of Aurora's most sought-after neighbourhoods, offering the perfect blend of style, comfort, and functionality. The main floor is thoughtfully designed for modern living featuring a dedicated office and a separate formal dining room with elegant wainscoting and hardwood floors. The impressive family room showcases soaring ceilings approx. 18' high, California Shutters, built-in bookshelves and a cozy gas fireplace, creating a bright and inviting space. The gourmet kitchen includes stainless steel appliances, quartz countertops, and centre island perfect for gathering with family and friends. A laundry room, direct access to the garage and a 2-piece powder room completes this level. Make your way upstairs and escape to the spacious primary suite with walk-in closet, 5-piece ensuite and a charming bench window seat, the perfect spot to enjoy a morning coffee or unwind with a good book. Three additional well-appointed bedrooms designed with comfort in mind, each with unique features, including a charming 4th bedroom highlighted by a cathedral ceiling and it's own window seat. Extend your living space in the fully finished lower level, which boasts an additional bedroom, a versatile playroom, a recreation space for hobbies or guests, an extra-large cold cellar and abundant storage space to keep your home clutter-free. Step outside into your ultimate private backyard paradise. Summer living takes centre stage here, featuring a sparkling inground saltwater pool, a beautiful pergola and patio, an idyllic setting for poolside afternoons, outdoor dining, and entertaining family and friends. Ideally situated just minutes from top-rated schools, scenic parks, shopping, dining and everyday amenities. Don't miss out on this perfect family home - just in time to enjoy the pool all summer long!
Bedrooms
5
Bathrooms
4
Square Feet
2500-3000 sqft
Property Type
Detached
Register for free to view complete property details and access exclusive sold data
Free account • No credit card required
| Name | Size (m) | Size (ft) | Features |
|---|---|---|---|
| Kitchen(Main) | 4.08 x 2.56 | 13.4 x 8.4 | - |
| Kitchen(Main) | 4.08 x 2.56 | 13.4 x 8.4 | - |
| Kitchen(Main) | 4.08 x 2.56 | 13.4 x 8.4 | - |
| Kitchen(Main) | 4.08 x 2.56 | 13.4 x 8.4 | - |
| Kitchen(Main) | 4.08 x 2.56 | 13.4 x 8.4 | - |
| Kitchen(Main) | 4.08 x 2.56 | 13.4 x 8.4 | - |
| Kitchen(Main) | 4.08 x 2.56 | 13.4 x 8.4 | - |
| Breakfast(Main) | 3.61 x 3.03 | 11.8 x 9.9 | - |
| Breakfast(Main) | 3.61 x 3.03 | 11.8 x 9.9 | - |
| Breakfast(Main) | 3.61 x 3.03 | 11.8 x 9.9 | - |
| Breakfast(Main) | 3.61 x 3.03 | 11.8 x 9.9 | - |
| Breakfast(Main) | 3.61 x 3.03 | 11.8 x 9.9 | - |
| Breakfast(Main) | 3.61 x 3.03 | 11.8 x 9.9 | - |
| Breakfast(Main) | 3.61 x 3.03 | 11.8 x 9.9 | - |
| Dining Room(Main) | 4.2 x 3.78 | 13.8 x 12.4 | - |
| Dining Room(Main) | 4.2 x 3.78 | 13.8 x 12.4 | - |
| Dining Room(Main) | 4.2 x 3.78 | 13.8 x 12.4 | - |
| Dining Room(Main) | 4.2 x 3.78 | 13.8 x 12.4 | - |
| Dining Room(Main) | 4.2 x 3.78 | 13.8 x 12.4 | - |
| Dining Room(Main) | 4.2 x 3.78 | 13.8 x 12.4 | - |
| Dining Room(Main) | 4.2 x 3.78 | 13.8 x 12.4 | - |
| Family Room(Main) | 5.24 x 3.87 | 17.2 x 12.7 | - |
| Family Room(Main) | 5.24 x 3.87 | 17.2 x 12.7 | - |
| Family Room(Main) | 5.24 x 3.87 | 17.2 x 12.7 | - |
| Family Room(Main) | 5.24 x 3.87 | 17.2 x 12.7 | - |
| Family Room(Main) | 5.24 x 3.87 | 17.2 x 12.7 | - |
| Family Room(Main) | 5.24 x 3.87 | 17.2 x 12.7 | - |
| Family Room(Main) | 5.24 x 3.87 | 17.2 x 12.7 | - |
| Office(Main) | 3.78 x 3.1 | 12.4 x 10.2 | - |
| Office(Main) | 3.78 x 3.1 | 12.4 x 10.2 | - |
| Office(Main) | 3.78 x 3.1 | 12.4 x 10.2 | - |
| Office(Main) | 3.78 x 3.1 | 12.4 x 10.2 | - |
| Office(Main) | 3.78 x 3.1 | 12.4 x 10.2 | - |
| Office(Main) | 3.78 x 3.1 | 12.4 x 10.2 | - |
| Office(Main) | 3.78 x 3.1 | 12.4 x 10.2 | - |
| Primary Bedroom(Second) | 5.6 x 3.87 | 18.4 x 12.7 | - |
| Primary Bedroom(Second) | 5.6 x 3.87 | 18.4 x 12.7 | - |
| Primary Bedroom(Second) | 5.6 x 3.87 | 18.4 x 12.7 | - |
| Primary Bedroom(Second) | 5.6 x 3.87 | 18.4 x 12.7 | - |
| Primary Bedroom(Second) | 5.6 x 3.87 | 18.4 x 12.7 | - |
| Primary Bedroom(Second) | 5.6 x 3.87 | 18.4 x 12.7 | - |
| Primary Bedroom(Second) | 5.6 x 3.87 | 18.4 x 12.7 | - |
| Bedroom 2(Second) | 3.87 x 3.49 | 12.7 x 11.5 | - |
| Bedroom 2(Second) | 3.87 x 3.49 | 12.7 x 11.5 | - |
| Bedroom 2(Second) | 3.87 x 3.49 | 12.7 x 11.5 | - |
| Bedroom 2(Second) | 3.87 x 3.49 | 12.7 x 11.5 | - |
| Bedroom 2(Second) | 3.87 x 3.49 | 12.7 x 11.5 | - |
| Bedroom 2(Second) | 3.87 x 3.49 | 12.7 x 11.5 | - |
| Bedroom 2(Second) | 3.87 x 3.49 | 12.7 x 11.5 | - |
| Bedroom 3(Second) | 3.68 x 3.44 | 12.1 x 11.3 | - |
| Bedroom 3(Second) | 3.68 x 3.44 | 12.1 x 11.3 | - |
| Bedroom 3(Second) | 3.68 x 3.44 | 12.1 x 11.3 | - |
| Bedroom 3(Second) | 3.68 x 3.44 | 12.1 x 11.3 | - |
| Bedroom 3(Second) | 3.68 x 3.44 | 12.1 x 11.3 | - |
| Bedroom 3(Second) | 3.68 x 3.44 | 12.1 x 11.3 | - |
| Bedroom 3(Second) | 3.68 x 3.44 | 12.1 x 11.3 | - |
| Bedroom 4(Second) | 3.44 x 2.95 | 11.3 x 9.7 | - |
| Bedroom 4(Second) | 3.44 x 2.95 | 11.3 x 9.7 | - |
| Bedroom 4(Second) | 3.44 x 2.95 | 11.3 x 9.7 | - |
| Bedroom 4(Second) | 3.44 x 2.95 | 11.3 x 9.7 | - |
| Bedroom 4(Second) | 3.44 x 2.95 | 11.3 x 9.7 | - |
| Bedroom 4(Second) | 3.44 x 2.95 | 11.3 x 9.7 | - |
| Bedroom 4(Second) | 3.44 x 2.95 | 11.3 x 9.7 | - |
| Recreation(Basement) | 8.67 x 6.05 | 28.4 x 19.8 | - |
| Recreation(Basement) | 8.67 x 6.05 | 28.4 x 19.8 | - |
| Recreation(Basement) | 8.67 x 6.05 | 28.4 x 19.8 | - |
| Recreation(Basement) | 8.67 x 6.05 | 28.4 x 19.8 | - |
| Recreation(Basement) | 8.67 x 6.05 | 28.4 x 19.8 | - |
| Recreation(Basement) | 8.67 x 6.05 | 28.4 x 19.8 | - |
| Recreation(Basement) | 8.67 x 6.05 | 28.4 x 19.8 | - |
| Bedroom(Basement) | 3.41 x 2.9 | 11.2 x 9.5 | - |
| Bedroom(Basement) | 3.41 x 2.9 | 11.2 x 9.5 | - |
| Bedroom(Basement) | 3.41 x 2.9 | 11.2 x 9.5 | - |
| Bedroom(Basement) | 3.41 x 2.9 | 11.2 x 9.5 | - |
| Bedroom(Basement) | 3.41 x 2.9 | 11.2 x 9.5 | - |
| Bedroom(Basement) | 3.41 x 2.9 | 11.2 x 9.5 | - |
| Bedroom(Basement) | 3.41 x 2.9 | 11.2 x 9.5 | - |
| Play(Basement) | 3.86 x 3.66 | 12.7 x 12.0 | - |
| Play(Basement) | 3.86 x 3.66 | 12.7 x 12.0 | - |
| Play(Basement) | 3.86 x 3.66 | 12.7 x 12.0 | - |
| Play(Basement) | 3.86 x 3.66 | 12.7 x 12.0 | - |
| Play(Basement) | 3.86 x 3.66 | 12.7 x 12.0 | - |
| Play(Basement) | 3.86 x 3.66 | 12.7 x 12.0 | - |
| Play(Basement) | 3.86 x 3.66 | 12.7 x 12.0 | - |
Register for free to view complete room dimensions and access exclusive sold data
Free account • No credit card required
Complete transaction history for this property
Register free to see the complete unit history
Register for free to view complete transaction history and access exclusive sold data
Free account • No credit card required
Original List Price
$1,409,900
Listed on Jun 2, 2026
Sold Price
$1,340,000
Sold on Aug 23, 2026
-$69,900
-5.0%
Register for free to view complete price history and access exclusive sold data
Free account • No credit card required
Your Agent
Broker of Record
PREMIER MATRIX REALTY LTD. BROKERAGE
See the comparable sold, tax-matched, and currently-competing listings for 16 Haverhill Terrace.
Register for free to view complete price estimate and access exclusive sold data
Free account • No credit card required
Contact OVAIS QASSIM
16 Haverhill Terrace, Aurora, ON L4G 7R7 is a 5-bedroom, 4-bathroom 2-storey detached with approximately 2500-3000 square feet of living space, situated on a 46 82 foot lot. This property is currently sold (sold for $1,340,000). The home features a built-in garage and a finished basement.
This home is located in Bayview Wellington, part of Aurora in the York area. Explore more homes for sale and recently sold properties in this neighbourhood.
Whether you are looking to buy, sell, or lease in Bayview Wellington, our team of experienced real estate professionals can help you navigate the market and find the perfect home. Contact us today for a free consultation.
16 Haverhill Terrace, Aurora, ON L4G 7R7 sold,5 bedroom detached Bayview Wellington,Aurora homes for sale,York real estate,2-Storey homes, detached sold


