
$1,200,000
79 Springhurst Avenue, Toronto W01, ON M6K 1B7
Register for free to view the complete photo gallery and property details
Showing 2 of 20 photos
Toronto W01, ON M6K 2J2
3 Bed · 2 Bath · Semi-Detached
MLS #W12415978
Sold on January 8, 2026
January 8, 2026
Originally listed at $1,285,000 37 days on market
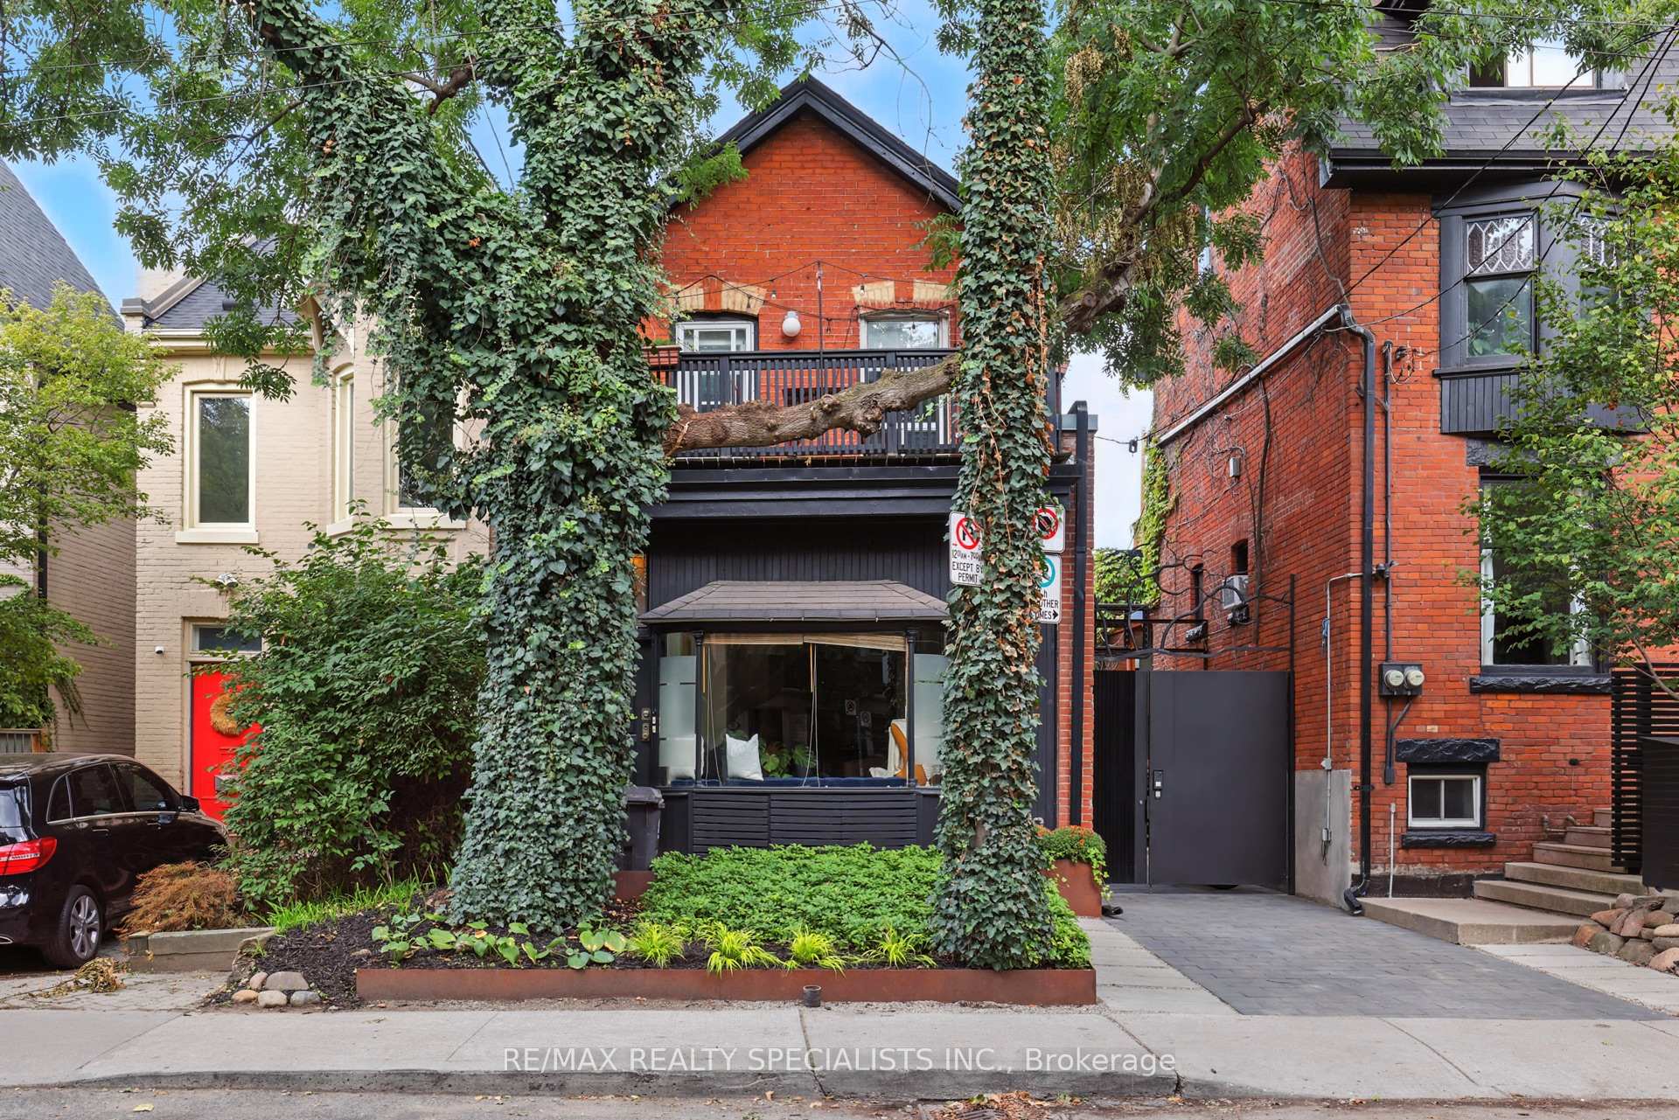
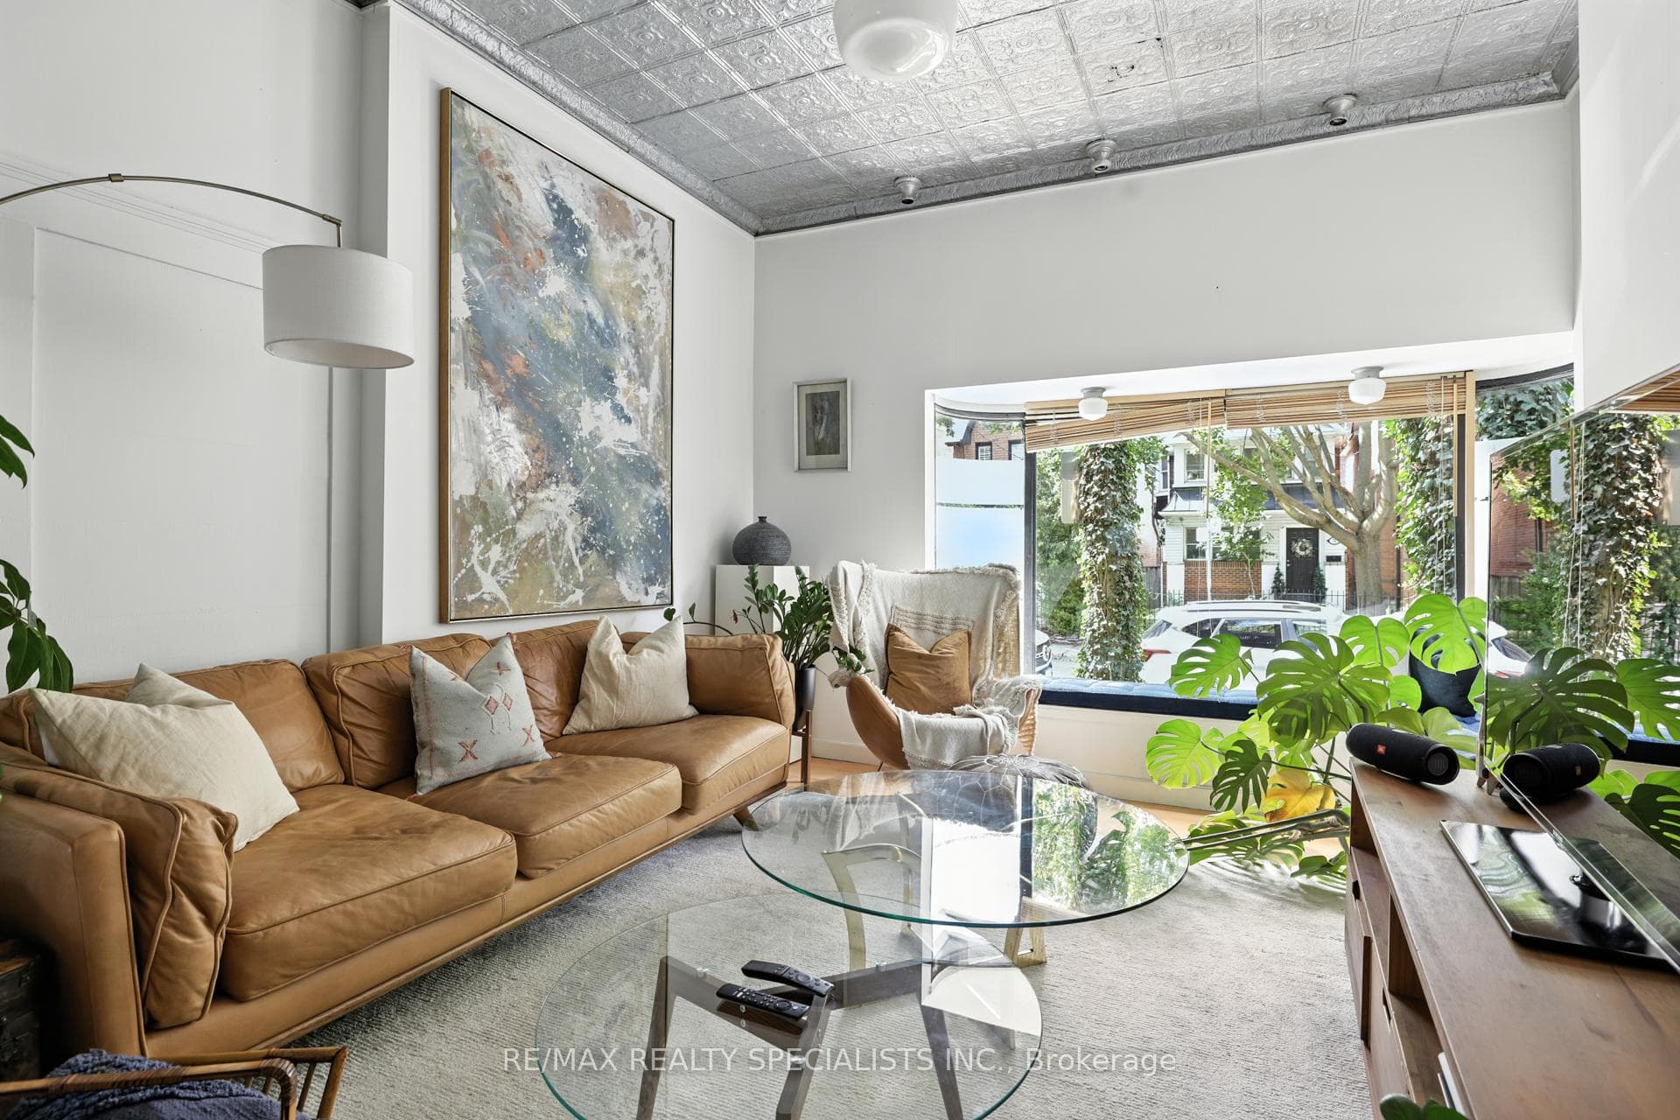
South Parkdale with rich history and huge upside. This Victorian home beautifully blends the elegance of a bygone era with the vibrant energy of contemporary Queen West living. Once the beloved corner store of the historic Harrys Dairy, the property has been thoughtfully reimagined into two distinctive units one 1 bedroom 1 bath, one 2 bed 1 bath each with its own unique character. The expansive main-floor unit pays homage to the buildings commercial roots with original pressed tin ceilings and curved glass storefront windows that once welcomed local patrons. Sunlight floods the space, highlighting an open-concept kitchen and dining area designed for effortless everyday living. The bright, airy bedroom opens onto a private walkout terrace an ideal retreat for morning coffee or quiet evening moments. Upstairs, the second unit captures the creative spirit of Queen West. A raised living room creates cozy, intimate spaces for gathering, while the kitchen and dining area continue the homes flowing rhythm. From the front, a treetop balcony offers leafy views and a serene vantage point above the historic streetscape an urban escape in the sky. Both units feature original hardwood floors, painted woodwork, and soaring ceilings that celebrate the homes Victorian heritage while offering modern comfort and style. The expansive lower level, full of potential, is ready to be transformed into additional living space, creative studios, or versatile storage. This rare and flexible offering invites endless possibilities: live in one unit while earning income from the other or create a multi-generational home.. Every inch of this property tells a story honouring South Parkdale's rich past while looking boldly toward its dynamic future.
Bedrooms
3
Bathrooms
2
Square Feet
1100-1500 sqft
Property Type
Semi-Detached
Register for free to view complete property details and access exclusive sold data
Free account • No credit card required
| Name | Size (m) | Size (ft) | Features |
|---|---|---|---|
| Living Room(Main) | 4.48 x 3.6 | 14.7 x 11.8 | - |
| Living Room(Main) | 4.48 x 3.6 | 14.7 x 11.8 | - |
| Dining Room(Main) | 2.29 x 3.81 | 7.5 x 12.5 | - |
| Dining Room(Main) | 2.29 x 3.81 | 7.5 x 12.5 | - |
| Kitchen(Main) | 2.59 x 2.97 | 8.5 x 9.7 | - |
| Kitchen(Main) | 2.59 x 2.97 | 8.5 x 9.7 | - |
| Bathroom(Main) | 2.13 x 1.45 | 7.0 x 4.8 | - |
| Bathroom(Main) | 2.13 x 1.45 | 7.0 x 4.8 | - |
| Office(Main) | 2.5 x 2.94 | 8.2 x 9.6 | - |
| Office(Main) | 2.5 x 2.94 | 8.2 x 9.6 | - |
| Primary Bedroom(Main) | 3.65 x 3.45 | 12.0 x 11.3 | - |
| Primary Bedroom(Main) | 3.65 x 3.45 | 12.0 x 11.3 | - |
| Living Room(Second) | 5.27 x 3.91 | 17.3 x 12.8 | - |
| Living Room(Second) | 5.27 x 3.91 | 17.3 x 12.8 | - |
| Kitchen(Second) | 2.53 x 2.96 | 8.3 x 9.7 | - |
| Kitchen(Second) | 2.53 x 2.96 | 8.3 x 9.7 | - |
| Bathroom(Second) | 1.44 x 2.29 | 4.7 x 7.5 | - |
| Bathroom(Second) | 1.44 x 2.29 | 4.7 x 7.5 | - |
| Office(Second) | 2.28 x 2.29 | 7.5 x 7.5 | - |
| Office(Second) | 2.28 x 2.29 | 7.5 x 7.5 | - |
| Primary Bedroom(Second) | 4.31 x 3.44 | 14.1 x 11.3 | - |
| Primary Bedroom(Second) | 4.31 x 3.44 | 14.1 x 11.3 | - |
Register for free to view complete room dimensions and access exclusive sold data
Free account • No credit card required
Original List Price
$1,285,000
Listed on Sep 18, 2025
Sold Price
$1,200,000
Sold on Jan 8, 2026
-$85,000
-6.6%
Register for free to view complete price history and access exclusive sold data
Free account • No credit card required
Your Agent
Broker of Record
PREMIER MATRIX REALTY LTD. BROKERAGE
See the comparable sold, tax-matched, and currently-competing listings for 69 Elm Grove Avenue.
Register for free to view complete price estimate and access exclusive sold data
Free account • No credit card required
Contact OVAIS QASSIM
69 Elm Grove Avenue, Toronto W01, ON M6K 2J2 is a 3-bedroom, 2-bathroom 2-storey semi-detached with approximately 1100-1500 square feet of living space, situated on a 22 108 foot lot. This property is currently sold (sold for $1,200,000). The home features a none garage and a unfinished, separate entrance basement.
This home is located in South Parkdale, part of Toronto W01 in the Toronto area. Explore more homes for sale and recently sold properties in this neighbourhood.
Whether you are looking to buy, sell, or lease in South Parkdale, our team of experienced real estate professionals can help you navigate the market and find the perfect home. Contact us today for a free consultation.
69 Elm Grove Avenue, Toronto W01, ON M6K 2J2 sold,3 bedroom semi-detached South Parkdale,Toronto W01 homes for sale,Toronto real estate,2-Storey homes, semi-detached sold


