
$1,200,000
69 Elm Grove Avenue, Toronto W01, ON M6K 2J2
Register for free to view the complete photo gallery and property details
Showing 2 of 20 photos
Toronto W01, ON M6K 2C5
3 Bed · 2 Bath · Semi-Detached
MLS #W12212982
Sold on October 2, 2025
October 2, 2025
Originally listed at $1,699,000 28 days on market
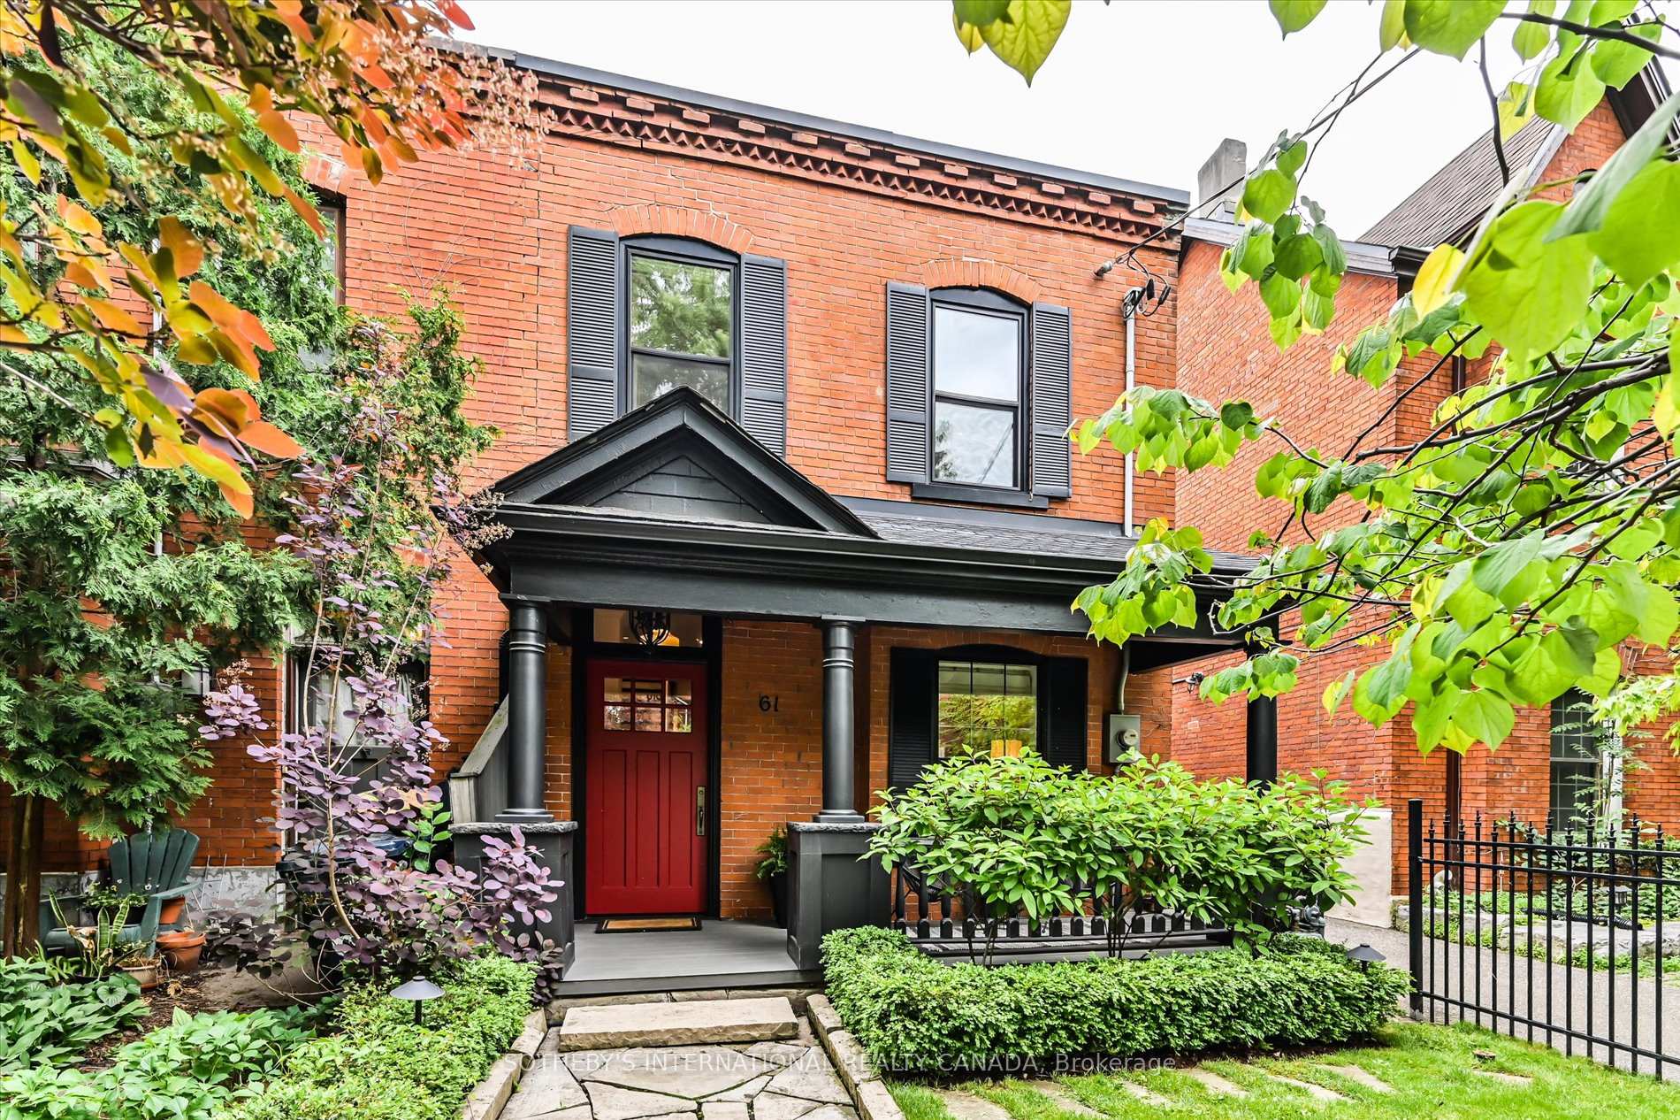
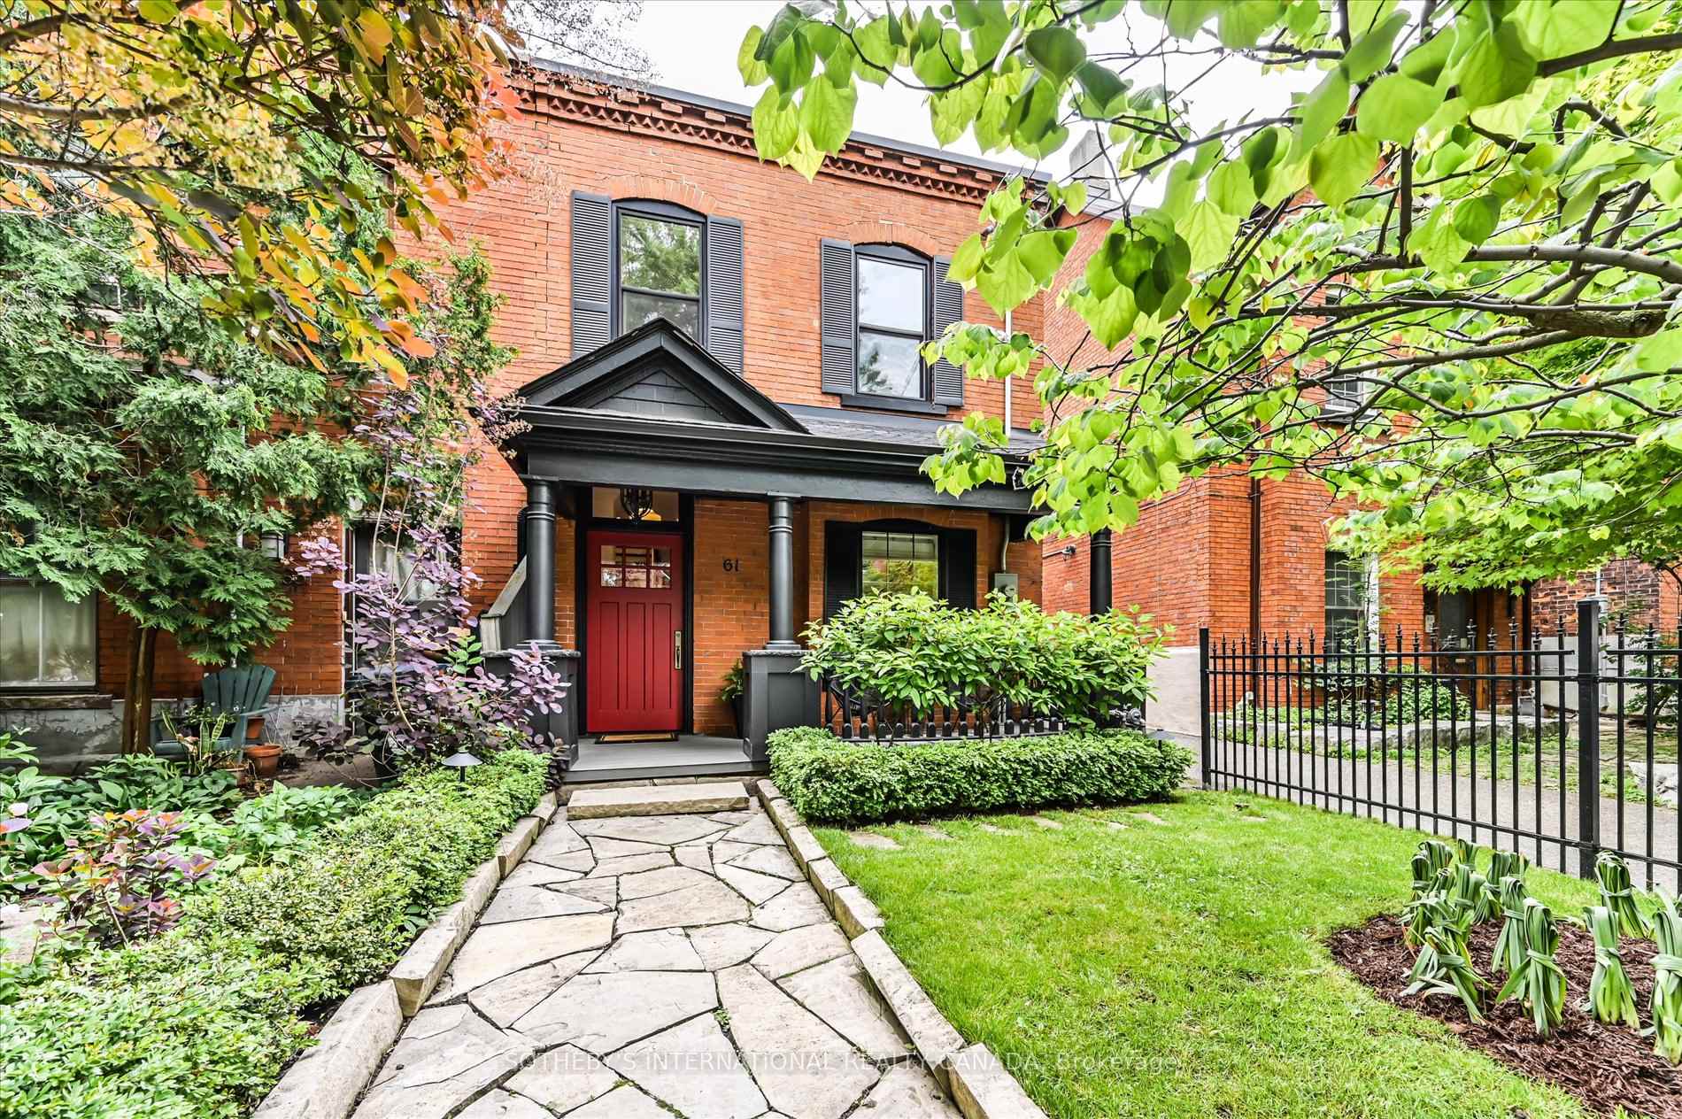
WIDE semi detached! Well appointed w/ soaring ceilings & set on a peaceful, tree-lined street in the heart of historic Parkdale, 61 Gwynne Avenue is a beautifully updated classic 2-storey Victorian home that perfectly balances character, modern comfort, and family-friendly living. Surrounded by mature trees and lush landscaping, this inviting home is part of one of Toronto's most storied and vibrant neighbourhoods. Inside, features like hardwood floors and high ceilings reflect the charm of the area, while an open-concept main floor provides the space and flow desired by modern families and professionals alike. High end JennAir appliances, 2 gas fireplaces and a main floor powder room, along with a gorgeous sunlit cathedral ceiling dining area w/ exposed brick from the original house. The updated kitchen is bright and functional, with stainless steel appliances, ample prep space, and a walkout to a private, fenced deck. Beyond the deck, private parking and a rear area with pond and mature trees, perennial plantings, & a seating area create a serene outdoor retreat perfect for playtime, entertaining, or simply unwinding at the end of the day.The 2nd floor features three comfortable bedrooms offering a peaceful retreat, filled with natural light and thoughtful built in closet space. The beautifully appointed bathroom features heated flooring and a claw foot tub. Whether you're growing your family, working from home, or simply looking for more space in a connected, community-focused neighbourhood, this home checks every box. Just steps from Queen West, local schools, parks, and public transit, 61 Gwynne offers the best of Parkdale: rich history, strong community, and everyday convenience with the shops of Roncesvalles or Queen West just a short walk away!
Bedrooms
3
Bathrooms
2
Square Feet
1500-2000 sqft
Property Type
Semi-Detached
Register for free to view complete property details and access exclusive sold data
Free account • No credit card required
| Name | Size (m) | Size (ft) | Features |
|---|---|---|---|
| Living Room(Main) | 5.36 x 6.83 | 17.6 x 22.4 | - |
| Living Room(Main) | 5.36 x 6.83 | 17.6 x 22.4 | - |
| Kitchen(Main) | 4.33 x 4.61 | 14.2 x 15.1 | - |
| Kitchen(Main) | 4.33 x 4.61 | 14.2 x 15.1 | - |
| Dining Room(Main) | 4.6 x 3.7 | 15.1 x 12.1 | - |
| Dining Room(Main) | 4.6 x 3.7 | 15.1 x 12.1 | - |
| Family Room(Main) | 3.17 x 5.82 | 10.4 x 19.1 | - |
| Family Room(Main) | 3.17 x 5.82 | 10.4 x 19.1 | - |
| Primary Bedroom(Second) | 4.3 x 3.84 | 14.1 x 12.6 | - |
| Primary Bedroom(Second) | 4.3 x 3.84 | 14.1 x 12.6 | - |
| Bedroom 2(Second) | 3.51 x 3.02 | 11.5 x 9.9 | - |
| Bedroom 2(Second) | 3.51 x 3.02 | 11.5 x 9.9 | - |
| Bedroom 3(Second) | 2.78 x 4.08 | 9.1 x 13.4 | - |
| Bedroom 3(Second) | 2.78 x 4.08 | 9.1 x 13.4 | - |
| Bathroom(Second) | 1.86 x 3.47 | 6.1 x 11.4 | - |
| Bathroom(Second) | 1.86 x 3.47 | 6.1 x 11.4 | - |
| Recreation(Basement) | 7.23 x 2.29 | 23.7 x 7.5 | - |
| Recreation(Basement) | 7.23 x 2.29 | 23.7 x 7.5 | - |
Register for free to view complete room dimensions and access exclusive sold data
Free account • No credit card required
Original List Price
$1,699,000
Listed on Jun 10, 2025
Sold Price
$1,650,000
Sold on Oct 2, 2025
-$49,000
-2.9%
Register for free to view complete price history and access exclusive sold data
Free account • No credit card required
Your Agent
Broker of Record
PREMIER MATRIX REALTY LTD. BROKERAGE
See the comparable sold, tax-matched, and currently-competing listings for 61 Gwynne Avenue.
Register for free to view complete price estimate and access exclusive sold data
Free account • No credit card required
Contact OVAIS QASSIM
61 Gwynne Avenue, Toronto W01, ON M6K 2C5 is a 3-bedroom, 2-bathroom 2-storey semi-detached with approximately 1500-2000 square feet of living space, situated on a 21 171 foot lot. This property is currently sold (sold for $1,650,000). The home features a none garage and a finished basement, built approximately 100+ years ago.
This home is located in South Parkdale, part of Toronto W01 in the Toronto area. Explore more homes for sale and recently sold properties in this neighbourhood.
Whether you are looking to buy, sell, or lease in South Parkdale, our team of experienced real estate professionals can help you navigate the market and find the perfect home. Contact us today for a free consultation.
61 Gwynne Avenue, Toronto W01, ON M6K 2C5 sold,3 bedroom semi-detached South Parkdale,Toronto W01 homes for sale,Toronto real estate,2-Storey homes, semi-detached sold


