
$1,195,000
38 Maltby Court, Brampton, ON L6P 1A5

Brampton, ON L6P 1S6
6 Bed · 4 Bath · Detached
MLS #W13602066
Listed Price
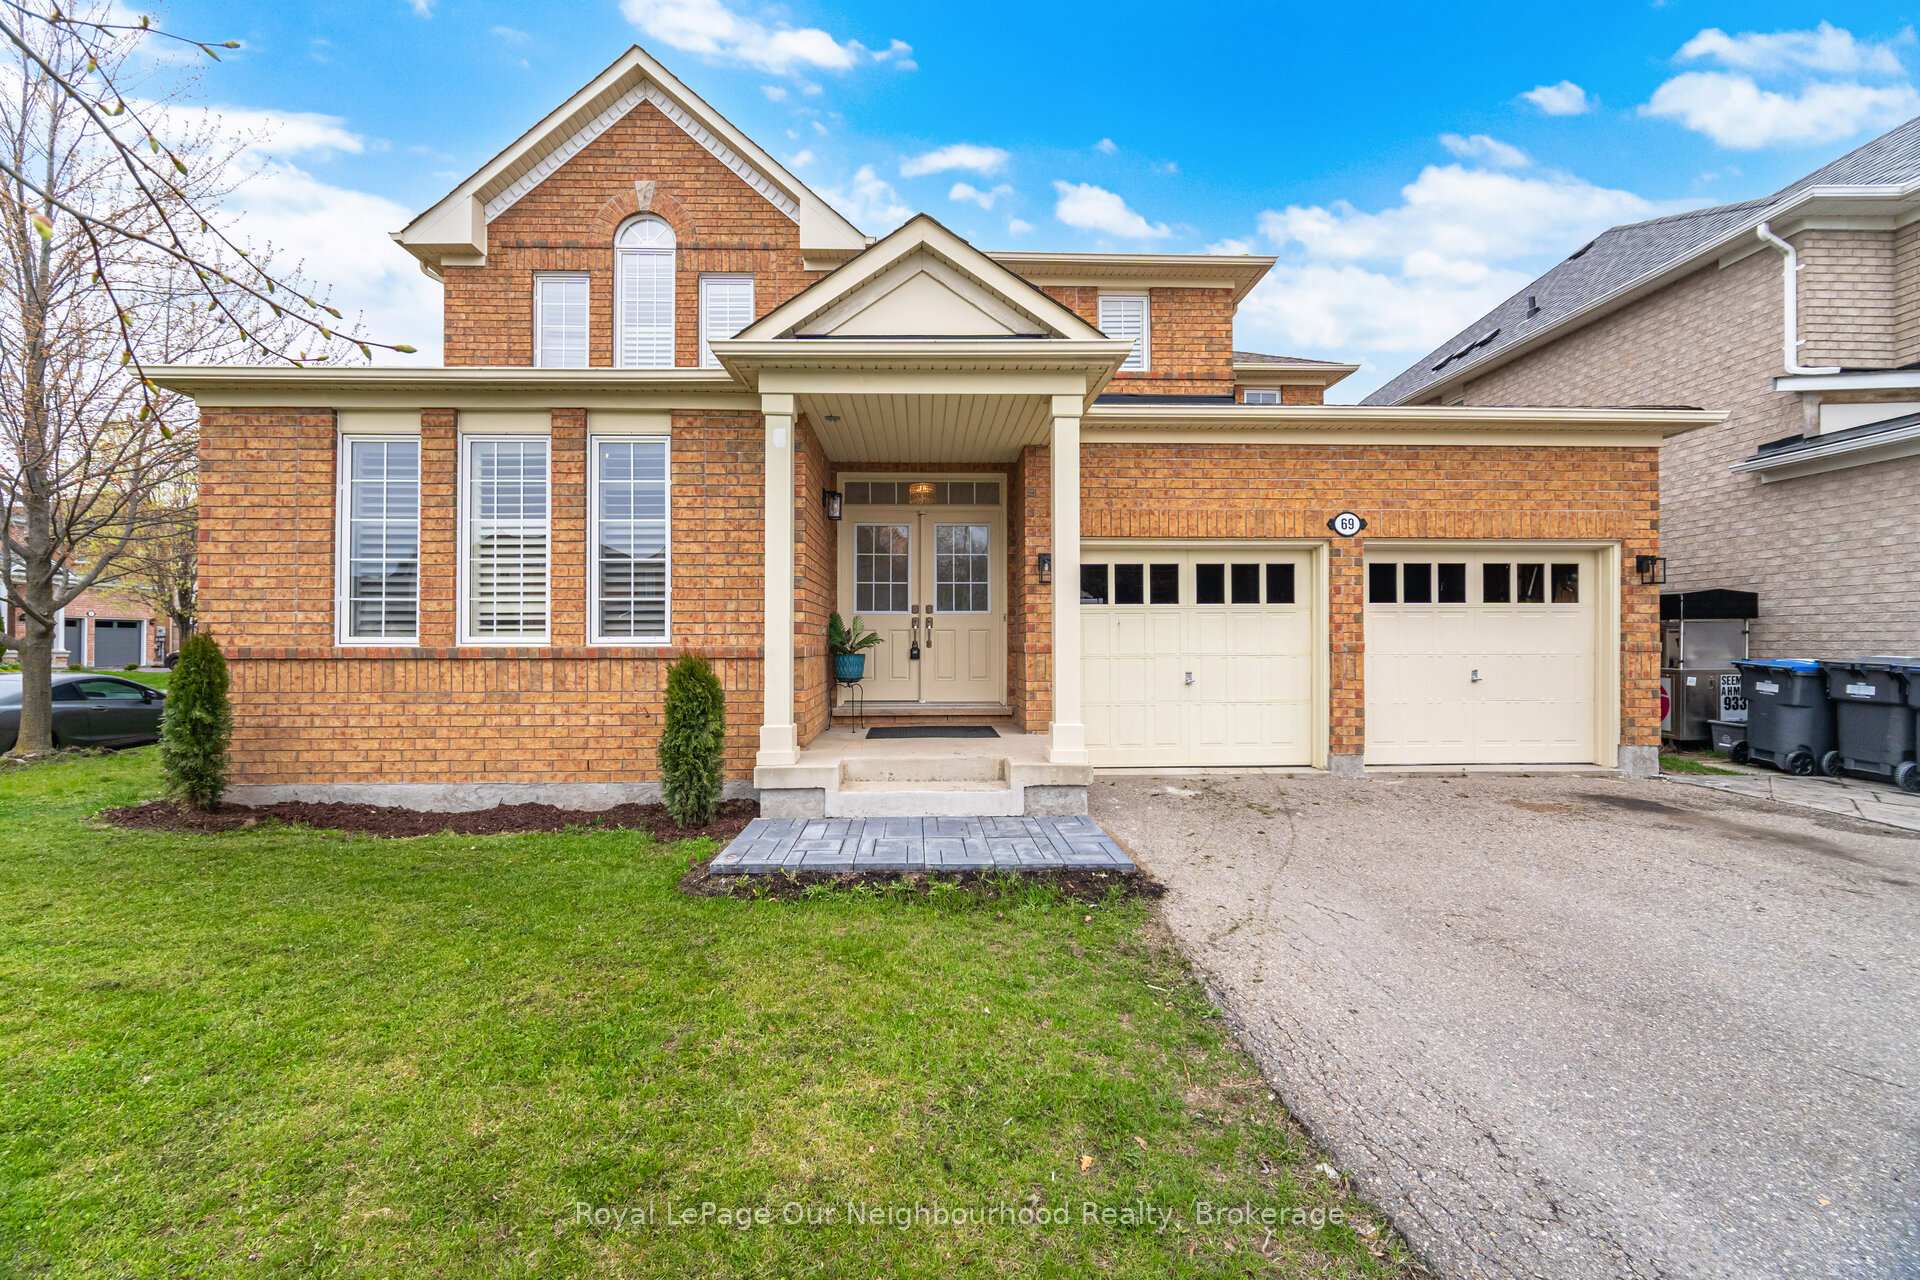
Welcome to this stunning detached home in the highly sought-after Vales of Castlemore - where space, comfort, and versatility come together beautifully.Situated on a premium corner lot, this home offers fantastic curb appeal along with a fully fenced backyard, perfect for privacy, entertaining, and family enjoyment. Step outside from the bright breakfast area onto your spacious deck - ideal for morning coffee or summer gatherings.Inside, you'll find a thoughtfully designed layout featuring a sun-filled living and dining room with large windows and elegant hardwood floors, creating a warm and inviting atmosphere. The generous family room, complete with a cozy fireplace, overlooks the backyard - the perfect place to relax and unwind.The main floor also includes a private front office, ideal for working from home, along with a convenient laundry room and direct access to the garage.Upstairs, the home boasts 4 large bedrooms, including multiple walk-in closets, offering ample storage and comfort for the entire family.The fully finished basement is a standout feature, offering a separate entrance, 2 bedrooms, its own laundry, and excellent income or in-law suite potential.Additionally, there is another section of the basement that remains unfinished - providing the opportunity to create a separate bachelor suite with the same private entrance, or customize it into extra living space to suit your family's needs. At the bottom of the stairs a small section is finished which can be a playplace or extra storage. This is a rare opportunity to own a versatile, spacious home in one of Castlemore's most desirable communities.Don't miss your chance to make it yours.
Bedrooms
6
Bathrooms
4
Square Feet
3000-3500 sqft
Property Type
Detached
| Name | Size (m) | Size (ft) | Features |
|---|---|---|---|
| Bedroom 3(Second) | 4.6 x 3.66 | 15.1 x 12.0 | - |
| Bedroom(Lower) | 3.66 x 3.05 | 12.0 x 10.0 | - |
| Family Room(Main) | 5.03 x 5.18 | 16.5 x 17.0 | - |
| Kitchen(Main) | 3.41 x 3.41 | 11.2 x 11.2 | - |
| Den(Main) | 3.99 x 3.08 | 13.1 x 10.1 | - |
| Bedroom 2(Lower) | 2.74 x 2.43 | 9.0 x 8.0 | - |
| Primary Bedroom(Second) | 5.18 x 4.91 | 17.0 x 16.1 | - |
| Family Room(Lower) | 3.66 x 4.29 | 12.0 x 14.1 | - |
| Breakfast(Main) | 3.63 x 3.66 | 11.9 x 12.0 | - |
| Dining Room(Main) | 3.81 x 3.96 | 12.5 x 13.0 | - |
| Bedroom 2(Second) | 4.3 x 3.66 | 14.1 x 12.0 | - |
| Living Room(Main) | 4.42 x 3.66 | 14.5 x 12.0 | - |
| Bedroom 4(Second) | 3.35 x 3.08 | 11.0 x 10.1 | - |
| Kitchen(Lower) | 4.21 x 3.35 | 13.8 x 11.0 | - |
| Bedroom 2(Second) | 4.3 x 3.66 | 14.1 x 12.0 | - |
| Bedroom(Lower) | 3.66 x 3.05 | 12.0 x 10.0 | - |
| Family Room(Main) | 5.03 x 5.18 | 16.5 x 17.0 | - |
| Kitchen(Main) | 3.41 x 3.41 | 11.2 x 11.2 | - |
| Den(Main) | 3.99 x 3.08 | 13.1 x 10.1 | - |
| Bedroom 2(Lower) | 2.74 x 2.43 | 9.0 x 8.0 | - |
| Bedroom 3(Second) | 4.6 x 3.66 | 15.1 x 12.0 | - |
| Primary Bedroom(Second) | 5.18 x 4.91 | 17.0 x 16.1 | - |
| Family Room(Lower) | 3.66 x 4.29 | 12.0 x 14.1 | - |
| Breakfast(Main) | 3.63 x 3.66 | 11.9 x 12.0 | - |
| Dining Room(Main) | 3.81 x 3.96 | 12.5 x 13.0 | - |
| Living Room(Main) | 4.42 x 3.66 | 14.5 x 12.0 | - |
| Bedroom 4(Second) | 3.35 x 3.08 | 11.0 x 10.1 | - |
| Kitchen(Lower) | 4.21 x 3.35 | 13.8 x 11.0 | - |
| Bedroom(Lower) | 3.66 x 3.05 | 12.0 x 10.0 | - |
| Family Room(Main) | 5.03 x 5.18 | 16.5 x 17.0 | - |
| Kitchen(Main) | 3.41 x 3.41 | 11.2 x 11.2 | - |
| Den(Main) | 3.99 x 3.08 | 13.1 x 10.1 | - |
| Bedroom 2(Lower) | 2.74 x 2.43 | 9.0 x 8.0 | - |
| Bedroom 3(Second) | 4.6 x 3.66 | 15.1 x 12.0 | - |
| Primary Bedroom(Second) | 5.18 x 4.91 | 17.0 x 16.1 | - |
| Family Room(Lower) | 3.66 x 4.29 | 12.0 x 14.1 | - |
| Breakfast(Main) | 3.63 x 3.66 | 11.9 x 12.0 | - |
| Dining Room(Main) | 3.81 x 3.96 | 12.5 x 13.0 | - |
| Bedroom 2(Second) | 4.3 x 3.66 | 14.1 x 12.0 | - |
| Living Room(Main) | 4.42 x 3.66 | 14.5 x 12.0 | - |
| Bedroom 4(Second) | 3.35 x 3.08 | 11.0 x 10.1 | - |
| Kitchen(Lower) | 4.21 x 3.35 | 13.8 x 11.0 | - |
| Bedroom(Lower) | 3.66 x 3.05 | 12.0 x 10.0 | - |
| Family Room(Main) | 5.03 x 5.18 | 16.5 x 17.0 | - |
| Kitchen(Main) | 3.41 x 3.41 | 11.2 x 11.2 | - |
| Den(Main) | 3.99 x 3.08 | 13.1 x 10.1 | - |
| Bedroom 2(Lower) | 2.74 x 2.43 | 9.0 x 8.0 | - |
| Bedroom 3(Second) | 4.6 x 3.66 | 15.1 x 12.0 | - |
| Primary Bedroom(Second) | 5.18 x 4.91 | 17.0 x 16.1 | - |
| Family Room(Lower) | 3.66 x 4.29 | 12.0 x 14.1 | - |
| Breakfast(Main) | 3.63 x 3.66 | 11.9 x 12.0 | - |
| Dining Room(Main) | 3.81 x 3.96 | 12.5 x 13.0 | - |
| Bedroom 2(Second) | 4.3 x 3.66 | 14.1 x 12.0 | - |
| Living Room(Main) | 4.42 x 3.66 | 14.5 x 12.0 | - |
| Bedroom 4(Second) | 3.35 x 3.08 | 11.0 x 10.1 | - |
| Kitchen(Lower) | 4.21 x 3.35 | 13.8 x 11.0 | - |
| Bedroom(Lower) | 3.66 x 3.05 | 12.0 x 10.0 | - |
| Family Room(Main) | 5.03 x 5.18 | 16.5 x 17.0 | - |
| Kitchen(Main) | 3.41 x 3.41 | 11.2 x 11.2 | - |
| Den(Main) | 3.99 x 3.08 | 13.1 x 10.1 | - |
| Bedroom 2(Lower) | 2.74 x 2.43 | 9.0 x 8.0 | - |
| Bedroom 3(Second) | 4.6 x 3.66 | 15.1 x 12.0 | - |
| Primary Bedroom(Second) | 5.18 x 4.91 | 17.0 x 16.1 | - |
| Family Room(Lower) | 3.66 x 4.29 | 12.0 x 14.1 | - |
| Breakfast(Main) | 3.63 x 3.66 | 11.9 x 12.0 | - |
| Dining Room(Main) | 3.81 x 3.96 | 12.5 x 13.0 | - |
| Bedroom 2(Second) | 4.3 x 3.66 | 14.1 x 12.0 | - |
| Living Room(Main) | 4.42 x 3.66 | 14.5 x 12.0 | - |
| Bedroom 4(Second) | 3.35 x 3.08 | 11.0 x 10.1 | - |
| Kitchen(Lower) | 4.21 x 3.35 | 13.8 x 11.0 | - |
Complete transaction history for this property
Register for free to view complete transaction history and access exclusive sold data
Free account • No credit card required
Your Agent
Broker of Record
PREMIER MATRIX REALTY LTD. BROKERAGE
See the comparable sold, tax-matched, and currently-competing listings for 69 Bloomsbury Avenue.
Register for free to view complete price estimate and access exclusive sold data
Free account • No credit card required
Contact OVAIS QASSIM
69 Bloomsbury Avenue, Brampton, ON L6P 1S6 is a 6-bedroom, 4-bathroom 2-storey detached with approximately 3000-3500 square feet of living space, situated on a 50 112 foot lot. This property is currently for sale at $1,289,000. The home features a attached garage and a separate entrance, apartment, partially finished basement.
This home is located in Vales of Castlemore, part of Brampton in the Peel area. Explore more homes for sale and recently sold properties in this neighbourhood.
Whether you are looking to buy, sell, or lease in Vales of Castlemore, our team of experienced real estate professionals can help you navigate the market and find the perfect home. Contact us today for a free consultation.
69 Bloomsbury Avenue, Brampton, ON L6P 1S6 for sale,6 bedroom detached Vales of Castlemore,Brampton homes for sale,Peel real estate,2-Storey homes, detached for sale


