
$959,000
4bed·3bath·2000-2500sf
00Lot 0.00 x 0.00 Feet (Pie Shaped)·Garage Attached
2-Storey·Bsmt: Full·$7,336 tax
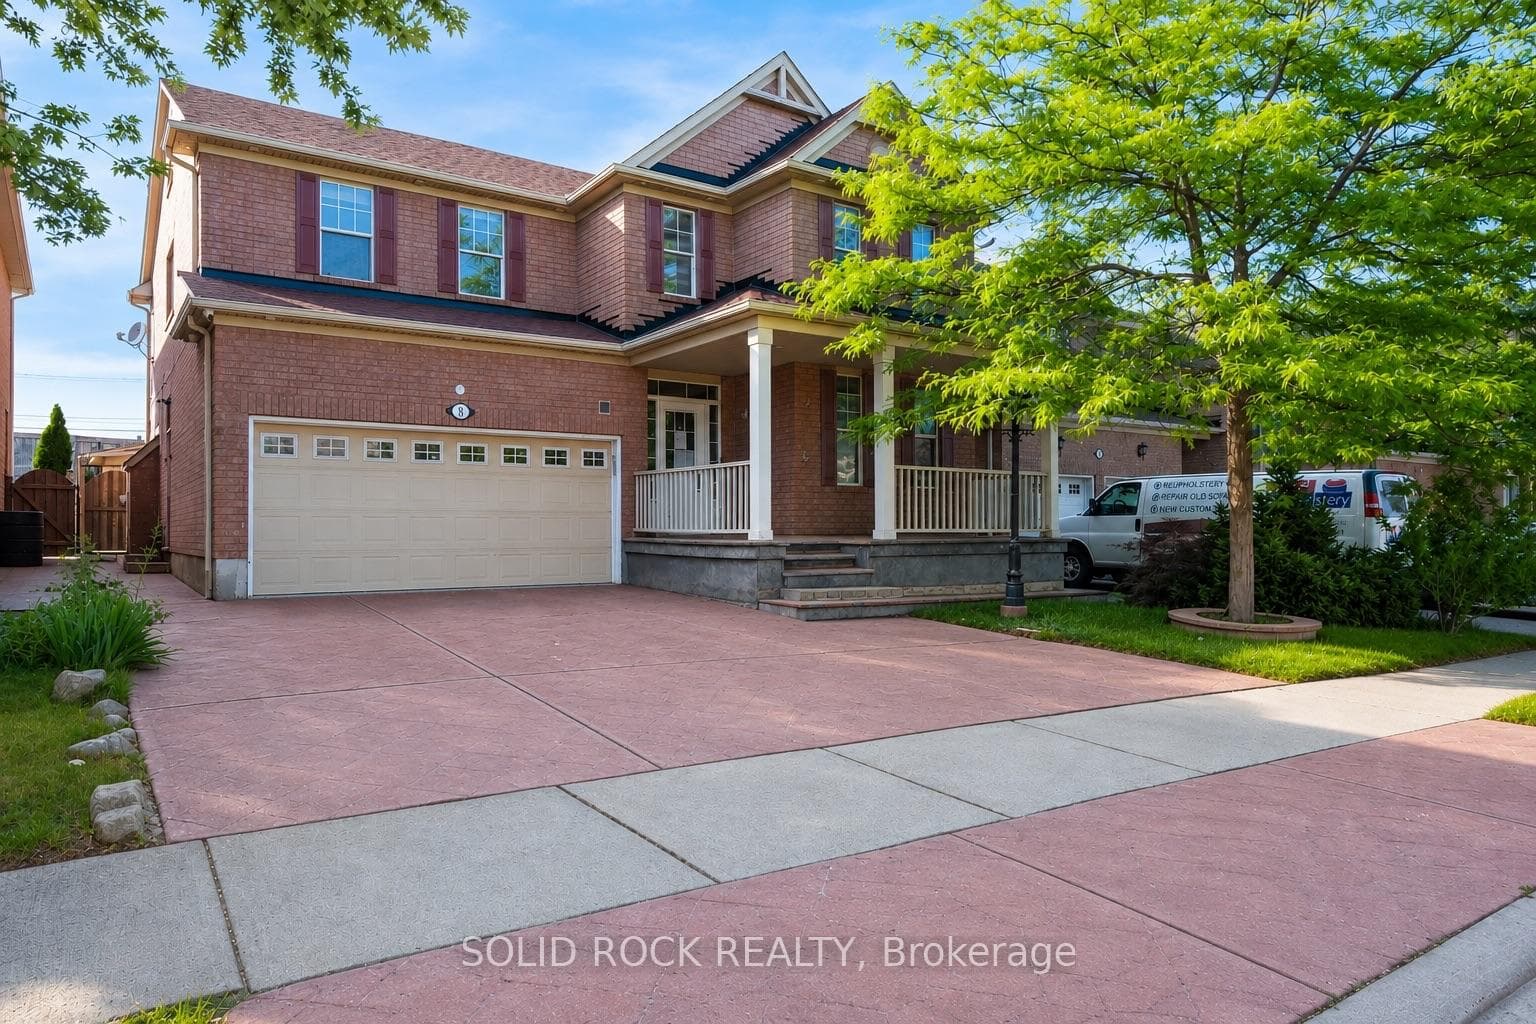

Register for free to view the complete photo gallery and property details
Showing 2 of 20 photos
Brampton, ON L6P 2J5
6 Bed · 7 Bath · Detached
MLS #W13546782
Sold on September 21, 2026
September 21, 2026
Originally listed at $1,069,900 23 days on market
Welcome to this exceptional 4+2 bedroom home nestled in a sought-after family-friendly neighbourhood. Offering an abundance of living space and a functional layout, this home is perfectly suited for growing families or multi-generational living. The main floor features spacious formal living and dining rooms, a bright family room overlooking the backyard, and a generous eat-in kitchen with a breakfast area and sliding doors leading to a fully fenced yard complete with a stamped concrete patio and storage shed. A separate main floor laundry room adds everyday convenience. Upstairs, you'll find four generously sized bedrooms, each with its own private ensuite, offering comfort and privacy for every member of the family. The separate entrance to the finished basement provides outstanding flexibility, featuring two additional bedrooms, two full bathrooms, and two kitchens, making it ideal for extended family or potential income opportunities (buyer to complete their own due diligence regarding permitted use). Ideally located close to parks, schools, shopping, restaurants, transit, and major highways, this is a rare opportunity to own a spacious home in one of the area's most desirable family communities. Taxes estimated as per city's website. Property is being sold under Power of Sale. Sold as is, where is. RSA.
Bedrooms
6
Bathrooms
7
Square Feet
2000-2500 sqft
Property Type
Detached
Register for free to view complete property details and access exclusive sold data
Free account • No credit card required
| Name | Size (m) | Size (ft) | Features |
|---|---|---|---|
| Living Room(Ground) | 3.53 x 4.01 | 11.6 x 13.2 | - |
| Living Room(Ground) | 3.53 x 4.01 | 11.6 x 13.2 | - |
| Living Room(Ground) | 3.53 x 4.01 | 11.6 x 13.2 | - |
| Living Room(Ground) | 3.53 x 4.01 | 11.6 x 13.2 | - |
| Living Room(Ground) | 3.53 x 4.01 | 11.6 x 13.2 | - |
| Living Room(Ground) | 3.53 x 4.01 | 11.6 x 13.2 | - |
| Living Room(Ground) | 3.53 x 4.01 | 11.6 x 13.2 | - |
| Living Room(Ground) | 3.53 x 4.01 | 11.6 x 13.2 | - |
| Living Room(Ground) | 3.53 x 4.01 | 11.6 x 13.2 | - |
| Living Room(Ground) | 3.53 x 4.01 | 11.6 x 13.2 | - |
| Living Room(Ground) | 3.53 x 4.01 | 11.6 x 13.2 | - |
| Dining Room(Ground) | 3.53 x 3.89 | 11.6 x 12.8 | - |
| Dining Room(Ground) | 3.53 x 3.89 | 11.6 x 12.8 | - |
| Dining Room(Ground) | 3.53 x 3.89 | 11.6 x 12.8 | - |
| Dining Room(Ground) | 3.53 x 3.89 | 11.6 x 12.8 | - |
| Dining Room(Ground) | 3.53 x 3.89 | 11.6 x 12.8 | - |
| Dining Room(Ground) | 3.53 x 3.89 | 11.6 x 12.8 | - |
| Dining Room(Ground) | 3.53 x 3.89 | 11.6 x 12.8 | - |
| Dining Room(Ground) | 3.53 x 3.89 | 11.6 x 12.8 | - |
| Dining Room(Ground) | 3.53 x 3.89 | 11.6 x 12.8 | - |
| Dining Room(Ground) | 3.53 x 3.89 | 11.6 x 12.8 | - |
| Dining Room(Ground) | 3.53 x 3.89 | 11.6 x 12.8 | - |
| Laundry(Ground) | 3.38 x 1.98 | 11.1 x 6.5 | - |
| Laundry(Ground) | 3.38 x 1.98 | 11.1 x 6.5 | - |
| Laundry(Ground) | 3.38 x 1.98 | 11.1 x 6.5 | - |
| Laundry(Ground) | 3.38 x 1.98 | 11.1 x 6.5 | - |
| Laundry(Ground) | 3.38 x 1.98 | 11.1 x 6.5 | - |
| Laundry(Ground) | 3.38 x 1.98 | 11.1 x 6.5 | - |
| Laundry(Ground) | 3.38 x 1.98 | 11.1 x 6.5 | - |
| Laundry(Ground) | 3.38 x 1.98 | 11.1 x 6.5 | - |
| Laundry(Ground) | 3.38 x 1.98 | 11.1 x 6.5 | - |
| Laundry(Ground) | 3.38 x 1.98 | 11.1 x 6.5 | - |
| Laundry(Ground) | 3.38 x 1.98 | 11.1 x 6.5 | - |
| Family Room(Ground) | 5.66 x 3.68 | 18.6 x 12.1 | - |
| Family Room(Ground) | 5.66 x 3.68 | 18.6 x 12.1 | - |
| Family Room(Ground) | 5.66 x 3.68 | 18.6 x 12.1 | - |
| Family Room(Ground) | 5.66 x 3.68 | 18.6 x 12.1 | - |
| Family Room(Ground) | 5.66 x 3.68 | 18.6 x 12.1 | - |
| Family Room(Ground) | 5.66 x 3.68 | 18.6 x 12.1 | - |
| Family Room(Ground) | 5.66 x 3.68 | 18.6 x 12.1 | - |
| Family Room(Ground) | 5.66 x 3.68 | 18.6 x 12.1 | - |
| Family Room(Ground) | 5.66 x 3.68 | 18.6 x 12.1 | - |
| Family Room(Ground) | 5.66 x 3.68 | 18.6 x 12.1 | - |
| Family Room(Ground) | 5.66 x 3.68 | 18.6 x 12.1 | - |
| Breakfast(Ground) | 2.51 x 3.68 | 8.2 x 12.1 | - |
| Breakfast(Ground) | 2.51 x 3.68 | 8.2 x 12.1 | - |
| Breakfast(Ground) | 2.51 x 3.68 | 8.2 x 12.1 | - |
| Breakfast(Ground) | 2.51 x 3.68 | 8.2 x 12.1 | - |
| Breakfast(Ground) | 2.51 x 3.68 | 8.2 x 12.1 | - |
| Breakfast(Ground) | 2.51 x 3.68 | 8.2 x 12.1 | - |
| Breakfast(Ground) | 2.51 x 3.68 | 8.2 x 12.1 | - |
| Breakfast(Ground) | 2.51 x 3.68 | 8.2 x 12.1 | - |
| Breakfast(Ground) | 2.51 x 3.68 | 8.2 x 12.1 | - |
| Breakfast(Ground) | 2.51 x 3.68 | 8.2 x 12.1 | - |
| Breakfast(Ground) | 2.51 x 3.68 | 8.2 x 12.1 | - |
| Kitchen(Ground) | 2.95 x 3.68 | 9.7 x 12.1 | - |
| Kitchen(Ground) | 2.95 x 3.68 | 9.7 x 12.1 | - |
| Kitchen(Ground) | 2.95 x 3.68 | 9.7 x 12.1 | - |
| Kitchen(Ground) | 2.95 x 3.68 | 9.7 x 12.1 | - |
| Kitchen(Ground) | 2.95 x 3.68 | 9.7 x 12.1 | - |
| Kitchen(Ground) | 2.95 x 3.68 | 9.7 x 12.1 | - |
| Kitchen(Ground) | 2.95 x 3.68 | 9.7 x 12.1 | - |
| Kitchen(Ground) | 2.95 x 3.68 | 9.7 x 12.1 | - |
| Kitchen(Ground) | 2.95 x 3.68 | 9.7 x 12.1 | - |
| Kitchen(Ground) | 2.95 x 3.68 | 9.7 x 12.1 | - |
| Kitchen(Ground) | 2.95 x 3.68 | 9.7 x 12.1 | - |
| Bathroom(Ground) | 1.32 x 1.6 | 4.3 x 5.2 | - |
| Bathroom(Ground) | 1.32 x 1.6 | 4.3 x 5.2 | - |
| Bathroom(Ground) | 1.32 x 1.6 | 4.3 x 5.2 | - |
| Bathroom(Ground) | 1.32 x 1.6 | 4.3 x 5.2 | - |
| Bathroom(Ground) | 1.32 x 1.6 | 4.3 x 5.2 | - |
| Bathroom(Ground) | 1.32 x 1.6 | 4.3 x 5.2 | - |
| Bathroom(Ground) | 1.32 x 1.6 | 4.3 x 5.2 | - |
| Bathroom(Ground) | 1.32 x 1.6 | 4.3 x 5.2 | - |
| Bathroom(Ground) | 1.32 x 1.6 | 4.3 x 5.2 | - |
| Bathroom(Ground) | 1.32 x 1.6 | 4.3 x 5.2 | - |
| Bathroom(Ground) | 1.32 x 1.6 | 4.3 x 5.2 | - |
| Primary Bedroom(Second) | 5.03 x 3.68 | 16.5 x 12.1 | - |
| Primary Bedroom(Second) | 5.03 x 3.68 | 16.5 x 12.1 | - |
| Primary Bedroom(Second) | 5.03 x 3.68 | 16.5 x 12.1 | - |
| Primary Bedroom(Second) | 5.03 x 3.68 | 16.5 x 12.1 | - |
| Primary Bedroom(Second) | 5.03 x 3.68 | 16.5 x 12.1 | - |
| Primary Bedroom(Second) | 5.03 x 3.68 | 16.5 x 12.1 | - |
| Primary Bedroom(Second) | 5.03 x 3.68 | 16.5 x 12.1 | - |
| Primary Bedroom(Second) | 5.03 x 3.68 | 16.5 x 12.1 | - |
| Primary Bedroom(Second) | 5.03 x 3.68 | 16.5 x 12.1 | - |
| Primary Bedroom(Second) | 5.03 x 3.68 | 16.5 x 12.1 | - |
| Primary Bedroom(Second) | 5.03 x 3.68 | 16.5 x 12.1 | - |
| Bathroom(Second) | 3.56 x 3.68 | 11.7 x 12.1 | - |
| Bathroom(Second) | 3.56 x 3.68 | 11.7 x 12.1 | - |
| Bathroom(Second) | 3.56 x 3.68 | 11.7 x 12.1 | - |
| Bathroom(Second) | 3.56 x 3.68 | 11.7 x 12.1 | - |
| Bathroom(Second) | 3.56 x 3.68 | 11.7 x 12.1 | - |
| Bathroom(Second) | 3.56 x 3.68 | 11.7 x 12.1 | - |
| Bathroom(Second) | 3.56 x 3.68 | 11.7 x 12.1 | - |
| Bathroom(Second) | 3.56 x 3.68 | 11.7 x 12.1 | - |
| Bathroom(Second) | 3.56 x 3.68 | 11.7 x 12.1 | - |
| Bathroom(Second) | 3.56 x 3.68 | 11.7 x 12.1 | - |
| Bathroom(Second) | 3.56 x 3.68 | 11.7 x 12.1 | - |
| Bedroom(Second) | 5.28 x 3.4 | 17.3 x 11.2 | - |
| Bedroom(Second) | 5.28 x 3.4 | 17.3 x 11.2 | - |
| Bedroom(Second) | 5.28 x 3.4 | 17.3 x 11.2 | - |
| Bedroom(Second) | 5.28 x 3.4 | 17.3 x 11.2 | - |
| Bedroom(Second) | 5.28 x 3.4 | 17.3 x 11.2 | - |
| Bedroom(Second) | 5.28 x 3.4 | 17.3 x 11.2 | - |
| Bedroom(Second) | 5.28 x 3.4 | 17.3 x 11.2 | - |
| Bedroom(Second) | 5.28 x 3.4 | 17.3 x 11.2 | - |
| Bedroom(Second) | 5.28 x 3.4 | 17.3 x 11.2 | - |
| Bedroom(Second) | 5.28 x 3.4 | 17.3 x 11.2 | - |
| Bedroom(Second) | 5.28 x 3.4 | 17.3 x 11.2 | - |
| Bathroom(Second) | 1.52 x 2.24 | 5.0 x 7.3 | - |
| Bathroom(Second) | 1.52 x 2.24 | 5.0 x 7.3 | - |
| Bathroom(Second) | 1.52 x 2.24 | 5.0 x 7.3 | - |
| Bathroom(Second) | 1.52 x 2.24 | 5.0 x 7.3 | - |
| Bathroom(Second) | 1.52 x 2.24 | 5.0 x 7.3 | - |
| Bathroom(Second) | 1.52 x 2.24 | 5.0 x 7.3 | - |
| Bathroom(Second) | 1.52 x 2.24 | 5.0 x 7.3 | - |
| Bathroom(Second) | 1.52 x 2.24 | 5.0 x 7.3 | - |
| Bathroom(Second) | 1.52 x 2.24 | 5.0 x 7.3 | - |
| Bathroom(Second) | 1.52 x 2.24 | 5.0 x 7.3 | - |
| Bathroom(Second) | 1.52 x 2.24 | 5.0 x 7.3 | - |
| Bedroom(Second) | 4.72 x 3.43 | 15.5 x 11.3 | - |
| Bedroom(Second) | 4.72 x 3.43 | 15.5 x 11.3 | - |
| Bedroom(Second) | 4.72 x 3.43 | 15.5 x 11.3 | - |
| Bedroom(Second) | 4.72 x 3.43 | 15.5 x 11.3 | - |
| Bedroom(Second) | 4.72 x 3.43 | 15.5 x 11.3 | - |
| Bedroom(Second) | 4.72 x 3.43 | 15.5 x 11.3 | - |
| Bedroom(Second) | 4.72 x 3.43 | 15.5 x 11.3 | - |
| Bedroom(Second) | 4.72 x 3.43 | 15.5 x 11.3 | - |
| Bedroom(Second) | 4.72 x 3.43 | 15.5 x 11.3 | - |
| Bedroom(Second) | 4.72 x 3.43 | 15.5 x 11.3 | - |
| Bedroom(Second) | 4.72 x 3.43 | 15.5 x 11.3 | - |
| Bathroom(Second) | 1.78 x 2.34 | 5.8 x 7.7 | - |
| Bathroom(Second) | 1.78 x 2.34 | 5.8 x 7.7 | - |
| Bathroom(Second) | 1.78 x 2.34 | 5.8 x 7.7 | - |
| Bathroom(Second) | 1.78 x 2.34 | 5.8 x 7.7 | - |
| Bathroom(Second) | 1.78 x 2.34 | 5.8 x 7.7 | - |
| Bathroom(Second) | 1.78 x 2.34 | 5.8 x 7.7 | - |
| Bathroom(Second) | 1.78 x 2.34 | 5.8 x 7.7 | - |
| Bathroom(Second) | 1.78 x 2.34 | 5.8 x 7.7 | - |
| Bathroom(Second) | 1.78 x 2.34 | 5.8 x 7.7 | - |
| Bathroom(Second) | 1.78 x 2.34 | 5.8 x 7.7 | - |
| Bathroom(Second) | 1.78 x 2.34 | 5.8 x 7.7 | - |
| Bedroom(Second) | 3.56 x 3.71 | 11.7 x 12.2 | - |
| Bedroom(Second) | 3.56 x 3.71 | 11.7 x 12.2 | - |
| Bedroom(Second) | 3.56 x 3.71 | 11.7 x 12.2 | - |
| Bedroom(Second) | 3.56 x 3.71 | 11.7 x 12.2 | - |
| Bedroom(Second) | 3.56 x 3.71 | 11.7 x 12.2 | - |
| Bedroom(Second) | 3.56 x 3.71 | 11.7 x 12.2 | - |
| Bedroom(Second) | 3.56 x 3.71 | 11.7 x 12.2 | - |
| Bedroom(Second) | 3.56 x 3.71 | 11.7 x 12.2 | - |
| Bedroom(Second) | 3.56 x 3.71 | 11.7 x 12.2 | - |
| Bedroom(Second) | 3.56 x 3.71 | 11.7 x 12.2 | - |
| Bedroom(Second) | 3.56 x 3.71 | 11.7 x 12.2 | - |
| Bathroom(Second) | 1.7 x 2.34 | 5.6 x 7.7 | - |
| Bathroom(Second) | 1.7 x 2.34 | 5.6 x 7.7 | - |
| Bathroom(Second) | 1.7 x 2.34 | 5.6 x 7.7 | - |
| Bathroom(Second) | 1.7 x 2.34 | 5.6 x 7.7 | - |
| Bathroom(Second) | 1.7 x 2.34 | 5.6 x 7.7 | - |
| Bathroom(Second) | 1.7 x 2.34 | 5.6 x 7.7 | - |
| Bathroom(Second) | 1.7 x 2.34 | 5.6 x 7.7 | - |
| Bathroom(Second) | 1.7 x 2.34 | 5.6 x 7.7 | - |
| Bathroom(Second) | 1.7 x 2.34 | 5.6 x 7.7 | - |
| Bathroom(Second) | 1.7 x 2.34 | 5.6 x 7.7 | - |
| Bathroom(Second) | 1.7 x 2.34 | 5.6 x 7.7 | - |
| Recreation(Basement) | 5.16 x 4.7 | 16.9 x 15.4 | - |
| Recreation(Basement) | 5.16 x 4.7 | 16.9 x 15.4 | - |
| Recreation(Basement) | 5.16 x 4.7 | 16.9 x 15.4 | - |
| Recreation(Basement) | 5.16 x 4.7 | 16.9 x 15.4 | - |
| Recreation(Basement) | 5.16 x 4.7 | 16.9 x 15.4 | - |
| Recreation(Basement) | 5.16 x 4.7 | 16.9 x 15.4 | - |
| Recreation(Basement) | 5.16 x 4.7 | 16.9 x 15.4 | - |
| Recreation(Basement) | 5.16 x 4.7 | 16.9 x 15.4 | - |
| Recreation(Basement) | 5.16 x 4.7 | 16.9 x 15.4 | - |
| Recreation(Basement) | 5.16 x 4.7 | 16.9 x 15.4 | - |
| Recreation(Basement) | 5.16 x 4.7 | 16.9 x 15.4 | - |
| Kitchen(Basement) | 2.08 x 3.68 | 6.8 x 12.1 | - |
| Kitchen(Basement) | 2.08 x 3.68 | 6.8 x 12.1 | - |
| Kitchen(Basement) | 2.08 x 3.68 | 6.8 x 12.1 | - |
| Kitchen(Basement) | 2.08 x 3.68 | 6.8 x 12.1 | - |
| Kitchen(Basement) | 2.08 x 3.68 | 6.8 x 12.1 | - |
| Kitchen(Basement) | 2.08 x 3.68 | 6.8 x 12.1 | - |
| Kitchen(Basement) | 2.08 x 3.68 | 6.8 x 12.1 | - |
| Kitchen(Basement) | 2.08 x 3.68 | 6.8 x 12.1 | - |
| Kitchen(Basement) | 2.08 x 3.68 | 6.8 x 12.1 | - |
| Kitchen(Basement) | 2.08 x 3.68 | 6.8 x 12.1 | - |
| Kitchen(Basement) | 2.08 x 3.68 | 6.8 x 12.1 | - |
| Bedroom(Basement) | 3.38 x 3.68 | 11.1 x 12.1 | - |
| Bedroom(Basement) | 3.38 x 3.68 | 11.1 x 12.1 | - |
| Bedroom(Basement) | 3.38 x 3.68 | 11.1 x 12.1 | - |
| Bedroom(Basement) | 3.38 x 3.68 | 11.1 x 12.1 | - |
| Bedroom(Basement) | 3.38 x 3.68 | 11.1 x 12.1 | - |
| Bedroom(Basement) | 3.38 x 3.68 | 11.1 x 12.1 | - |
| Bedroom(Basement) | 3.38 x 3.68 | 11.1 x 12.1 | - |
| Bedroom(Basement) | 3.38 x 3.68 | 11.1 x 12.1 | - |
| Bedroom(Basement) | 3.38 x 3.68 | 11.1 x 12.1 | - |
| Bedroom(Basement) | 3.38 x 3.68 | 11.1 x 12.1 | - |
| Bedroom(Basement) | 3.38 x 3.68 | 11.1 x 12.1 | - |
| Bathroom(Basement) | 2.41 x 1.98 | 7.9 x 6.5 | - |
| Bathroom(Basement) | 2.41 x 1.98 | 7.9 x 6.5 | - |
| Bathroom(Basement) | 2.41 x 1.98 | 7.9 x 6.5 | - |
| Bathroom(Basement) | 2.41 x 1.98 | 7.9 x 6.5 | - |
| Bathroom(Basement) | 2.41 x 1.98 | 7.9 x 6.5 | - |
| Bathroom(Basement) | 2.41 x 1.98 | 7.9 x 6.5 | - |
| Bathroom(Basement) | 2.41 x 1.98 | 7.9 x 6.5 | - |
| Bathroom(Basement) | 2.41 x 1.98 | 7.9 x 6.5 | - |
| Bathroom(Basement) | 2.41 x 1.98 | 7.9 x 6.5 | - |
| Bathroom(Basement) | 2.41 x 1.98 | 7.9 x 6.5 | - |
| Bathroom(Basement) | 2.41 x 1.98 | 7.9 x 6.5 | - |
| Kitchen(Basement) | 5.26 x 4.27 | 17.3 x 14.0 | - |
| Kitchen(Basement) | 5.26 x 4.27 | 17.3 x 14.0 | - |
| Kitchen(Basement) | 5.26 x 4.27 | 17.3 x 14.0 | - |
| Kitchen(Basement) | 5.26 x 4.27 | 17.3 x 14.0 | - |
| Kitchen(Basement) | 5.26 x 4.27 | 17.3 x 14.0 | - |
| Kitchen(Basement) | 5.26 x 4.27 | 17.3 x 14.0 | - |
| Kitchen(Basement) | 5.26 x 4.27 | 17.3 x 14.0 | - |
| Kitchen(Basement) | 5.26 x 4.27 | 17.3 x 14.0 | - |
| Kitchen(Basement) | 5.26 x 4.27 | 17.3 x 14.0 | - |
| Kitchen(Basement) | 5.26 x 4.27 | 17.3 x 14.0 | - |
| Kitchen(Basement) | 5.26 x 4.27 | 17.3 x 14.0 | - |
| Bedroom(Basement) | 3.51 x 3.23 | 11.5 x 10.6 | - |
| Bedroom(Basement) | 3.51 x 3.23 | 11.5 x 10.6 | - |
| Bedroom(Basement) | 3.51 x 3.23 | 11.5 x 10.6 | - |
| Bedroom(Basement) | 3.51 x 3.23 | 11.5 x 10.6 | - |
| Bedroom(Basement) | 3.51 x 3.23 | 11.5 x 10.6 | - |
| Bedroom(Basement) | 3.51 x 3.23 | 11.5 x 10.6 | - |
| Bedroom(Basement) | 3.51 x 3.23 | 11.5 x 10.6 | - |
| Bedroom(Basement) | 3.51 x 3.23 | 11.5 x 10.6 | - |
| Bedroom(Basement) | 3.51 x 3.23 | 11.5 x 10.6 | - |
| Bedroom(Basement) | 3.51 x 3.23 | 11.5 x 10.6 | - |
| Bedroom(Basement) | 3.51 x 3.23 | 11.5 x 10.6 | - |
| Bathroom(Basement) | 1.65 x 2.36 | 5.4 x 7.7 | - |
| Bathroom(Basement) | 1.65 x 2.36 | 5.4 x 7.7 | - |
| Bathroom(Basement) | 1.65 x 2.36 | 5.4 x 7.7 | - |
| Bathroom(Basement) | 1.65 x 2.36 | 5.4 x 7.7 | - |
| Bathroom(Basement) | 1.65 x 2.36 | 5.4 x 7.7 | - |
| Bathroom(Basement) | 1.65 x 2.36 | 5.4 x 7.7 | - |
| Bathroom(Basement) | 1.65 x 2.36 | 5.4 x 7.7 | - |
| Bathroom(Basement) | 1.65 x 2.36 | 5.4 x 7.7 | - |
| Bathroom(Basement) | 1.65 x 2.36 | 5.4 x 7.7 | - |
| Bathroom(Basement) | 1.65 x 2.36 | 5.4 x 7.7 | - |
| Bathroom(Basement) | 1.65 x 2.36 | 5.4 x 7.7 | - |
Register for free to view complete room dimensions and access exclusive sold data
Free account • No credit card required
Complete transaction history for this property
Sold: Mar 26, 2026
$1,140,000
-$130,000 (-10.2%)
Register for free to view complete transaction history and access exclusive sold data
Free account • No credit card required
Original List Price
$1,069,900
Listed on Jul 7, 2026
Sold Price
$1,055,000
Sold on Sep 21, 2026
-$14,900
-1.4%
Register for free to view complete price history and access exclusive sold data
Free account • No credit card required
Your Agent
Broker of Record
PREMIER MATRIX REALTY LTD. BROKERAGE
See the comparable sold, tax-matched, and currently-competing listings for 8 Gander Crescent.
Register for free to view complete price estimate and access exclusive sold data
Free account • No credit card required
Contact OVAIS QASSIM
8 Gander Crescent, Brampton, ON L6P 2J5 is a 6-bedroom, 7-bathroom 2-storey detached with approximately 2000-2500 square feet of living space, situated on a 45 113 foot lot. This property is currently sold (sold for $1,055,000). The home features a attached garage and a full, finished, separate entrance basement.
This home is located in Vales of Castlemore, part of Brampton in the Peel area. Explore more homes for sale and recently sold properties in this neighbourhood.
Whether you are looking to buy, sell, or lease in Vales of Castlemore, our team of experienced real estate professionals can help you navigate the market and find the perfect home. Contact us today for a free consultation.
8 Gander Crescent, Brampton, ON L6P 2J5 sold,6 bedroom detached Vales of Castlemore,Brampton homes for sale,Peel real estate,2-Storey homes, detached sold


