
$408,001
770 Station Street, Alfred and Plantagenet, ON K0B 1L0
Alfred and Plantagenet, ON K0A 3K0
3 Bed · 3 Bath · Detached
MLS #X13014510
Sold on January 20, 2027
January 20, 2027
Originally listed at $510,300 63 days on market
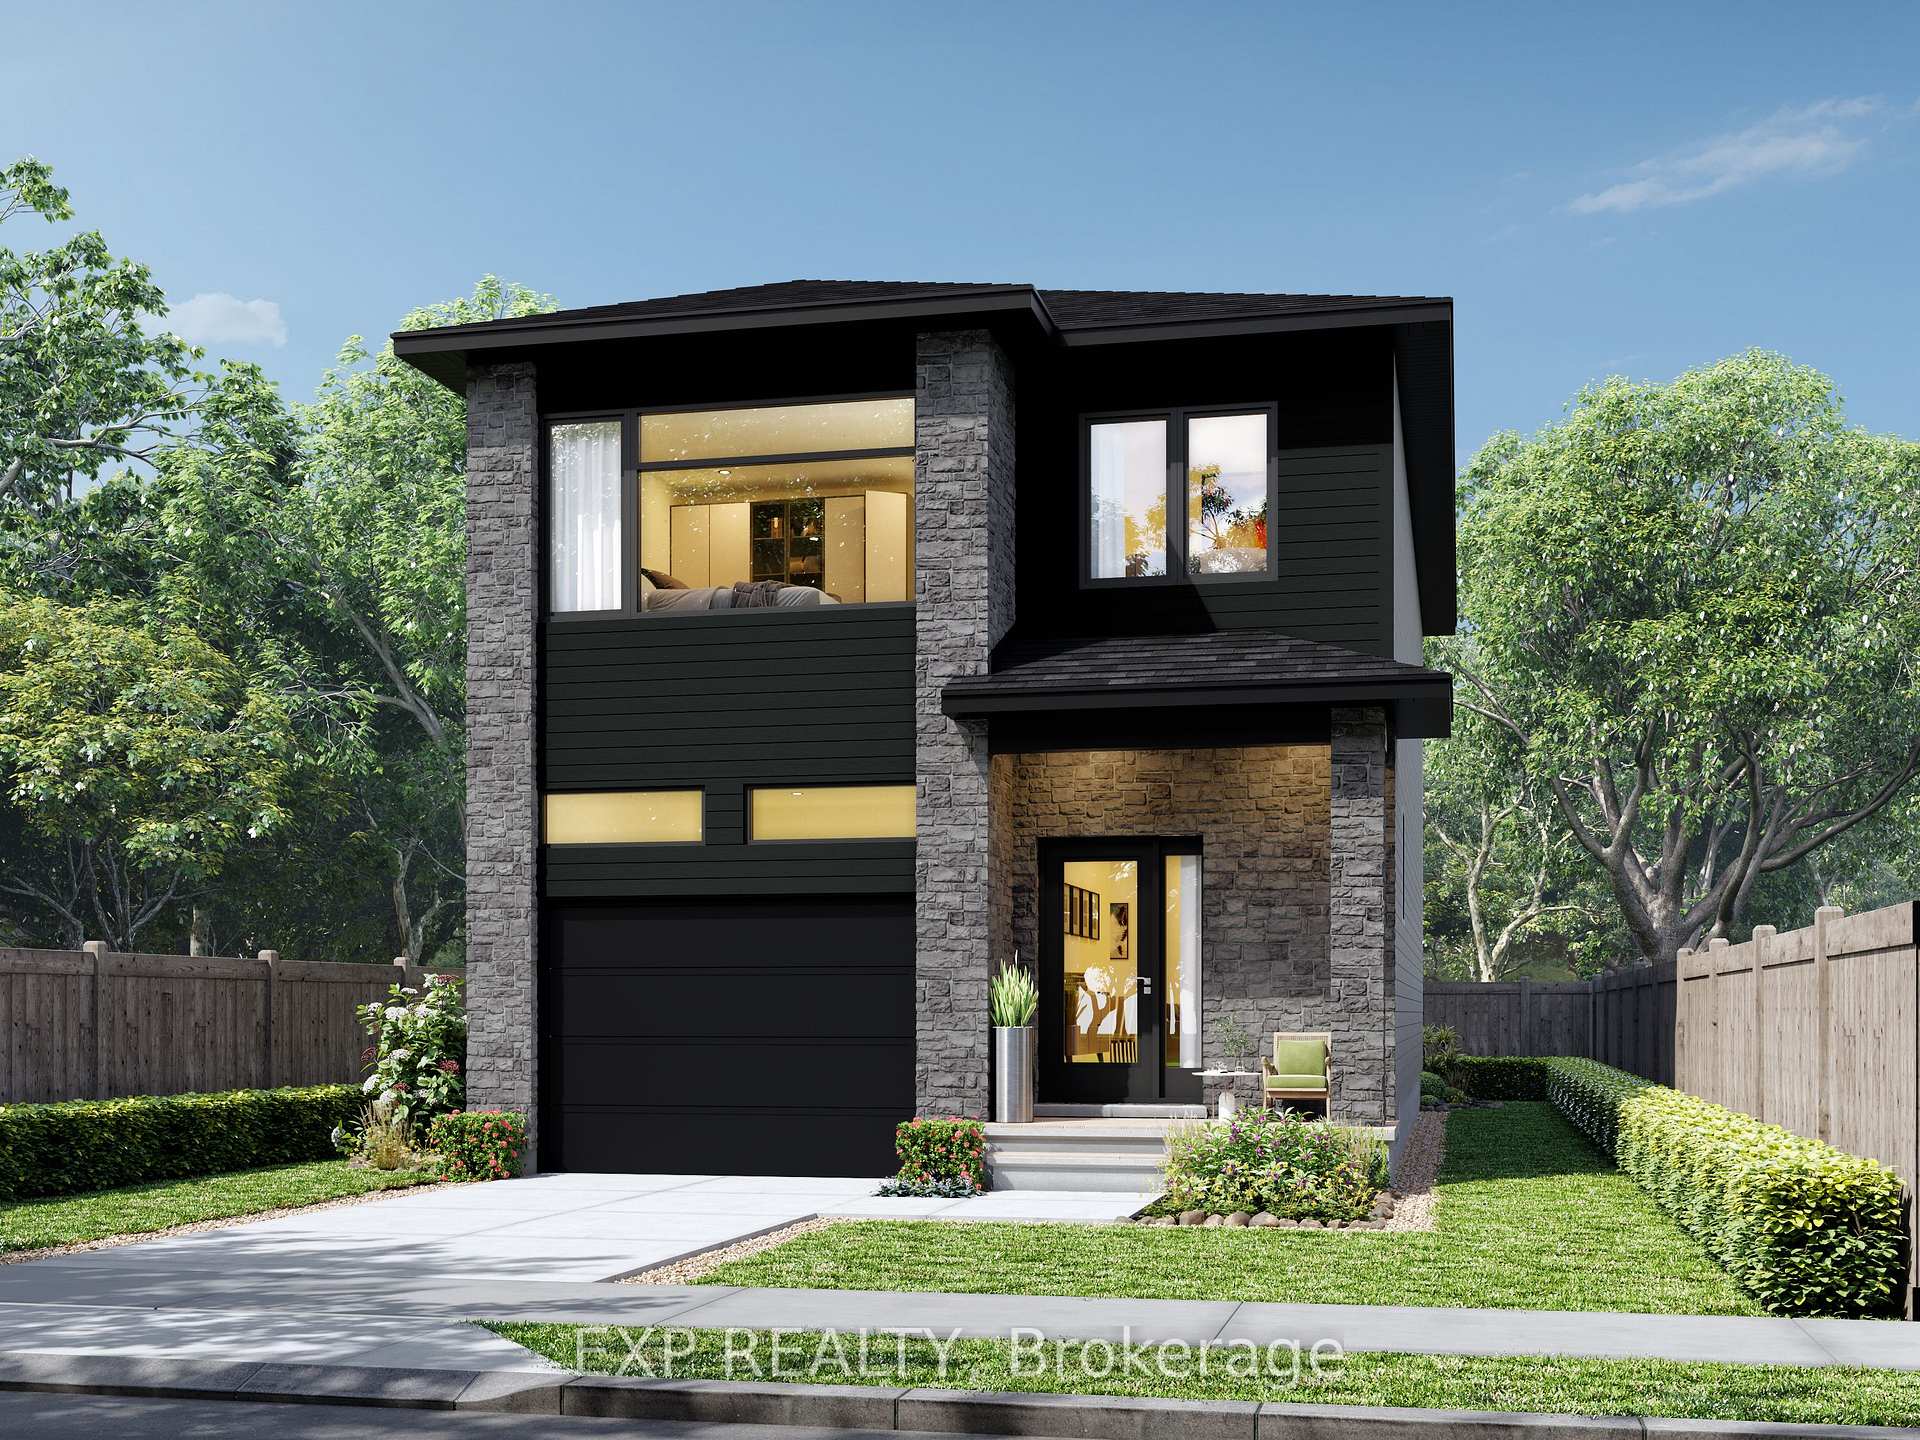
**FULL HST REBATE INCLUDED* This beautiful 3-bedroom, two-storey home is perfect for young families, offering a bright and functional open-concept living area ideal for everyday living and entertaining. The kitchen features ample cabinetry and a walk-in pantry, providing plenty of storage space. With huge windows all throughout the home, there's no surprise most rooms are lit up by an abundance of natural light! Upstairs, you'll find a spacious primary bedroom that not only includes a walk-in closet but also a private ensuite bath while still being complemented by two additional spacious bedrooms. Bask in the convenience of second-floor laundry, no longer having to struggle to get it down the stairs!
Bedrooms
3
Bathrooms
3
Square Feet
1500-2000 sqft
Property Type
Detached
Register for free to view complete property details and access exclusive sold data
Free account • No credit card required
| Name | Size (m) | Size (ft) | Features |
|---|---|---|---|
| Kitchen(Main) | 3.68 x 3.65 | 12.1 x 12.0 | - |
| Kitchen(Main) | 3.68 x 3.65 | 12.1 x 12.0 | - |
| Kitchen(Main) | 3.68 x 3.65 | 12.1 x 12.0 | - |
| Kitchen(Main) | 3.68 x 3.65 | 12.1 x 12.0 | - |
| Kitchen(Main) | 3.68 x 3.65 | 12.1 x 12.0 | - |
| Kitchen(Main) | 3.68 x 3.65 | 12.1 x 12.0 | - |
| Kitchen(Main) | 3.68 x 3.65 | 12.1 x 12.0 | - |
| Kitchen(Main) | 3.68 x 3.65 | 12.1 x 12.0 | - |
| Kitchen(Main) | 3.68 x 3.65 | 12.1 x 12.0 | - |
| Kitchen(Main) | 3.68 x 3.65 | 12.1 x 12.0 | - |
| Powder Room(Main) | - | - | - |
| Powder Room(Main) | - | - | - |
| Powder Room(Main) | - | - | - |
| Powder Room(Main) | - | - | - |
| Powder Room(Main) | - | - | - |
| Powder Room(Main) | - | - | - |
| Powder Room(Main) | - | - | - |
| Powder Room(Main) | - | - | - |
| Powder Room(Main) | - | - | - |
| Powder Room(Main) | - | - | - |
| Dining Room(Main) | 2.89 x 3.17 | 9.5 x 10.4 | - |
| Dining Room(Main) | 2.89 x 3.17 | 9.5 x 10.4 | - |
| Dining Room(Main) | 2.89 x 3.17 | 9.5 x 10.4 | - |
| Dining Room(Main) | 2.89 x 3.17 | 9.5 x 10.4 | - |
| Dining Room(Main) | 2.89 x 3.17 | 9.5 x 10.4 | - |
| Dining Room(Main) | 2.89 x 3.17 | 9.5 x 10.4 | - |
| Dining Room(Main) | 2.89 x 3.17 | 9.5 x 10.4 | - |
| Dining Room(Main) | 2.89 x 3.17 | 9.5 x 10.4 | - |
| (Main) | 2.89 x 3.17 | 9.5 x 10.4 | - |
| Dining Room(Main) | 2.89 x 3.17 | 9.5 x 10.4 | - |
| Living Room(Main) | 3.7 x 4.57 | 12.1 x 15.0 | - |
| Living Room(Main) | 3.7 x 4.57 | 12.1 x 15.0 | - |
| Living Room(Main) | 3.7 x 4.57 | 12.1 x 15.0 | - |
| Living Room(Main) | 3.7 x 4.57 | 12.1 x 15.0 | - |
| Living Room(Main) | 3.7 x 4.57 | 12.1 x 15.0 | - |
| Living Room(Main) | 3.7 x 4.57 | 12.1 x 15.0 | - |
| Living Room(Main) | 3.7 x 4.57 | 12.1 x 15.0 | - |
| Living Room(Main) | 3.7 x 4.57 | 12.1 x 15.0 | - |
| Living Room(Main) | 3.7 x 4.57 | 12.1 x 15.0 | - |
| Living Room(Main) | 3.7 x 4.57 | 12.1 x 15.0 | - |
| Primary Bedroom(Second) | 4.95 x 3.96 | 16.2 x 13.0 | - |
| Primary Bedroom(Second) | 4.95 x 3.96 | 16.2 x 13.0 | - |
| Primary Bedroom(Second) | 4.95 x 3.96 | 16.2 x 13.0 | - |
| Primary Bedroom(Second) | 4.95 x 3.96 | 16.2 x 13.0 | - |
| Primary Bedroom(Second) | 4.95 x 3.96 | 16.2 x 13.0 | - |
| Primary Bedroom(Second) | 4.95 x 3.96 | 16.2 x 13.0 | - |
| Primary Bedroom(Second) | 4.95 x 3.96 | 16.2 x 13.0 | - |
| Primary Bedroom(Second) | 4.95 x 3.96 | 16.2 x 13.0 | - |
| Primary Bedroom(Second) | 4.95 x 3.96 | 16.2 x 13.0 | - |
| Primary Bedroom(Second) | 4.95 x 3.96 | 16.2 x 13.0 | - |
| Bedroom(Second) | 3.14 x 4.11 | 10.3 x 13.5 | - |
| Bedroom(Second) | 3.14 x 4.11 | 10.3 x 13.5 | - |
| Bedroom(Second) | 3.14 x 4.11 | 10.3 x 13.5 | - |
| Bedroom(Second) | 3.14 x 4.11 | 10.3 x 13.5 | - |
| Bedroom(Second) | 3.14 x 4.11 | 10.3 x 13.5 | - |
| Bedroom(Second) | 3.14 x 4.11 | 10.3 x 13.5 | - |
| Bedroom(Second) | 3.14 x 4.11 | 10.3 x 13.5 | - |
| Bedroom(Second) | 3.14 x 4.11 | 10.3 x 13.5 | - |
| Bedroom(Second) | 3.14 x 4.11 | 10.3 x 13.5 | - |
| Bedroom(Second) | 3.14 x 4.11 | 10.3 x 13.5 | - |
| Bedroom(Second) | 3.35 x 3.2 | 11.0 x 10.5 | - |
| Bedroom(Second) | 3.35 x 3.2 | 11.0 x 10.5 | - |
| Bedroom(Second) | 3.35 x 3.2 | 11.0 x 10.5 | - |
| Bedroom(Second) | 3.35 x 3.2 | 11.0 x 10.5 | - |
| Bedroom(Second) | 3.35 x 3.2 | 11.0 x 10.5 | - |
| Bedroom(Second) | 3.35 x 3.2 | 11.0 x 10.5 | - |
| Bedroom(Second) | 3.35 x 3.2 | 11.0 x 10.5 | - |
| Bedroom(Second) | 3.35 x 3.2 | 11.0 x 10.5 | - |
| Bedroom(Second) | 3.35 x 3.2 | 11.0 x 10.5 | - |
| Bedroom(Second) | 3.35 x 3.2 | 11.0 x 10.5 | - |
| Laundry(Second) | - | - | - |
| Laundry(Second) | - | - | - |
| Laundry(Second) | - | - | - |
| Laundry(Second) | - | - | - |
| Laundry(Second) | - | - | - |
| Laundry(Second) | - | - | - |
| Laundry(Second) | - | - | - |
| Laundry(Second) | - | - | - |
| Laundry(Second) | - | - | - |
| Laundry(Second) | - | - | - |
| Bathroom(Second) | - | - | - |
| Bathroom(Second) | - | - | - |
| Bathroom(Second) | - | - | - |
| Bathroom(Second) | - | - | - |
| Bathroom(Second) | - | - | - |
| Bathroom(Second) | - | - | - |
| Bathroom(Second) | - | - | - |
| Bathroom(Second) | - | - | - |
| Bathroom(Second) | - | - | - |
| Bathroom(Second) | - | - | - |
| Bathroom(Second) | - | - | - |
| Bathroom(Second) | - | - | - |
| Bathroom(Second) | - | - | - |
| Bathroom(Second) | - | - | - |
| Bathroom(Second) | - | - | - |
| Bathroom(Second) | - | - | - |
| Bathroom(Second) | - | - | - |
| Bathroom(Second) | - | - | - |
| Bathroom(Second) | - | - | - |
| Bathroom(Second) | - | - | - |
| Bedroom 4(Basement) | 2.97 x 2.71 | 9.7 x 8.9 | - |
| Bedroom 4(Basement) | 2.97 x 2.71 | 9.7 x 8.9 | - |
| Bedroom 4(Basement) | 2.97 x 2.71 | 9.7 x 8.9 | - |
| Bedroom 4(Basement) | 2.97 x 2.71 | 9.7 x 8.9 | - |
| Bedroom 4(Basement) | 2.97 x 2.71 | 9.7 x 8.9 | - |
| Bedroom 4(Basement) | 2.97 x 2.71 | 9.7 x 8.9 | - |
| Bedroom 4(Basement) | 2.97 x 2.71 | 9.7 x 8.9 | - |
| Bedroom 4(Basement) | 2.97 x 2.71 | 9.7 x 8.9 | - |
| Bedroom 4(Basement) | 2.97 x 2.71 | 9.7 x 8.9 | - |
| Recreation(Basement) | 3.05 x 4.47 | 10.0 x 14.7 | - |
| Recreation(Basement) | 3.05 x 4.47 | 10.0 x 14.7 | - |
| Recreation(Basement) | 3.05 x 4.47 | 10.0 x 14.7 | - |
| Recreation(Basement) | 3.05 x 4.47 | 10.0 x 14.7 | - |
| Recreation(Basement) | 3.05 x 4.47 | 10.0 x 14.7 | - |
| Recreation(Basement) | 3.05 x 4.47 | 10.0 x 14.7 | - |
| Recreation(Basement) | 3.05 x 4.47 | 10.0 x 14.7 | - |
| Recreation(Basement) | 3.05 x 4.47 | 10.0 x 14.7 | - |
| Recreation(Basement) | 3.05 x 4.47 | 10.0 x 14.7 | - |
Register for free to view complete room dimensions and access exclusive sold data
Free account • No credit card required
Original List Price
$510,300
Listed on Apr 16, 2026
Sold Price
$510,300
Sold on Jan 20, 2027
Register for free to view complete price history and access exclusive sold data
Free account • No credit card required
Your Agent
Broker of Record
PREMIER MATRIX REALTY LTD. BROKERAGE
See the comparable sold, tax-matched, and currently-competing listings for 682 Chillon Street.
Register for free to view complete price estimate and access exclusive sold data
Free account • No credit card required
Contact OVAIS QASSIM
682 Chillon Street, Alfred and Plantagenet, ON K0A 3K0 is a 3-bedroom, 3-bathroom 2-storey detached with approximately 1500-2000 square feet of living space, situated on a 32 128 foot lot. This property is currently sold (sold for $510,300). The home features a attached garage and a full, unfinished basement, built approximately New years ago.
This home is located in 610 - Alfred and Plantagenet Twp, part of Alfred and Plantagenet in the Prescott and Russell area. Explore more homes for sale and recently sold properties in this neighbourhood.
Whether you are looking to buy, sell, or lease in 610 - Alfred and Plantagenet Twp, our team of experienced real estate professionals can help you navigate the market and find the perfect home. Contact us today for a free consultation.
682 Chillon Street, Alfred and Plantagenet, ON K0A 3K0 sold,3 bedroom detached 610 - Alfred and Plantagenet Twp,Alfred and Plantagenet homes for sale,Prescott and Russell real estate,2-Storey homes, detached sold


