
$408,001
770 Station Street, Alfred and Plantagenet, ON K0B 1L0
Register for free to view the complete photo gallery and property details
Showing 2 of 20 photos
Alfred and Plantagenet, ON K0B 1L0
3 Bed · 2 Bath · Detached
MLS #X13142306
Sold on August 26, 2026
August 26, 2026
Originally listed at $439,900 14 days on market
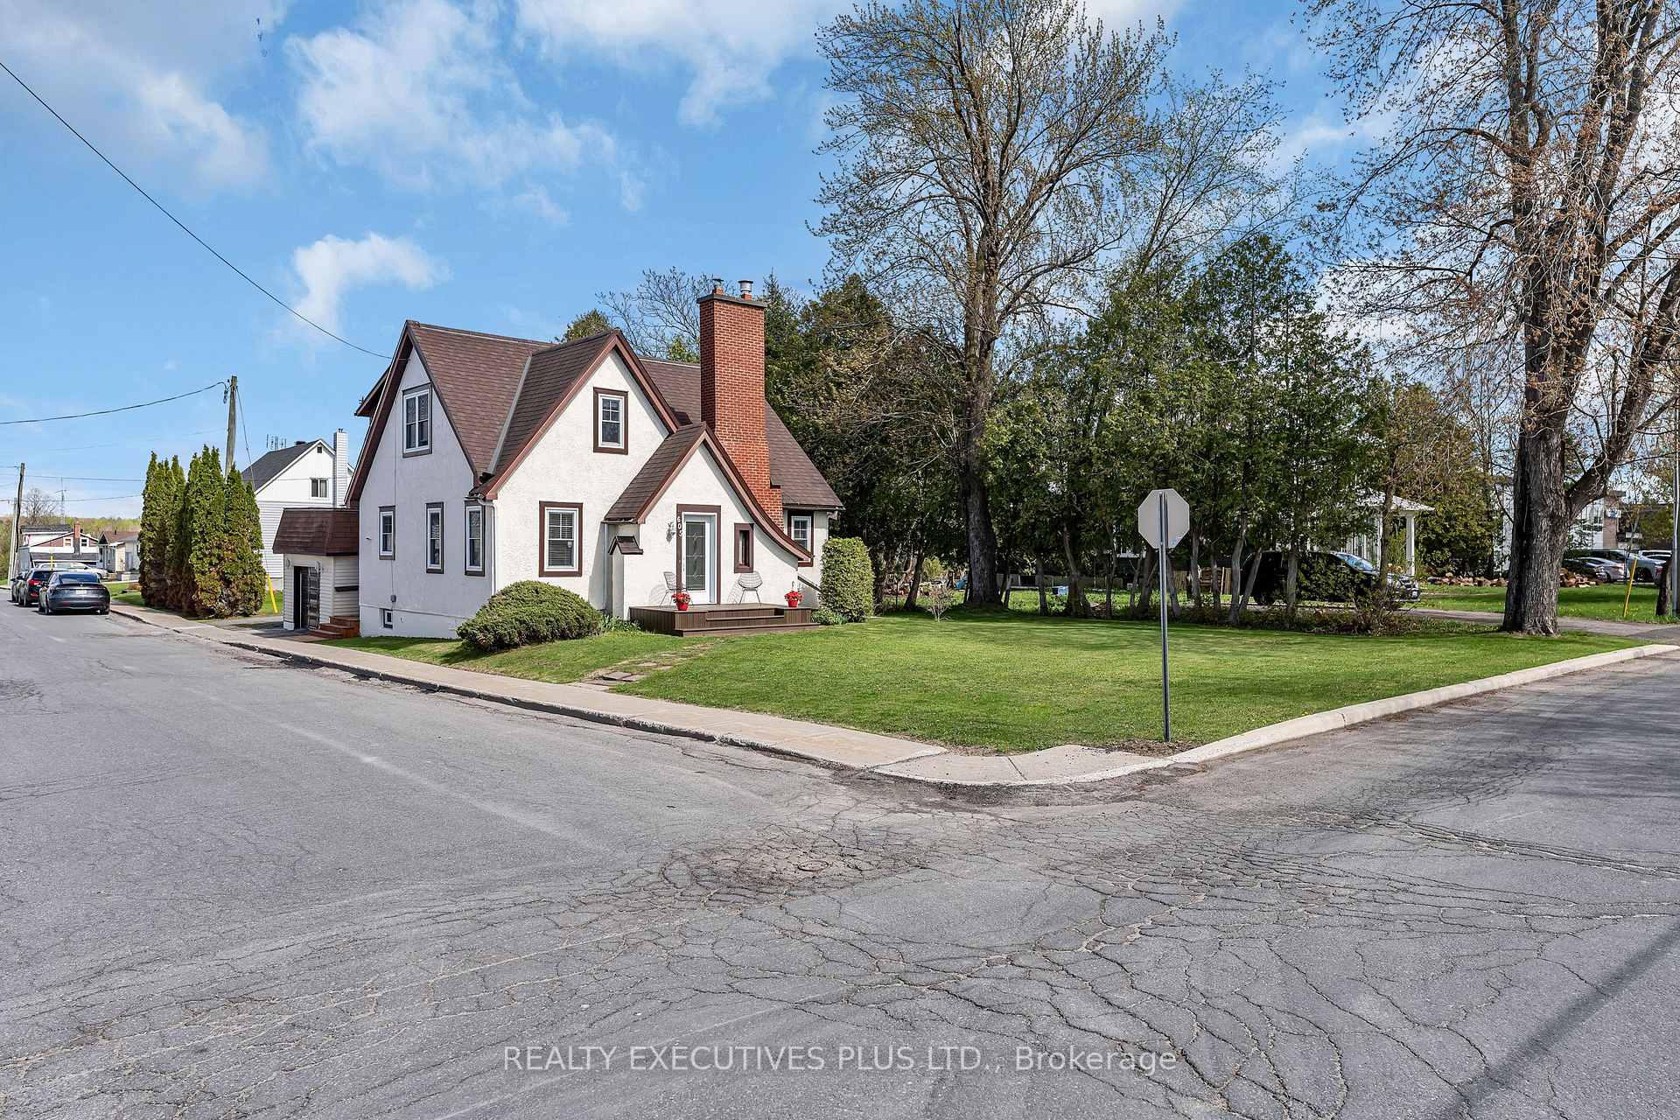
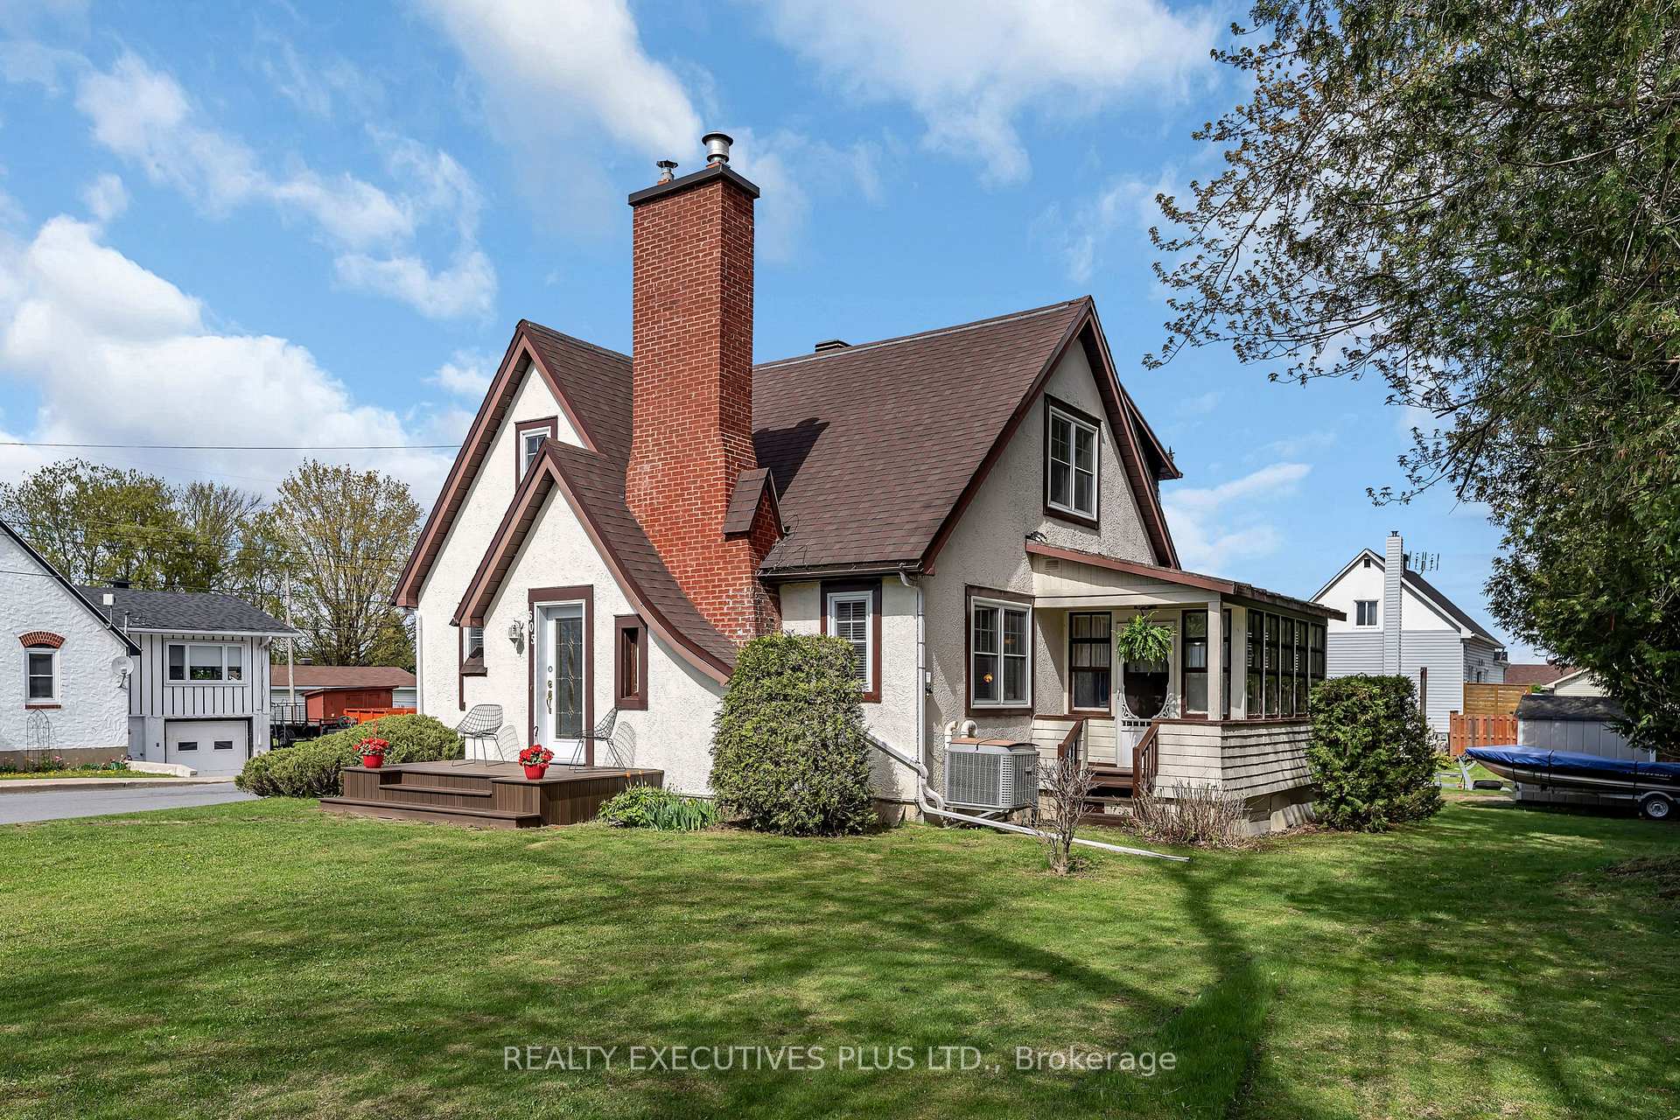
Charming and full of character, this unique century-style home built in 1928 stands proudly on a corner lot in the heart of the village of Plantagenet. Within walking distance to a lovely coffee shop and local amenities, this well loved and meticulously maintained 3 bedroom home offers timeless charm blended with everyday comfort. The inviting main floor features a warm and cozy living room with hardwood flooring and gas fireplace, a spacious dining area perfect for entertaining, a cute and spotless kitchen with ceramic flooring, convenient main floor powder room, and a bright office located next to the charming 3 season porch. Upstairs you will find 3 comfortable bedrooms, including a primary bedroom with walk-in closet and cheater access to the 3 piece bathroom. The basement offers additional living space with a family room area and ample storage. Practicality meets convenience with the side entrance leading into the mudroom situated between the kitchen and attached garage. Outside, enjoy the private yard with patio area and plenty of space for children to play or for gardening enthusiasts. Key updates include roof shingles (2014), windows replaced in 2009 with new thermos in 2022/2026, furnace and A/C (2009), gas fireplace (2009), attic insulation upgraded to R50 (2009), plus Bell High Speed Internet available. Hydro $1,628/12 months Nat Gas $1,095/12 months. A rare opportunity to own a charming home filled with warmth, character, and pride of ownership.
Bedrooms
3
Bathrooms
2
Square Feet
1500-2000 sqft
Property Type
Detached
Register for free to view complete property details and access exclusive sold data
Free account • No credit card required
| Name | Size (m) | Size (ft) | Features |
|---|---|---|---|
| Living Room(Main) | 5.21 x 3.73 | 17.1 x 12.2 | - |
| Living Room(Main) | 5.21 x 3.73 | 17.1 x 12.2 | - |
| Living Room(Main) | 5.21 x 3.73 | 17.1 x 12.2 | - |
| Dining Room(Main) | 3.33 x 3.73 | 10.9 x 12.2 | - |
| Dining Room(Main) | 3.33 x 3.73 | 10.9 x 12.2 | - |
| Dining Room(Main) | 3.33 x 3.73 | 10.9 x 12.2 | - |
| Kitchen(Main) | 4.32 x 2.34 | 14.2 x 7.7 | - |
| Kitchen(Main) | 4.32 x 2.34 | 14.2 x 7.7 | - |
| Kitchen(Main) | 4.32 x 2.34 | 14.2 x 7.7 | - |
| Office(Main) | 4.32 x 2.66 | 14.2 x 8.7 | - |
| Office(Main) | 4.32 x 2.66 | 14.2 x 8.7 | - |
| Office(Main) | 4.32 x 2.66 | 14.2 x 8.7 | - |
| Powder Room(Main) | 2.45 x 2.55 | 8.0 x 8.4 | - |
| Powder Room(Main) | 2.45 x 2.55 | 8.0 x 8.4 | - |
| Powder Room(Main) | 2.45 x 2.55 | 8.0 x 8.4 | - |
| Primary Bedroom(Second) | 3.57 x 3.33 | 11.7 x 10.9 | - |
| Primary Bedroom(Second) | 3.57 x 3.33 | 11.7 x 10.9 | - |
| Primary Bedroom(Second) | 3.57 x 3.33 | 11.7 x 10.9 | - |
| Bedroom(Second) | 4.35 x 3.46 | 14.3 x 11.4 | - |
| Bedroom(Second) | 4.35 x 3.46 | 14.3 x 11.4 | - |
| Bedroom(Second) | 4.35 x 3.46 | 14.3 x 11.4 | - |
| Bedroom(Second) | 4.35 x 2.21 | 14.3 x 7.3 | - |
| Bedroom(Second) | 4.35 x 2.21 | 14.3 x 7.3 | - |
| Bedroom(Second) | 4.35 x 2.21 | 14.3 x 7.3 | - |
| Family Room(Basement) | 8.15 x 6.19 | 26.7 x 20.3 | - |
| Family Room(Basement) | 8.15 x 6.19 | 26.7 x 20.3 | - |
| Family Room(Basement) | 8.15 x 6.19 | 26.7 x 20.3 | - |
| Laundry(Basement) | 2.35 x 2.74 | 7.7 x 9.0 | - |
| Laundry(Basement) | 2.35 x 2.74 | 7.7 x 9.0 | - |
| Laundry(Basement) | 2.35 x 2.74 | 7.7 x 9.0 | - |
| Workshop(Basement) | 3.05 x 2.35 | 10.0 x 7.7 | - |
| Workshop(Basement) | 3.05 x 2.35 | 10.0 x 7.7 | - |
| Workshop(Basement) | 3.05 x 2.35 | 10.0 x 7.7 | - |
Register for free to view complete room dimensions and access exclusive sold data
Free account • No credit card required
Original List Price
$439,900
Listed on May 18, 2026
Sold Price
$438,900
Sold on Aug 26, 2026
-$1,000
-0.2%
Register for free to view complete price history and access exclusive sold data
Free account • No credit card required
Your Agent
Broker of Record
PREMIER MATRIX REALTY LTD. BROKERAGE
See the comparable sold, tax-matched, and currently-competing listings for 605 Water Street.
Register for free to view complete price estimate and access exclusive sold data
Free account • No credit card required
Contact OVAIS QASSIM
605 Water Street, Alfred and Plantagenet, ON K0B 1L0 is a 3-bedroom, 2-bathroom 2-storey detached with approximately 1500-2000 square feet of living space, situated on a 62 165 foot lot. This property is currently sold (sold for $438,900). The home features a attached garage and a partially finished basement, built approximately 51-99 years ago.
This home is located in 608 - Plantagenet, part of Alfred and Plantagenet in the Prescott and Russell area. Explore more homes for sale and recently sold properties in this neighbourhood.
Whether you are looking to buy, sell, or lease in 608 - Plantagenet, our team of experienced real estate professionals can help you navigate the market and find the perfect home. Contact us today for a free consultation.
605 Water Street, Alfred and Plantagenet, ON K0B 1L0 sold,3 bedroom detached 608 - Plantagenet,Alfred and Plantagenet homes for sale,Prescott and Russell real estate,2-Storey homes, detached sold


