
$438,900
605 Water Street, Alfred and Plantagenet, ON K0B 1L0
Register for free to view the complete photo gallery and property details
Showing 2 of 20 photos
Alfred and Plantagenet, ON K0B 1L0
3 Bed · 2 Bath · Detached
MLS #X13589236
Sold on September 28, 2026
September 28, 2026
Originally listed at $409,000 9 days on market
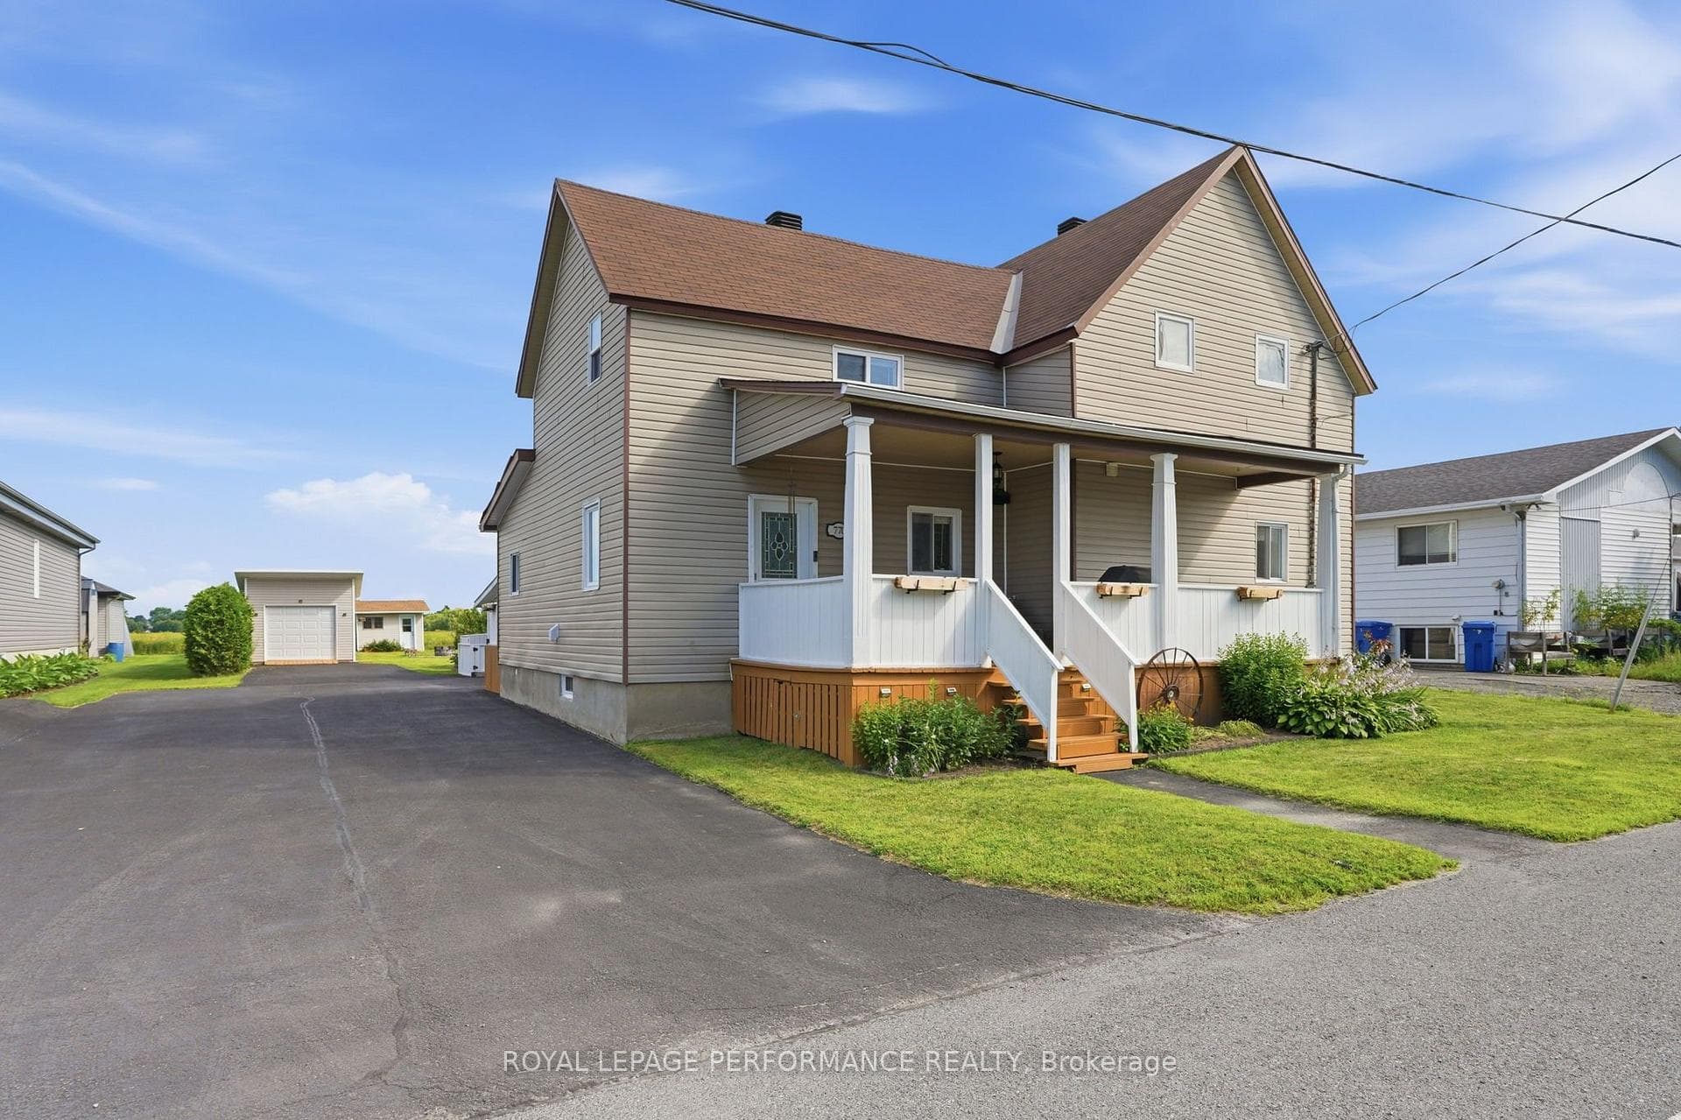
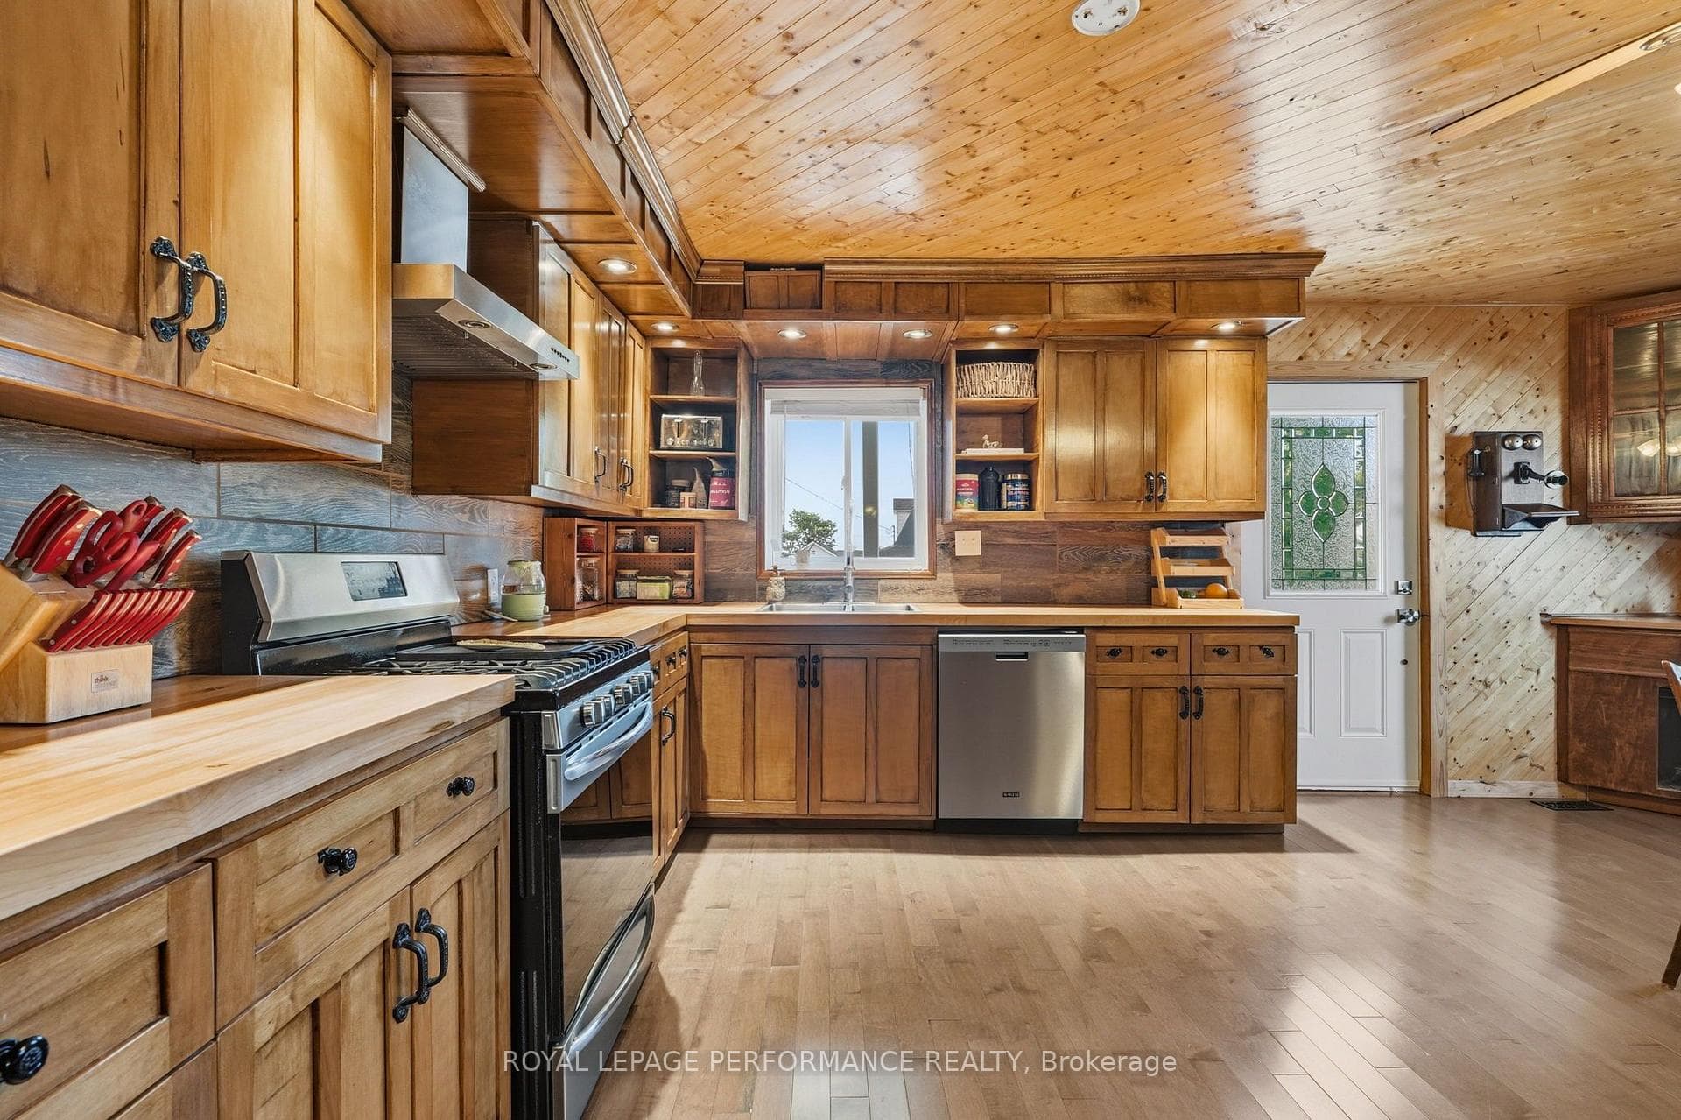
Plantagenet- Welcome to this exceptional property in the heart of Plantagenet, offering the perfect blend of comfort, functionality and space for both family living and money base business or hobby needs. This well-maintained three-bedroom home features a bright and inviting layout, with spacious principal rooms designed for everyday living. A standout feature is the impressive detached garage complete with a dedicated woodshop. Ideal for contractors, woodworkers, mechanics, or anyone in need of a versatile workspace. Whether you're running a home-based business, storing recreational vehicles, or pursuing your favorite projects, this property offers endless possibilities. You'll enjoy small-town tranquility, while remaining close to local amenities, schools and parks. Don't miss this rare opportunity to own a property that truly supports both your lifestyle and your work.
Bedrooms
3
Bathrooms
2
Square Feet
2000-2500 sqft
Property Type
Detached
Register for free to view complete property details and access exclusive sold data
Free account • No credit card required
| Name | Size (m) | Size (ft) | Features |
|---|---|---|---|
| Kitchen(Main) | 4.75 x 4.62 | 15.6 x 15.2 | - |
| Kitchen(Main) | 4.75 x 4.62 | 15.6 x 15.2 | - |
| Kitchen(Main) | 4.75 x 4.62 | 15.6 x 15.2 | - |
| Kitchen(Main) | 4.75 x 4.62 | 15.6 x 15.2 | - |
| Kitchen(Main) | 4.75 x 4.62 | 15.6 x 15.2 | - |
| Kitchen(Main) | 4.75 x 4.62 | 15.6 x 15.2 | - |
| Kitchen(Main) | 4.75 x 4.62 | 15.6 x 15.2 | - |
| Living Room(Main) | 5.87 x 3.38 | 19.3 x 11.1 | - |
| Living Room(Main) | 5.87 x 3.38 | 19.3 x 11.1 | - |
| Living Room(Main) | 5.87 x 3.38 | 19.3 x 11.1 | - |
| Living Room(Main) | 5.87 x 3.38 | 19.3 x 11.1 | - |
| Living Room(Main) | 5.87 x 3.38 | 19.3 x 11.1 | - |
| Living Room(Main) | 5.87 x 3.38 | 19.3 x 11.1 | - |
| Living Room(Main) | 5.87 x 3.38 | 19.3 x 11.1 | - |
| Bedroom(Main) | 3.33 x 3.38 | 10.9 x 11.1 | - |
| Bedroom(Main) | 3.33 x 3.38 | 10.9 x 11.1 | - |
| Bedroom(Main) | 3.33 x 3.38 | 10.9 x 11.1 | - |
| Bedroom(Main) | 3.33 x 3.38 | 10.9 x 11.1 | - |
| Bedroom(Main) | 3.33 x 3.38 | 10.9 x 11.1 | - |
| Bedroom(Main) | 3.33 x 3.38 | 10.9 x 11.1 | - |
| Bedroom(Main) | 3.33 x 3.38 | 10.9 x 11.1 | - |
| Bathroom(Main) | 1.7 x 1.93 | 5.6 x 6.3 | - |
| Bathroom(Main) | 1.7 x 1.93 | 5.6 x 6.3 | - |
| Bathroom(Main) | 1.7 x 1.93 | 5.6 x 6.3 | - |
| Bathroom(Main) | 1.7 x 1.93 | 5.6 x 6.3 | - |
| Bathroom(Main) | 1.7 x 1.93 | 5.6 x 6.3 | - |
| Bathroom(Main) | 1.7 x 1.93 | 5.6 x 6.3 | - |
| Bathroom(Main) | 1.7 x 1.93 | 5.6 x 6.3 | - |
| Foyer(Main) | 5 x 2.92 | 16.4 x 9.6 | - |
| Foyer(Main) | 5 x 2.92 | 16.4 x 9.6 | - |
| Foyer(Main) | 5 x 2.92 | 16.4 x 9.6 | - |
| Foyer(Main) | 5 x 2.92 | 16.4 x 9.6 | - |
| Foyer(Main) | 5 x 2.92 | 16.4 x 9.6 | - |
| Foyer(Main) | 5 x 2.92 | 16.4 x 9.6 | - |
| Foyer(Main) | 5 x 2.92 | 16.4 x 9.6 | - |
| Primary Bedroom(Second) | 5.05 x 3.96 | 16.6 x 13.0 | - |
| Primary Bedroom(Second) | 5.05 x 3.96 | 16.6 x 13.0 | - |
| Primary Bedroom(Second) | 5.05 x 3.96 | 16.6 x 13.0 | - |
| Primary Bedroom(Second) | 5.05 x 3.96 | 16.6 x 13.0 | - |
| Primary Bedroom(Second) | 5.05 x 3.96 | 16.6 x 13.0 | - |
| Primary Bedroom(Second) | 5.05 x 3.96 | 16.6 x 13.0 | - |
| Primary Bedroom(Second) | 5.05 x 3.96 | 16.6 x 13.0 | - |
| Bedroom(Second) | 5.97 x 5.11 | 19.6 x 16.8 | - |
| Bedroom(Second) | 5.97 x 5.11 | 19.6 x 16.8 | - |
| Bedroom(Second) | 5.97 x 5.11 | 19.6 x 16.8 | - |
| Bedroom(Second) | 5.97 x 5.11 | 19.6 x 16.8 | - |
| Bedroom(Second) | 5.97 x 5.11 | 19.6 x 16.8 | - |
| Bedroom(Second) | 5.97 x 5.11 | 19.6 x 16.8 | - |
| Bedroom(Second) | 5.97 x 5.11 | 19.6 x 16.8 | - |
| Bathroom(Second) | 2.29 x 3 | 7.5 x 9.8 | - |
| Bathroom(Second) | 2.29 x 3 | 7.5 x 9.8 | - |
| Bathroom(Second) | 2.29 x 3 | 7.5 x 9.8 | - |
| Bathroom(Second) | 2.29 x 3 | 7.5 x 9.8 | - |
| Bathroom(Second) | 2.29 x 3 | 7.5 x 9.8 | - |
| Bathroom(Second) | 2.29 x 3 | 7.5 x 9.8 | - |
| Bathroom(Second) | 2.29 x 3 | 7.5 x 9.8 | - |
Register for free to view complete room dimensions and access exclusive sold data
Free account • No credit card required
Original List Price
$409,000
Listed on Jul 20, 2026
Sold Price
$408,001
Sold on Sep 28, 2026
-$999
-0.2%
Register for free to view complete price history and access exclusive sold data
Free account • No credit card required
Your Agent
Broker of Record
PREMIER MATRIX REALTY LTD. BROKERAGE
See the comparable sold, tax-matched, and currently-competing listings for 770 Station Street.
Register for free to view complete price estimate and access exclusive sold data
Free account • No credit card required
Contact OVAIS QASSIM
770 Station Street, Alfred and Plantagenet, ON K0B 1L0 is a 3-bedroom, 2-bathroom 2-storey detached with approximately 2000-2500 square feet of living space, situated on a 67 200 foot lot. This property is currently sold (sold for $408,001). The home features a attached garage and a unfinished basement.
This home is located in 608 - Plantagenet, part of Alfred and Plantagenet in the Prescott and Russell area. Explore more homes for sale and recently sold properties in this neighbourhood.
Whether you are looking to buy, sell, or lease in 608 - Plantagenet, our team of experienced real estate professionals can help you navigate the market and find the perfect home. Contact us today for a free consultation.
770 Station Street, Alfred and Plantagenet, ON K0B 1L0 sold,3 bedroom detached 608 - Plantagenet,Alfred and Plantagenet homes for sale,Prescott and Russell real estate,2-Storey homes, detached sold


