
$851,000
44 Brambirch Crescent, Brampton, ON L7A 1V1

Brampton, ON L7A 0K3
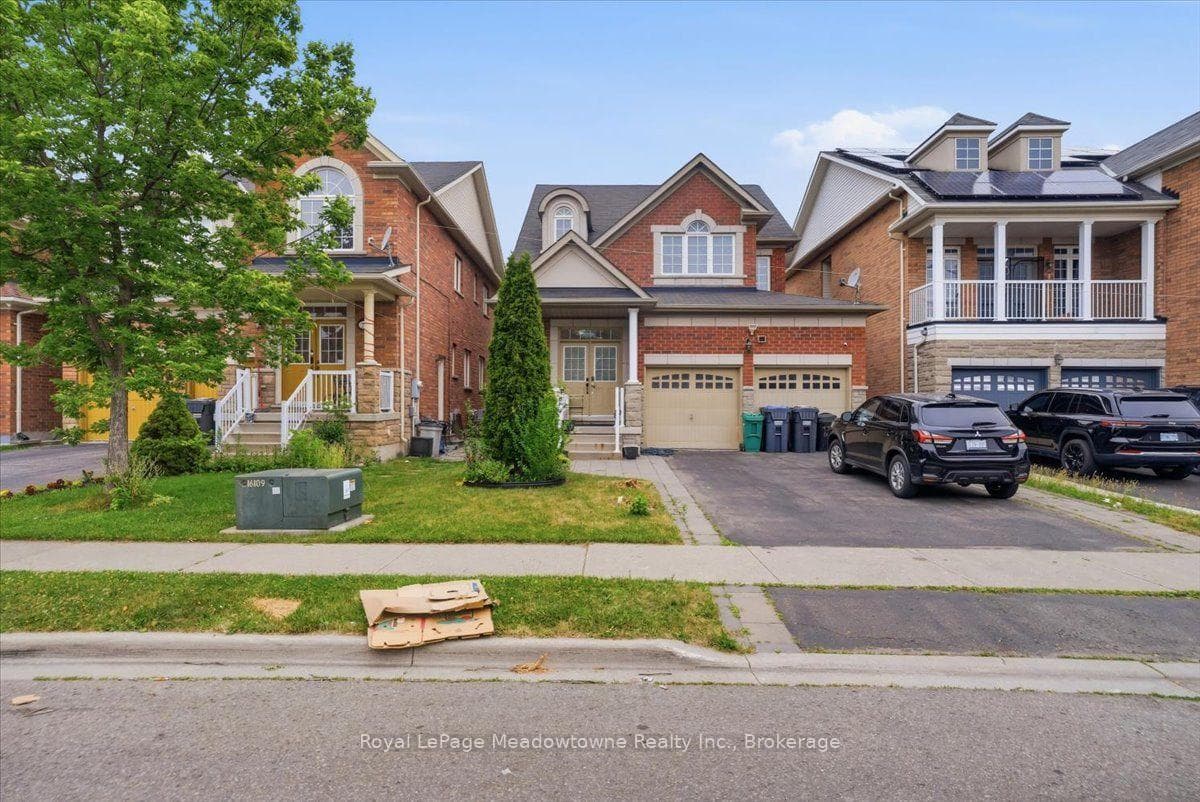
4 Bed · 3 Bath · Detached
MLS #W13578958
Listed Price
location, Location, Location! Nestled in the heart of Brampton's sought-after Northwest Sandalwood Parkway Community, this well- maintained home offers unbeatable convenience - just a few seconds drive to major highways, shopping plazas and top-rated schools. This home has been lovingly cared for and shows true pride of ownership throughout. Featuring four generously sized bedrooms, the layout offers separate family & living rooms, ideal for both everyday living and entertaining. Beautiful strip hardwood flooring flows through the principal rooms, complemented by rich hardwood in the hallway and staircase, adding warmth and elegance to the home. A standout feature is the separate basement entrance, built-in by the original builders - offering excellent potential for an in-law suite, rental income, or extended family living. Don't miss this rare opportunity to own a meticulously kept, original-owner home in one of Brampton's most convenient and family-friendly neighborhoods!
Bedrooms
4
Bathrooms
3
Square Feet
2000-2500 sqft
Property Type
Detached
| Name | Size (m) | Size (ft) | Features |
|---|---|---|---|
| Living Room(Main) | 3.62 x 3.77 | 11.9 x 12.4 | - |
| Living Room(Main) | 3.62 x 3.77 | 11.9 x 12.4 | - |
| Living Room(Main) | 3.62 x 3.77 | 11.9 x 12.4 | - |
| Living Room(Main) | 3.62 x 3.77 | 11.9 x 12.4 | - |
| Living Room(Main) | 3.62 x 3.77 | 11.9 x 12.4 | - |
| Living Room(Main) | 3.62 x 3.77 | 11.9 x 12.4 | - |
| Living Room(Main) | 3.62 x 3.77 | 11.9 x 12.4 | - |
| Family Room(Main) | 4.84 x 3.99 | 15.9 x 13.1 | - |
| Family Room(Main) | 4.84 x 3.99 | 15.9 x 13.1 | - |
| Family Room(Main) | 4.84 x 3.99 | 15.9 x 13.1 | - |
| Family Room(Main) | 4.84 x 3.99 | 15.9 x 13.1 | - |
| Family Room(Main) | 4.84 x 3.99 | 15.9 x 13.1 | - |
| Family Room(Main) | 4.84 x 3.99 | 15.9 x 13.1 | - |
| Family Room(Main) | 4.84 x 3.99 | 15.9 x 13.1 | - |
| Kitchen(Main) | 3.96 x 2.4 | 13.0 x 7.9 | - |
| Kitchen(Main) | 3.96 x 2.4 | 13.0 x 7.9 | - |
| Kitchen(Main) | 3.96 x 2.4 | 13.0 x 7.9 | - |
| Kitchen(Main) | 3.96 x 2.4 | 13.0 x 7.9 | - |
| Kitchen(Main) | 3.96 x 2.4 | 13.0 x 7.9 | - |
| Kitchen(Main) | 3.96 x 2.4 | 13.0 x 7.9 | - |
| Kitchen(Main) | 3.96 x 2.4 | 13.0 x 7.9 | - |
| Primary Bedroom(Second) | 4.26 x 4.11 | 14.0 x 13.5 | - |
| Primary Bedroom(Second) | 4.26 x 4.11 | 14.0 x 13.5 | - |
| Primary Bedroom(Second) | 4.26 x 4.11 | 14.0 x 13.5 | - |
| Primary Bedroom(Second) | 4.26 x 4.11 | 14.0 x 13.5 | - |
| Primary Bedroom(Second) | 4.26 x 4.11 | 14.0 x 13.5 | - |
| Primary Bedroom(Second) | 4.26 x 4.11 | 14.0 x 13.5 | - |
| Primary Bedroom(Second) | 4.26 x 4.11 | 14.0 x 13.5 | - |
| Bedroom 2(Second) | 3.35 x 3.04 | 11.0 x 10.0 | - |
| Bedroom 2(Second) | 3.35 x 3.04 | 11.0 x 10.0 | - |
| Bedroom 2(Second) | 3.35 x 3.04 | 11.0 x 10.0 | - |
| Bedroom 2(Second) | 3.35 x 3.04 | 11.0 x 10.0 | - |
| Bedroom 2(Second) | 3.35 x 3.04 | 11.0 x 10.0 | - |
| Bedroom 2(Second) | 3.35 x 3.04 | 11.0 x 10.0 | - |
| Bedroom 2(Second) | 3.35 x 3.04 | 11.0 x 10.0 | - |
| (Second) | 3.16 x 3.32 | 10.4 x 10.9 | - |
| (Second) | 3.16 x 3.32 | 10.4 x 10.9 | - |
| (Second) | 3.16 x 3.32 | 10.4 x 10.9 | - |
| (Second) | 3.16 x 3.32 | 10.4 x 10.9 | - |
| (Second) | 3.16 x 3.32 | 10.4 x 10.9 | - |
| (Second) | 3.16 x 3.32 | 10.4 x 10.9 | - |
| (Second) | 3.16 x 3.32 | 10.4 x 10.9 | - |
| Bedroom 4(Second) | 3.04 x 2.74 | 10.0 x 9.0 | - |
| Bedroom 4(Second) | 3.04 x 2.74 | 10.0 x 9.0 | - |
| Bedroom 4(Second) | 3.04 x 2.74 | 10.0 x 9.0 | - |
| Bedroom 4(Second) | 3.04 x 2.74 | 10.0 x 9.0 | - |
| Bedroom 4(Second) | 3.04 x 2.74 | 10.0 x 9.0 | - |
| Bedroom 4(Second) | 3.04 x 2.74 | 10.0 x 9.0 | - |
| Bedroom 4(Second) | 3.04 x 2.74 | 10.0 x 9.0 | - |
Your Agent
Broker of Record
PREMIER MATRIX REALTY LTD. BROKERAGE
See the comparable sold, tax-matched, and currently-competing listings for 68 Game Creek Crescent.
Register for free to view complete price estimate and access exclusive sold data
Free account • No credit card required
Contact OVAIS QASSIM
68 Game Creek Crescent, Brampton, ON L7A 0K3 is a 4-bedroom, 3-bathroom 2-storey detached with approximately 2000-2500 square feet of living space, situated on a 36 99 foot lot. This property is currently for sale at $1,099,999. The home features a attached garage and a full basement, built approximately 16-30 years ago.
This home is located in Northwest Sandalwood Parkway, part of Brampton in the Peel area. Explore more homes for sale and recently sold properties in this neighbourhood.
Whether you are looking to buy, sell, or lease in Northwest Sandalwood Parkway, our team of experienced real estate professionals can help you navigate the market and find the perfect home. Contact us today for a free consultation.
68 Game Creek Crescent, Brampton, ON L7A 0K3 for sale,4 bedroom detached Northwest Sandalwood Parkway,Brampton homes for sale,Peel real estate,2-Storey homes, detached for sale


