
$851,000
44 Brambirch Crescent, Brampton, ON L7A 1V1
Brampton, ON L7A 3V7
4 Bed · 4 Bath · Detached
MLS #W13685884
Listed Price
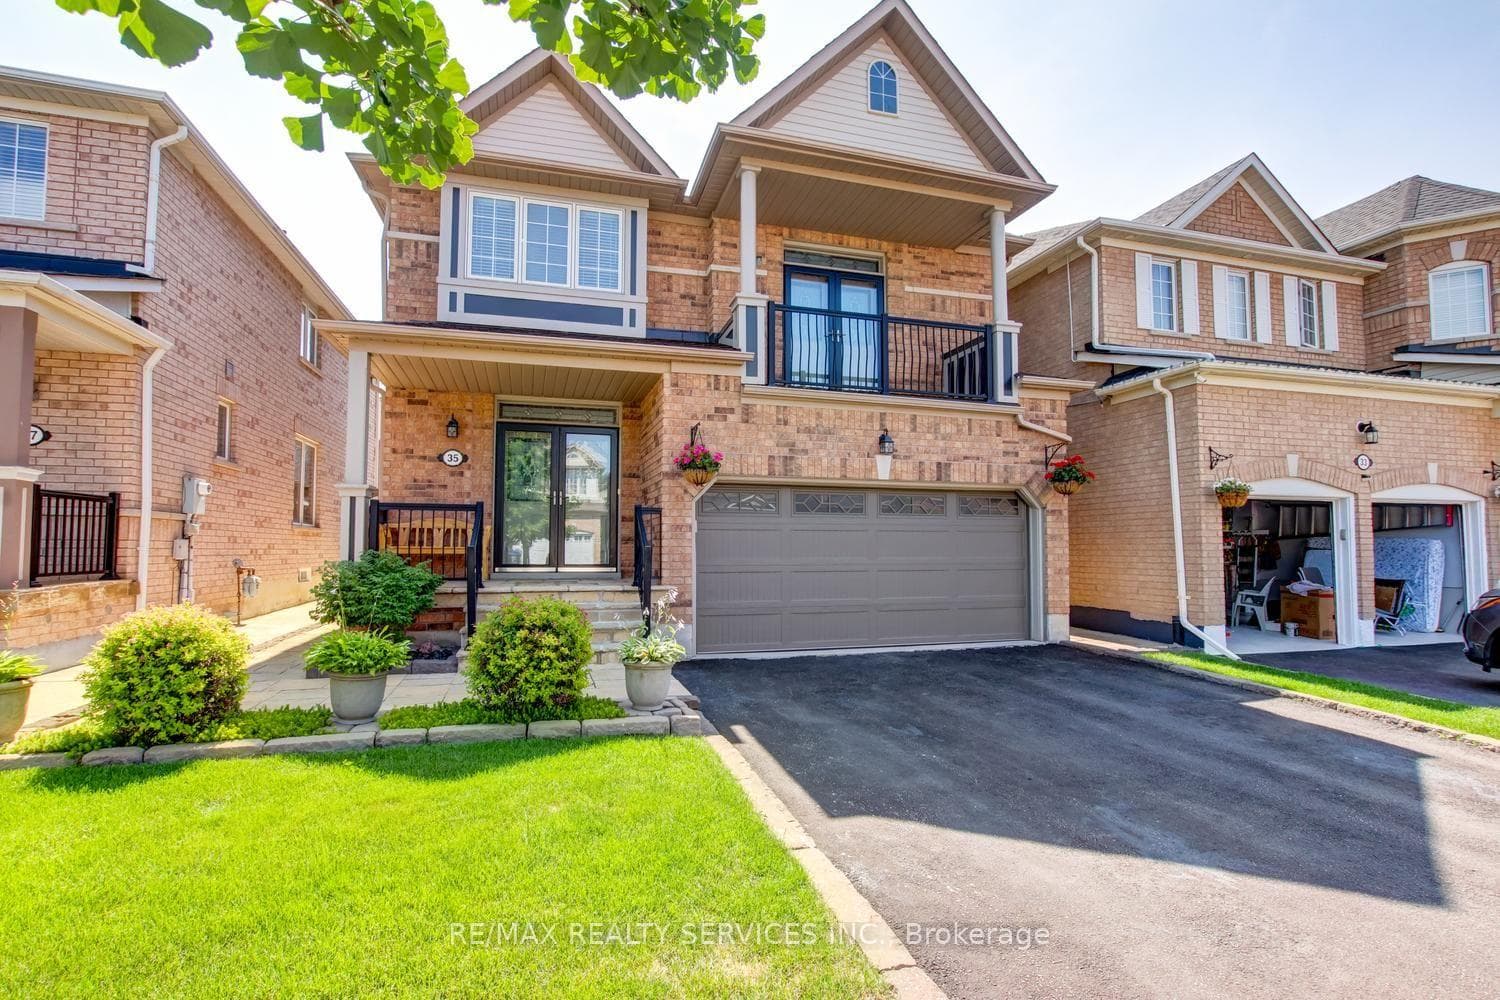
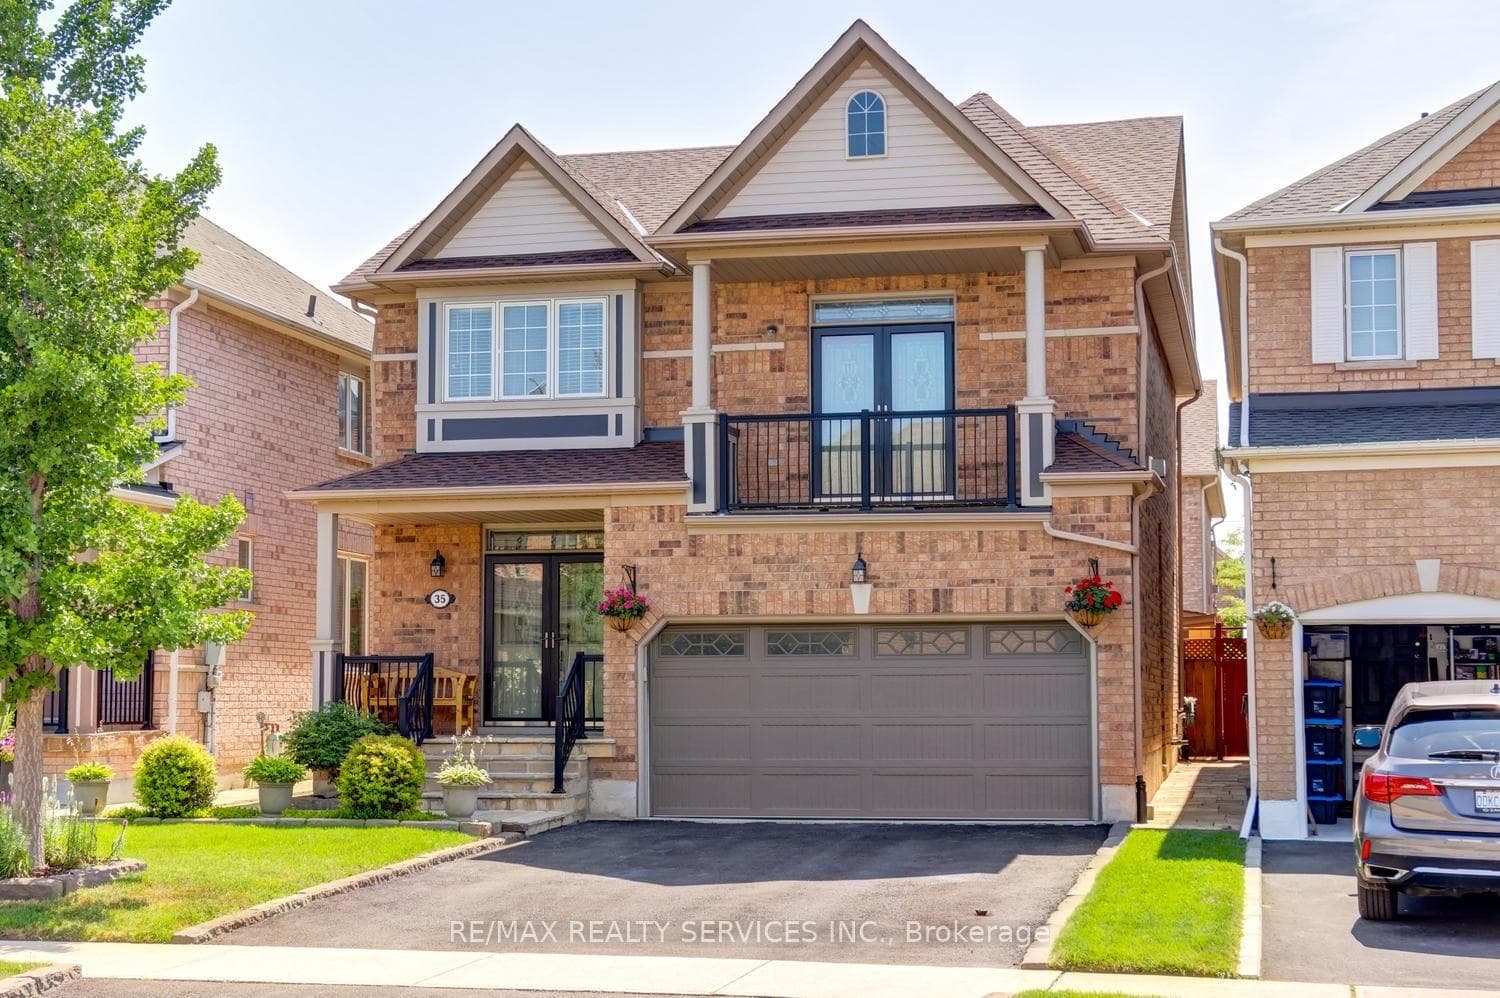
Gorgeous 4 bedroom, 4 bath, all brick detached home with a separate basement entrance on a premium 36' wide lot in desirable North-West Brampton ! Gourmet eat - in kitchen featuring a centre island with quartz countertops, stainless steel appliances and mosaic backsplash. Spacious master bedroom with a 3 - pc ensuite bath, quartz counter tops and large walk - in closet with built-in organizers. Second floor family room with a cozy gas fireplace, 9' ceilings and walk-out to balcony. Professionally finished lower level featuring a separate side entrance with oak staircase, open concept rec room, corner gas fireplace, upgraded vinyl laminate, 3 -pc bath, wall sconces and rough - in for second kitchen ( excellent in - law suite potential ! ). Gleaming hardwood floors, solid oak staircase, garage entrance to house, classy double door front entry with glass inserts, vinyl windows, reshingled roof ( 2026 ), upgraded furnace ( 2022 ), new central air ( 2021 ), central vac, hot water tank is owned and updated garage door ( insulated ) with opener. Amazing yard with gazebo, garden shed, stone patio, tastefully landscaped with cedars, desirable South exposure, four car driveway, walking distance to schools, shopping, parks and quick access to HWY # 410. Being sold by the original owners, excellent curb appeal, shows well and is priced to sell !
Bedrooms
4
Bathrooms
4
Square Feet
1500-2000 sqft
Property Type
Detached
| Name | Size (m) | Size (ft) | Features |
|---|---|---|---|
| Living Room(Main) | 3.65 x 7.56 | 12.0 x 24.8 | - |
| Dining Room(Main) | 3.65 x 7.34 | 12.0 x 24.1 | - |
| Kitchen(Main) | 4.75 x 3.96 | 15.6 x 13.0 | - |
| Primary Bedroom(Second) | 3.96 x 3.78 | 13.0 x 12.4 | - |
| Bedroom 2(Second) | 3.47 x 3.17 | 11.4 x 10.4 | - |
| Bedroom 3(Second) | 3.04 x 3.17 | 10.0 x 10.4 | - |
| Bedroom 4(Second) | 2.86 x 3.65 | 9.4 x 12.0 | - |
| Family Room(Second) | 4.26 x 4.57 | 14.0 x 15.0 | - |
| Recreation(Basement) | 4.26 x 3.65 | 14.0 x 12.0 | - |
Complete transaction history for this property
Register for free to view complete transaction history and access exclusive sold data
Free account • No credit card required
Your Agent
Broker of Record
PREMIER MATRIX REALTY LTD. BROKERAGE
See the comparable sold, tax-matched, and currently-competing listings for 35 Hardgate Crescent.
Register for free to view complete price estimate and access exclusive sold data
Free account • No credit card required
Contact OVAIS QASSIM
35 Hardgate Crescent, Brampton, ON L7A 3V7 is a 4-bedroom, 4-bathroom 2-storey detached with approximately 1500-2000 square feet of living space, situated on a 36 94 foot lot. This property is currently for sale at $939,000. The home features a built-in garage and a finished, separate entrance basement.
This home is located in Northwest Sandalwood Parkway, part of Brampton in the Peel area. Explore more homes for sale and recently sold properties in this neighbourhood.
Whether you are looking to buy, sell, or lease in Northwest Sandalwood Parkway, our team of experienced real estate professionals can help you navigate the market and find the perfect home. Contact us today for a free consultation.
35 Hardgate Crescent, Brampton, ON L7A 3V7 for sale,4 bedroom detached Northwest Sandalwood Parkway,Brampton homes for sale,Peel real estate,2-Storey homes, detached for sale


