
$851,000
44 Brambirch Crescent, Brampton, ON L7A 1V1
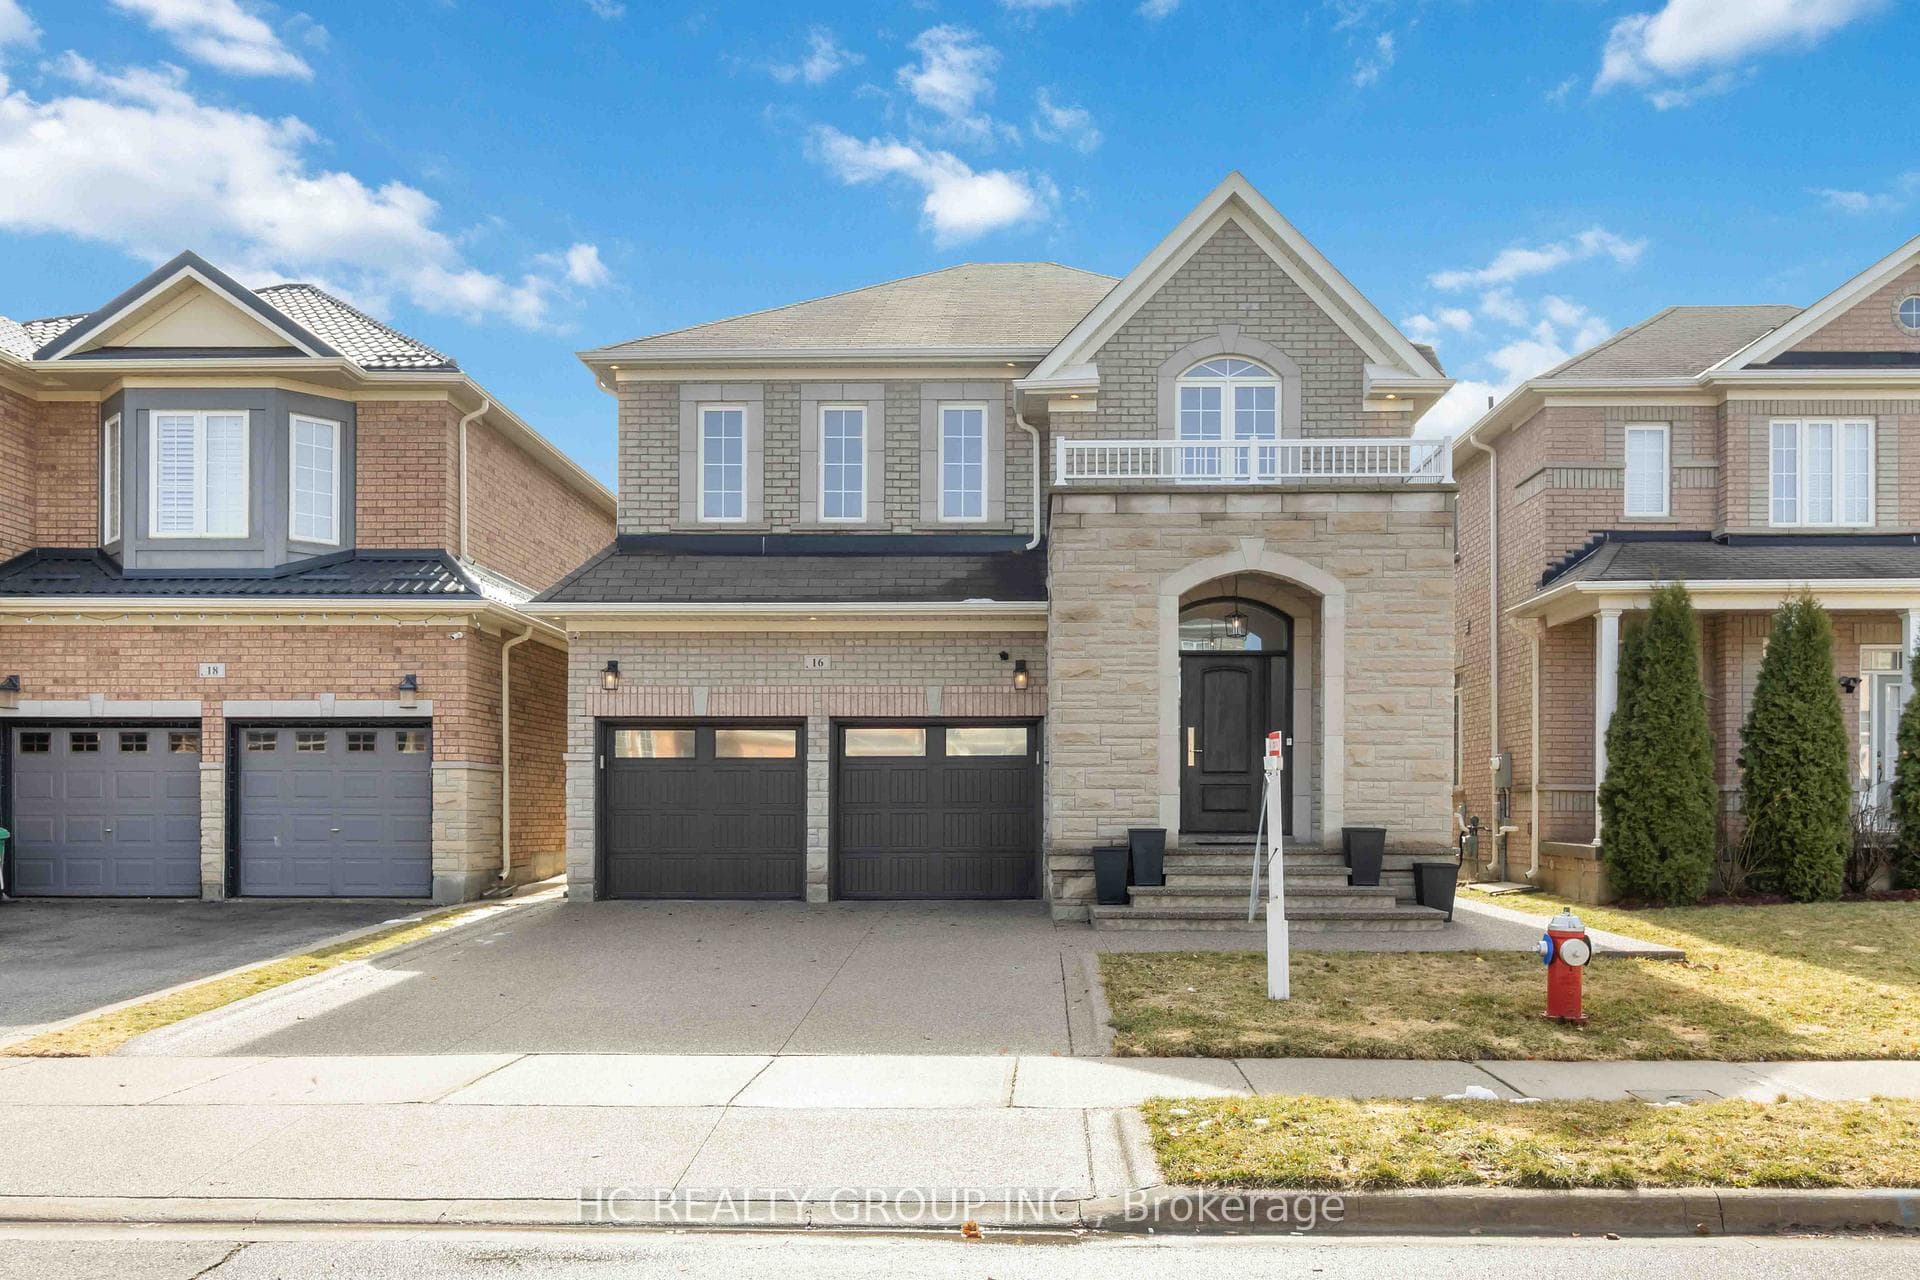

Register for free to view the complete photo gallery and property details
Showing 2 of 20 photos
Brampton, ON L7A 0M5
4 Bed · 4 Bath · Detached
MLS #W13595962
Sold on October 4, 2026
October 4, 2026
Originally listed at $999,999 14 days on market
This Stunning Residence Showcases An Impressive 9-Foot Smooth Ceilings And A Grand Sweeping Staircase That Sets The Tone For Exceptional Living.Meticulously Maintained, This Magnificent Home Boasts 4 Generous Bedrooms And 4 Bathrooms, Perfect For Modern Family Living.The Kitchen Is A Chef's Paradise, Featuring Granite Countertops, Stainless-Steel Appliances, And A Convenient Breakfast Bar. Bathed In Natural Light, The Open Concept Living And Dining Areas Flow Seamlessly, Showcasing Premium Hardwood Floors And An Oversized Family Room Anchored By An Elegant Fireplace. The Professionally Finished Basement Is An Entertainer's Dream, Complete With A Bar, Fiber Optic Starlight Ceiling, Full Bathroom, Arts And Crafts Room And Abundant Storage. Step Outside To Your Private Oasis -A Beautifully Landscaped Backyard Featuring A Luxurious Dining Space And Built-In High End Napoleon Natural Gas BBQ. The Front Driveway And Entrance Are A Beautiful Exposed Aggregate Concrete. Additional Features Include A Large Custom-Made Garden Shed And A Two-Car Garage With Epoxy Floors Is Straight Out Of A Magazine. Located in A Prestigious, Family-Friendly Neighbourhood With Easy Access To Top Schools And Shopping.
Bedrooms
4
Bathrooms
4
Square Feet
2000-2500 sqft
Property Type
Detached
Register for free to view complete property details and access exclusive sold data
Free account • No credit card required
| Name | Size (m) | Size (ft) | Features |
|---|---|---|---|
| Great Room(Main) | 6.71 x 4.27 | 22.0 x 14.0 | - |
| Great Room(Main) | 6.71 x 4.27 | 22.0 x 14.0 | - |
| Great Room(Main) | 6.71 x 4.27 | 22.0 x 14.0 | - |
| Great Room(Main) | 6.71 x 4.27 | 22.0 x 14.0 | - |
| Great Room(Main) | 6.71 x 4.27 | 22.0 x 14.0 | - |
| Great Room(Main) | 6.71 x 4.27 | 22.0 x 14.0 | - |
| Great Room(Main) | 6.71 x 4.27 | 22.0 x 14.0 | - |
| Kitchen(Main) | 6.71 x 3.96 | 22.0 x 13.0 | - |
| Kitchen(Main) | 6.71 x 3.96 | 22.0 x 13.0 | - |
| Kitchen(Main) | 6.71 x 3.96 | 22.0 x 13.0 | - |
| Kitchen(Main) | 6.71 x 3.96 | 22.0 x 13.0 | - |
| Kitchen(Main) | 6.71 x 3.96 | 22.0 x 13.0 | - |
| Kitchen(Main) | 6.71 x 3.96 | 22.0 x 13.0 | - |
| Kitchen(Main) | 6.71 x 3.96 | 22.0 x 13.0 | - |
| Primary Bedroom(Second) | 4.57 x 3.96 | 15.0 x 13.0 | - |
| Primary Bedroom(Second) | 4.57 x 3.96 | 15.0 x 13.0 | - |
| Primary Bedroom(Second) | 4.57 x 3.96 | 15.0 x 13.0 | - |
| Primary Bedroom(Second) | 4.57 x 3.96 | 15.0 x 13.0 | - |
| Primary Bedroom(Second) | 4.57 x 3.96 | 15.0 x 13.0 | - |
| Primary Bedroom(Second) | 4.57 x 3.96 | 15.0 x 13.0 | - |
| Primary Bedroom(Second) | 4.57 x 3.96 | 15.0 x 13.0 | - |
| Bedroom 2(Second) | 3.96 x 3.05 | 13.0 x 10.0 | - |
| Bedroom 2(Second) | 3.96 x 3.05 | 13.0 x 10.0 | - |
| Bedroom 2(Second) | 3.96 x 3.05 | 13.0 x 10.0 | - |
| Bedroom 2(Second) | 3.96 x 3.05 | 13.0 x 10.0 | - |
| Bedroom 2(Second) | 3.96 x 3.05 | 13.0 x 10.0 | - |
| Bedroom 2(Second) | 3.96 x 3.05 | 13.0 x 10.0 | - |
| Bedroom 2(Second) | 3.96 x 3.05 | 13.0 x 10.0 | - |
| Bedroom 3(Second) | 3.35 x 3.05 | 11.0 x 10.0 | - |
| Bedroom 3(Second) | 3.35 x 3.05 | 11.0 x 10.0 | - |
| Bedroom 3(Second) | 3.35 x 3.05 | 11.0 x 10.0 | - |
| Bedroom 3(Second) | 3.35 x 3.05 | 11.0 x 10.0 | - |
| Bedroom 3(Second) | 3.35 x 3.05 | 11.0 x 10.0 | - |
| Bedroom 3(Second) | 3.35 x 3.05 | 11.0 x 10.0 | - |
| Bedroom 3(Second) | 3.35 x 3.05 | 11.0 x 10.0 | - |
| Bedroom 4(Second) | 5.03 x 3.28 | 16.5 x 10.8 | - |
| Bedroom 4(Second) | 5.03 x 3.28 | 16.5 x 10.8 | - |
| Bedroom 4(Second) | 5.03 x 3.28 | 16.5 x 10.8 | - |
| Bedroom 4(Second) | 5.03 x 3.28 | 16.5 x 10.8 | - |
| Bedroom 4(Second) | 5.03 x 3.28 | 16.5 x 10.8 | - |
| Bedroom 4(Second) | 5.03 x 3.28 | 16.5 x 10.8 | - |
| Bedroom 4(Second) | 5.03 x 3.28 | 16.5 x 10.8 | - |
| Recreation(Basement) | 8.3 x 6.7 | 27.2 x 22.0 | - |
| Recreation(Basement) | 8.3 x 6.7 | 27.2 x 22.0 | - |
| Recreation(Basement) | 8.3 x 6.7 | 27.2 x 22.0 | - |
| Recreation(Basement) | 8.3 x 6.7 | 27.2 x 22.0 | - |
| Recreation(Basement) | 8.3 x 6.7 | 27.2 x 22.0 | - |
| Recreation(Basement) | 8.3 x 6.7 | 27.2 x 22.0 | - |
| Recreation(Basement) | 8.3 x 6.7 | 27.2 x 22.0 | - |
| Office(Basement) | 3 x 2 | 9.8 x 6.6 | - |
| Office(Basement) | 3 x 2 | 9.8 x 6.6 | - |
| Office(Basement) | 3 x 2 | 9.8 x 6.6 | - |
| Office(Basement) | 3 x 2 | 9.8 x 6.6 | - |
| Office(Basement) | 3 x 2 | 9.8 x 6.6 | - |
| Office(Basement) | 3 x 2 | 9.8 x 6.6 | - |
| Office(Basement) | 3 x 2 | 9.8 x 6.6 | - |
Register for free to view complete room dimensions and access exclusive sold data
Free account • No credit card required
Complete transaction history for this property
Register free to see the complete unit history
Register for free to view complete transaction history and access exclusive sold data
Free account • No credit card required
Original List Price
$999,999
Listed on Jul 21, 2026
Sold Price
$999,999
Sold on Oct 4, 2026
Register for free to view complete price history and access exclusive sold data
Free account • No credit card required
Your Agent
Broker of Record
PREMIER MATRIX REALTY LTD. BROKERAGE
See the comparable sold, tax-matched, and currently-competing listings for 16 Begonia Crescent.
Register for free to view complete price estimate and access exclusive sold data
Free account • No credit card required
Contact OVAIS QASSIM
16 Begonia Crescent, Brampton, ON L7A 0M5 is a 4-bedroom, 4-bathroom 2-storey detached with approximately 2000-2500 square feet of living space, situated on a 38 89 foot lot. This property is currently sold (sold for $999,999). The home features a attached garage and a finished basement, built approximately 16-30 years ago.
This home is located in Northwest Sandalwood Parkway, part of Brampton in the Peel area. Explore more homes for sale and recently sold properties in this neighbourhood.
Whether you are looking to buy, sell, or lease in Northwest Sandalwood Parkway, our team of experienced real estate professionals can help you navigate the market and find the perfect home. Contact us today for a free consultation.
16 Begonia Crescent, Brampton, ON L7A 0M5 sold,4 bedroom detached Northwest Sandalwood Parkway,Brampton homes for sale,Peel real estate,2-Storey homes, detached sold


