
$1,240,000
41 Dopp Crescent, Whitby, ON L1M 2E5

Whitby, ON L1M 2M7
4 Bed · 4 Bath · Detached
MLS #E12798462
Listed Price
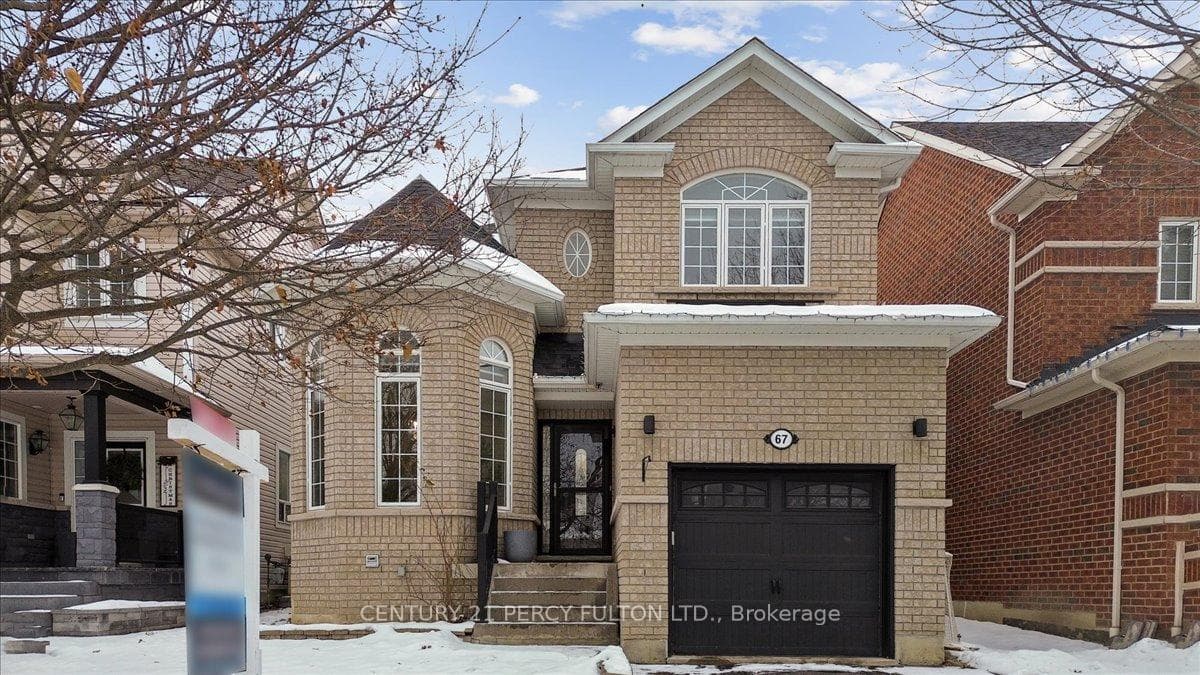
Welcome to 67 Kenilworth Crescent, a beautifully maintained home nestled on a quiet, family-friendly street in one of Whitby's most desirable communities. This charming property offers the perfect blend of comfort, style, and convenience-ideal for growing families and those seeking a peaceful suburban lifestyle with easy access to urban amenities. Inside, you'll find a bright and inviting layout featuring spacious principal rooms, large windows, and a warm, welcoming atmosphere. The open-concept living and dining areas are perfect for entertaining, while the functional kitchen offers ample workspace and views of the private backyard. Upstairs, generous bedrooms provide plenty of room for rest and relaxation, and the primary suite includes a comfortable retreat with excellent storage. The finished lower level adds exceptional versatility, featuring a large recreation area, a spacious additional bedroom, a full washroom, and a dedicated laundry area-perfect for extended family, guests, or extra living space. Outside, the landscaped yard, mature trees, and quiet crescent location create a tranquil setting, complete with a semi-above-ground heated salt-water swimming pool built in 2023, ideal for summer enjoyment. The driveway and garage offer ample parking and storage. Located just minutes from top-rated schools, parks, trails, shopping, transit, and major highways, 67 Kenilworth Crescent delivers both lifestyle and convenience in equal measure. This is a home that has been lovingly cared for and is ready to welcome its next family.
Bedrooms
4
Bathrooms
4
Square Feet
1500-2000 sqft
Property Type
Detached
| Name | Size (m) | Size (ft) | Features |
|---|---|---|---|
| Kitchen(Main) | 3.09 x 2.91 | 10.1 x 9.5 | - |
| Kitchen(Main) | 3.09 x 2.91 | 10.1 x 9.5 | - |
| Kitchen(Main) | 3.09 x 2.91 | 10.1 x 9.5 | - |
| Kitchen(Main) | 3.09 x 2.91 | 10.1 x 9.5 | - |
| Kitchen(Main) | 3.09 x 2.91 | 10.1 x 9.5 | - |
| Kitchen(Main) | 3.09 x 2.91 | 10.1 x 9.5 | - |
| Kitchen(Main) | 3.09 x 2.91 | 10.1 x 9.5 | - |
| Kitchen(Main) | 3.09 x 2.91 | 10.1 x 9.5 | - |
| Kitchen(Main) | 3.09 x 2.91 | 10.1 x 9.5 | - |
| Kitchen(Main) | 3.09 x 2.91 | 10.1 x 9.5 | - |
| Kitchen(Main) | 3.09 x 2.91 | 10.1 x 9.5 | - |
| Kitchen(Main) | 3.09 x 2.91 | 10.1 x 9.5 | - |
| Kitchen(Main) | 3.09 x 2.91 | 10.1 x 9.5 | - |
| Kitchen(Main) | 3.09 x 2.91 | 10.1 x 9.5 | - |
| Breakfast(Main) | 3.08 x 2.41 | 10.1 x 7.9 | - |
| Breakfast(Main) | 3.08 x 2.41 | 10.1 x 7.9 | - |
| Breakfast(Main) | 3.08 x 2.41 | 10.1 x 7.9 | - |
| Breakfast(Main) | 3.08 x 2.41 | 10.1 x 7.9 | - |
| Breakfast(Main) | 3.08 x 2.41 | 10.1 x 7.9 | - |
| Breakfast(Main) | 3.08 x 2.41 | 10.1 x 7.9 | - |
| Breakfast(Main) | 3.08 x 2.41 | 10.1 x 7.9 | - |
| Breakfast(Main) | 3.08 x 2.41 | 10.1 x 7.9 | - |
| Breakfast(Main) | 3.08 x 2.41 | 10.1 x 7.9 | - |
| Breakfast(Main) | 3.08 x 2.41 | 10.1 x 7.9 | - |
| Breakfast(Main) | 3.08 x 2.41 | 10.1 x 7.9 | - |
| Breakfast(Main) | 3.08 x 2.41 | 10.1 x 7.9 | - |
| Breakfast(Main) | 3.08 x 2.41 | 10.1 x 7.9 | - |
| Breakfast(Main) | 3.08 x 2.41 | 10.1 x 7.9 | - |
| Living Room(Main) | 2.99 x 4.97 | 9.8 x 16.3 | - |
| Living Room(Main) | 2.99 x 4.97 | 9.8 x 16.3 | - |
| Living Room(Main) | 2.99 x 4.97 | 9.8 x 16.3 | - |
| Living Room(Main) | 2.99 x 4.97 | 9.8 x 16.3 | - |
| Living Room(Main) | 2.99 x 4.97 | 9.8 x 16.3 | - |
| Living Room(Main) | 2.99 x 4.97 | 9.8 x 16.3 | - |
| Living Room(Main) | 2.99 x 4.97 | 9.8 x 16.3 | - |
| Living Room(Main) | 2.99 x 4.97 | 9.8 x 16.3 | - |
| Living Room(Main) | 2.99 x 4.97 | 9.8 x 16.3 | - |
| Living Room(Main) | 2.99 x 4.97 | 9.8 x 16.3 | - |
| Living Room(Main) | 2.99 x 4.97 | 9.8 x 16.3 | - |
| Living Room(Main) | 2.99 x 4.97 | 9.8 x 16.3 | - |
| Living Room(Main) | 2.99 x 4.97 | 9.8 x 16.3 | - |
| Living Room(Main) | 2.99 x 4.97 | 9.8 x 16.3 | - |
| Family Room(Main) | 4.64 x 4.87 | 15.2 x 16.0 | - |
| Family Room(Main) | 4.64 x 4.87 | 15.2 x 16.0 | - |
| Family Room(Main) | 4.64 x 4.87 | 15.2 x 16.0 | - |
| Family Room(Main) | 4.64 x 4.87 | 15.2 x 16.0 | - |
| Family Room(Main) | 4.64 x 4.87 | 15.2 x 16.0 | - |
| Family Room(Main) | 4.64 x 4.87 | 15.2 x 16.0 | - |
| Family Room(Main) | 4.64 x 4.87 | 15.2 x 16.0 | - |
| Family Room(Main) | 4.64 x 4.87 | 15.2 x 16.0 | - |
| Family Room(Main) | 4.64 x 4.87 | 15.2 x 16.0 | - |
| Family Room(Main) | 4.64 x 4.87 | 15.2 x 16.0 | - |
| Family Room(Main) | 4.64 x 4.87 | 15.2 x 16.0 | - |
| Family Room(Main) | 4.64 x 4.87 | 15.2 x 16.0 | - |
| Family Room(Main) | 4.64 x 4.87 | 15.2 x 16.0 | - |
| Family Room(Main) | 4.64 x 4.87 | 15.2 x 16.0 | - |
| Primary Bedroom(Second) | 4.98 x 3.15 | 16.3 x 10.3 | - |
| Primary Bedroom(Second) | 4.98 x 3.15 | 16.3 x 10.3 | - |
| Primary Bedroom(Second) | 4.98 x 3.15 | 16.3 x 10.3 | - |
| Primary Bedroom(Second) | 4.98 x 3.15 | 16.3 x 10.3 | - |
| Primary Bedroom(Second) | 4.98 x 3.15 | 16.3 x 10.3 | - |
| Primary Bedroom(Second) | 4.98 x 3.15 | 16.3 x 10.3 | - |
| Primary Bedroom(Second) | 4.98 x 3.15 | 16.3 x 10.3 | - |
| Primary Bedroom(Second) | 4.98 x 3.15 | 16.3 x 10.3 | - |
| Primary Bedroom(Second) | 4.98 x 3.15 | 16.3 x 10.3 | - |
| Primary Bedroom(Second) | 4.98 x 3.15 | 16.3 x 10.3 | - |
| Primary Bedroom(Second) | 4.98 x 3.15 | 16.3 x 10.3 | - |
| Primary Bedroom(Second) | 4.98 x 3.15 | 16.3 x 10.3 | - |
| Primary Bedroom(Second) | 4.98 x 3.15 | 16.3 x 10.3 | - |
| Primary Bedroom(Second) | 4.98 x 3.15 | 16.3 x 10.3 | - |
| Bedroom 2(Second) | 3.19 x 3.71 | 10.5 x 12.2 | - |
| Bedroom 2(Second) | 3.19 x 3.71 | 10.5 x 12.2 | - |
| Bedroom 2(Second) | 3.19 x 3.71 | 10.5 x 12.2 | - |
| Bedroom 2(Second) | 3.19 x 3.71 | 10.5 x 12.2 | - |
| Bedroom 2(Second) | 3.19 x 3.71 | 10.5 x 12.2 | - |
| Bedroom 2(Second) | 3.19 x 3.71 | 10.5 x 12.2 | - |
| Bedroom 2(Second) | 3.19 x 3.71 | 10.5 x 12.2 | - |
| Bedroom 2(Second) | 3.19 x 3.71 | 10.5 x 12.2 | - |
| Bedroom 2(Second) | 3.19 x 3.71 | 10.5 x 12.2 | - |
| Bedroom 2(Second) | 3.19 x 3.71 | 10.5 x 12.2 | - |
| Bedroom 2(Second) | 3.19 x 3.71 | 10.5 x 12.2 | - |
| Bedroom 2(Second) | 3.19 x 3.71 | 10.5 x 12.2 | - |
| Bedroom 2(Second) | 3.19 x 3.71 | 10.5 x 12.2 | - |
| Bedroom 2(Second) | 3.19 x 3.71 | 10.5 x 12.2 | - |
| Bedroom 3(Second) | 2.65 x 3.36 | 8.7 x 11.0 | - |
| Bedroom 3(Second) | 2.65 x 3.36 | 8.7 x 11.0 | - |
| Bedroom 3(Second) | 2.65 x 3.36 | 8.7 x 11.0 | - |
| Bedroom 3(Second) | 2.65 x 3.36 | 8.7 x 11.0 | - |
| Bedroom 3(Second) | 2.65 x 3.36 | 8.7 x 11.0 | - |
| Bedroom 3(Second) | 2.65 x 3.36 | 8.7 x 11.0 | - |
| Bedroom 3(Second) | 2.65 x 3.36 | 8.7 x 11.0 | - |
| Bedroom 3(Second) | 2.65 x 3.36 | 8.7 x 11.0 | - |
| Bedroom 3(Second) | 2.65 x 3.36 | 8.7 x 11.0 | - |
| Bedroom 3(Second) | 2.65 x 3.36 | 8.7 x 11.0 | - |
| Bedroom 3(Second) | 2.65 x 3.36 | 8.7 x 11.0 | - |
| Bedroom 3(Second) | 2.65 x 3.36 | 8.7 x 11.0 | - |
| Bedroom 3(Second) | 2.65 x 3.36 | 8.7 x 11.0 | - |
| Bedroom 3(Second) | 2.65 x 3.36 | 8.7 x 11.0 | - |
| Recreation(Basement) | 4.57 x 4.69 | 15.0 x 15.4 | - |
| Recreation(Basement) | 4.57 x 4.69 | 15.0 x 15.4 | - |
| Recreation(Basement) | 4.57 x 4.69 | 15.0 x 15.4 | - |
| Recreation(Basement) | 4.57 x 4.69 | 15.0 x 15.4 | - |
| Recreation(Basement) | 4.57 x 4.69 | 15.0 x 15.4 | - |
| Recreation(Basement) | 4.57 x 4.69 | 15.0 x 15.4 | - |
| Recreation(Basement) | 4.57 x 4.69 | 15.0 x 15.4 | - |
| Recreation(Basement) | 4.57 x 4.69 | 15.0 x 15.4 | - |
| Recreation(Basement) | 4.57 x 4.69 | 15.0 x 15.4 | - |
| Recreation(Basement) | 4.57 x 4.69 | 15.0 x 15.4 | - |
| Recreation(Basement) | 4.57 x 4.69 | 15.0 x 15.4 | - |
| Recreation(Basement) | 4.57 x 4.69 | 15.0 x 15.4 | - |
| Recreation(Basement) | 4.57 x 4.69 | 15.0 x 15.4 | - |
| Recreation(Basement) | 4.57 x 4.69 | 15.0 x 15.4 | - |
| Bedroom(Basement) | 3.04 x 3.15 | 10.0 x 10.3 | - |
| Bedroom(Basement) | 3.04 x 3.15 | 10.0 x 10.3 | - |
| Bedroom(Basement) | 3.04 x 3.15 | 10.0 x 10.3 | - |
| Bedroom(Basement) | 3.04 x 3.15 | 10.0 x 10.3 | - |
| Bedroom(Basement) | 3.04 x 3.15 | 10.0 x 10.3 | - |
| Bedroom(Basement) | 3.04 x 3.15 | 10.0 x 10.3 | - |
| Bedroom(Basement) | 3.04 x 3.15 | 10.0 x 10.3 | - |
| Bedroom(Basement) | 3.04 x 3.15 | 10.0 x 10.3 | - |
| Bedroom(Basement) | 3.04 x 3.15 | 10.0 x 10.3 | - |
| Bedroom(Basement) | 3.04 x 3.15 | 10.0 x 10.3 | - |
| Bedroom(Basement) | 3.04 x 3.15 | 10.0 x 10.3 | - |
| Bedroom(Basement) | 3.04 x 3.15 | 10.0 x 10.3 | - |
| Bedroom(Basement) | 3.04 x 3.15 | 10.0 x 10.3 | - |
| Bedroom(Basement) | 3.04 x 3.15 | 10.0 x 10.3 | - |
| Laundry(Basement) | 2.98 x 1.48 | 9.8 x 4.9 | - |
| Laundry(Basement) | 2.98 x 1.48 | 9.8 x 4.9 | - |
| Laundry(Basement) | 2.98 x 1.48 | 9.8 x 4.9 | - |
| Laundry(Basement) | 2.98 x 1.48 | 9.8 x 4.9 | - |
| Laundry(Basement) | 2.98 x 1.48 | 9.8 x 4.9 | - |
| Laundry(Basement) | 2.98 x 1.48 | 9.8 x 4.9 | - |
| Laundry(Basement) | 2.98 x 1.48 | 9.8 x 4.9 | - |
| Laundry(Basement) | 2.98 x 1.48 | 9.8 x 4.9 | - |
| Laundry(Basement) | 2.98 x 1.48 | 9.8 x 4.9 | - |
| Laundry(Basement) | 2.98 x 1.48 | 9.8 x 4.9 | - |
| Laundry(Basement) | 2.98 x 1.48 | 9.8 x 4.9 | - |
| Laundry(Basement) | 2.98 x 1.48 | 9.8 x 4.9 | - |
| Laundry(Basement) | 2.98 x 1.48 | 9.8 x 4.9 | - |
| Laundry(Basement) | 2.98 x 1.48 | 9.8 x 4.9 | - |
Complete transaction history for this property
Register free to see the complete unit history
Register for free to view complete transaction history and access exclusive sold data
Free account • No credit card required
Your Agent
Broker of Record
PREMIER MATRIX REALTY LTD. BROKERAGE
See the comparable sold, tax-matched, and currently-competing listings for 67 Kenilworth Crescent.
Register for free to view complete price estimate and access exclusive sold data
Free account • No credit card required
Contact OVAIS QASSIM
67 Kenilworth Crescent, Whitby, ON L1M 2M7 is a 4-bedroom, 4-bathroom 2-storey detached with approximately 1500-2000 square feet of living space, situated on a 35 107 foot lot. This property is currently for sale at $950,000. The home features a attached garage and a full, finished basement.
This home is located in Brooklin, part of Whitby in the Durham area. Explore more homes for sale and recently sold properties in this neighbourhood.
Whether you are looking to buy, sell, or lease in Brooklin, our team of experienced real estate professionals can help you navigate the market and find the perfect home. Contact us today for a free consultation.
67 Kenilworth Crescent, Whitby, ON L1M 2M7 for sale,4 bedroom detached Brooklin,Whitby homes for sale,Durham real estate,2-Storey homes, detached for sale


