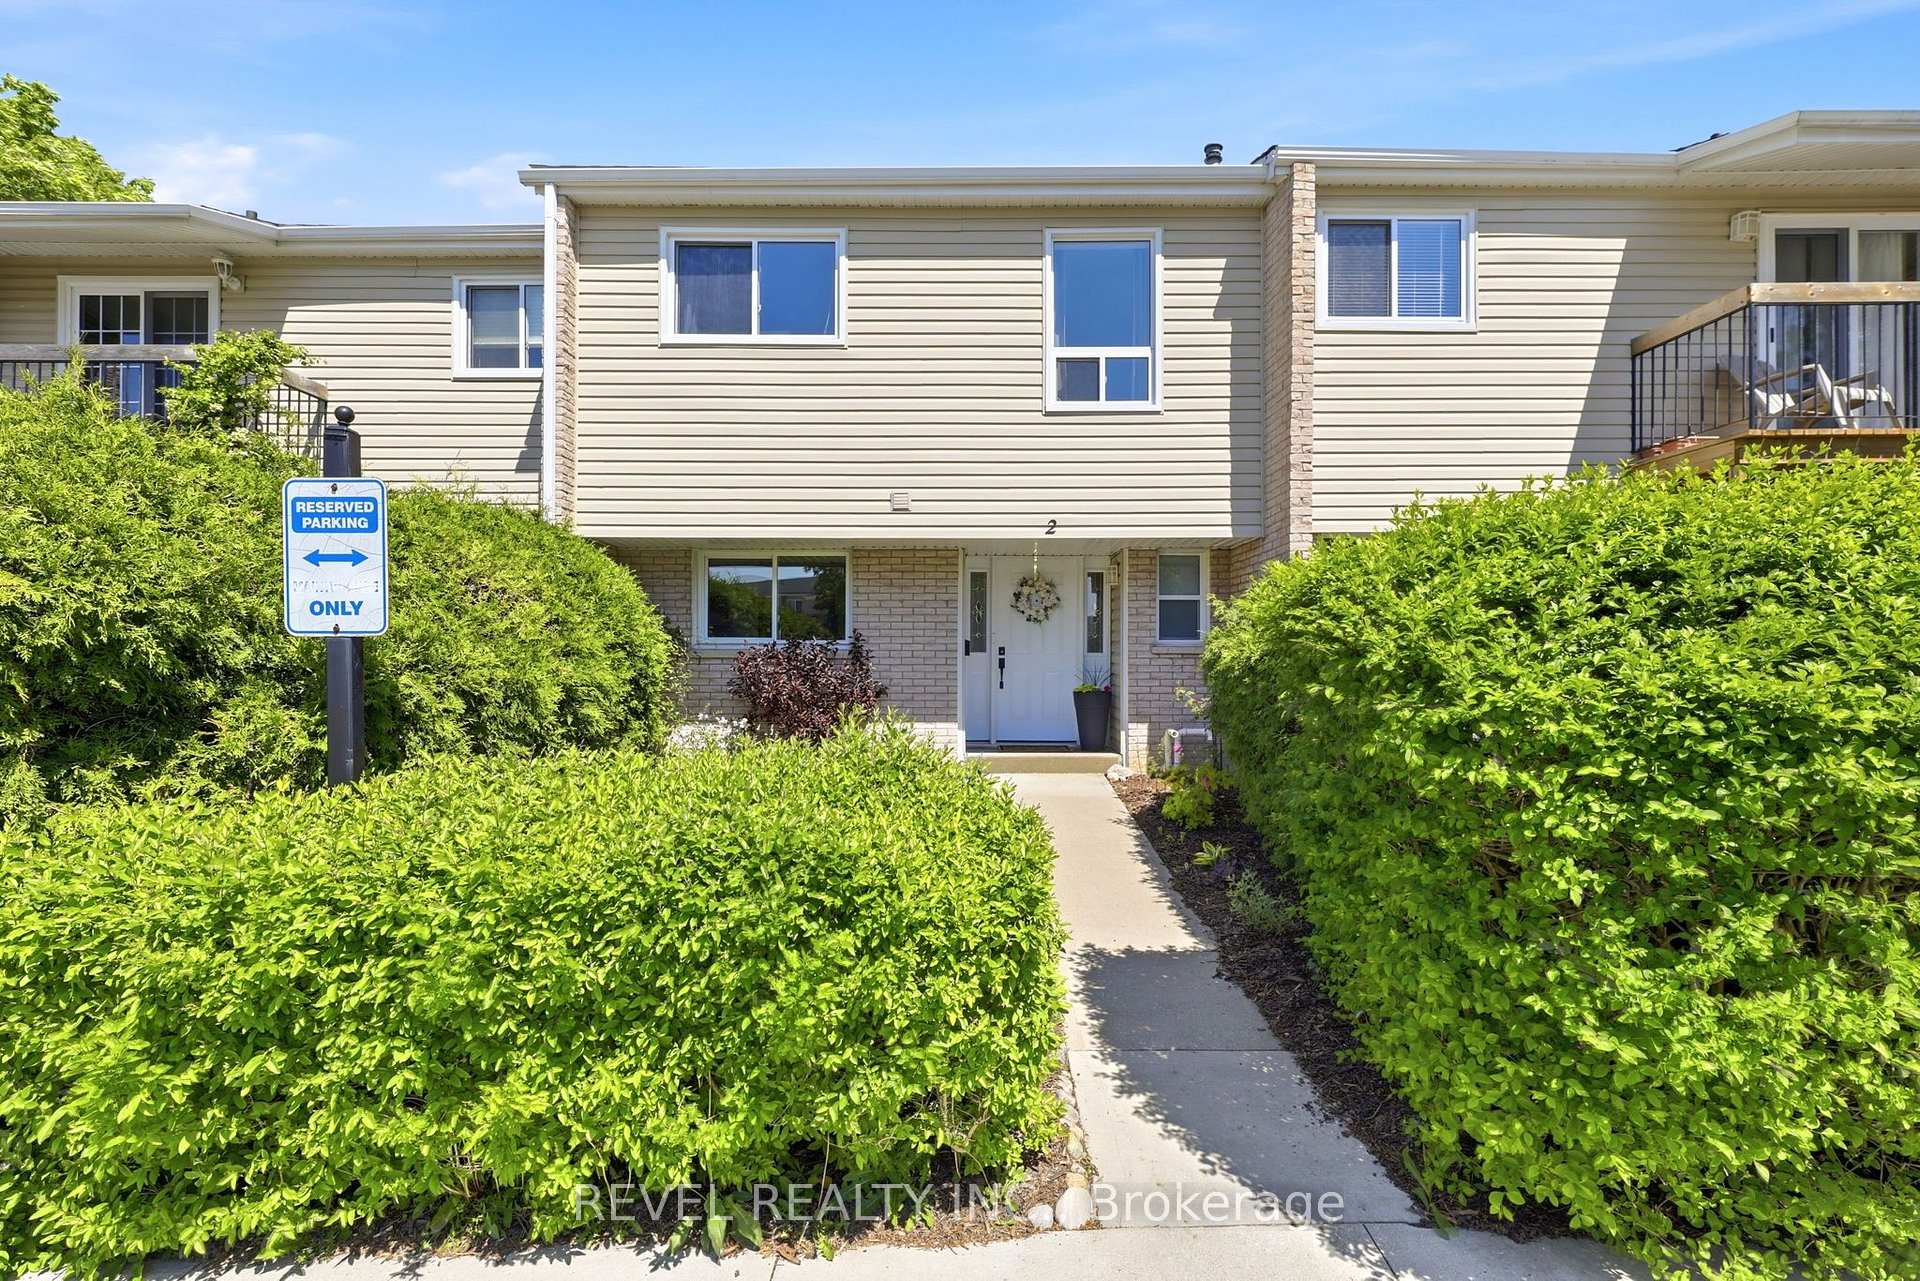
Unit 2
For Sale669 Osgoode Drive 2, London South, ON N6E 2C7
MLS #X13539132
Listed Price
About This Property
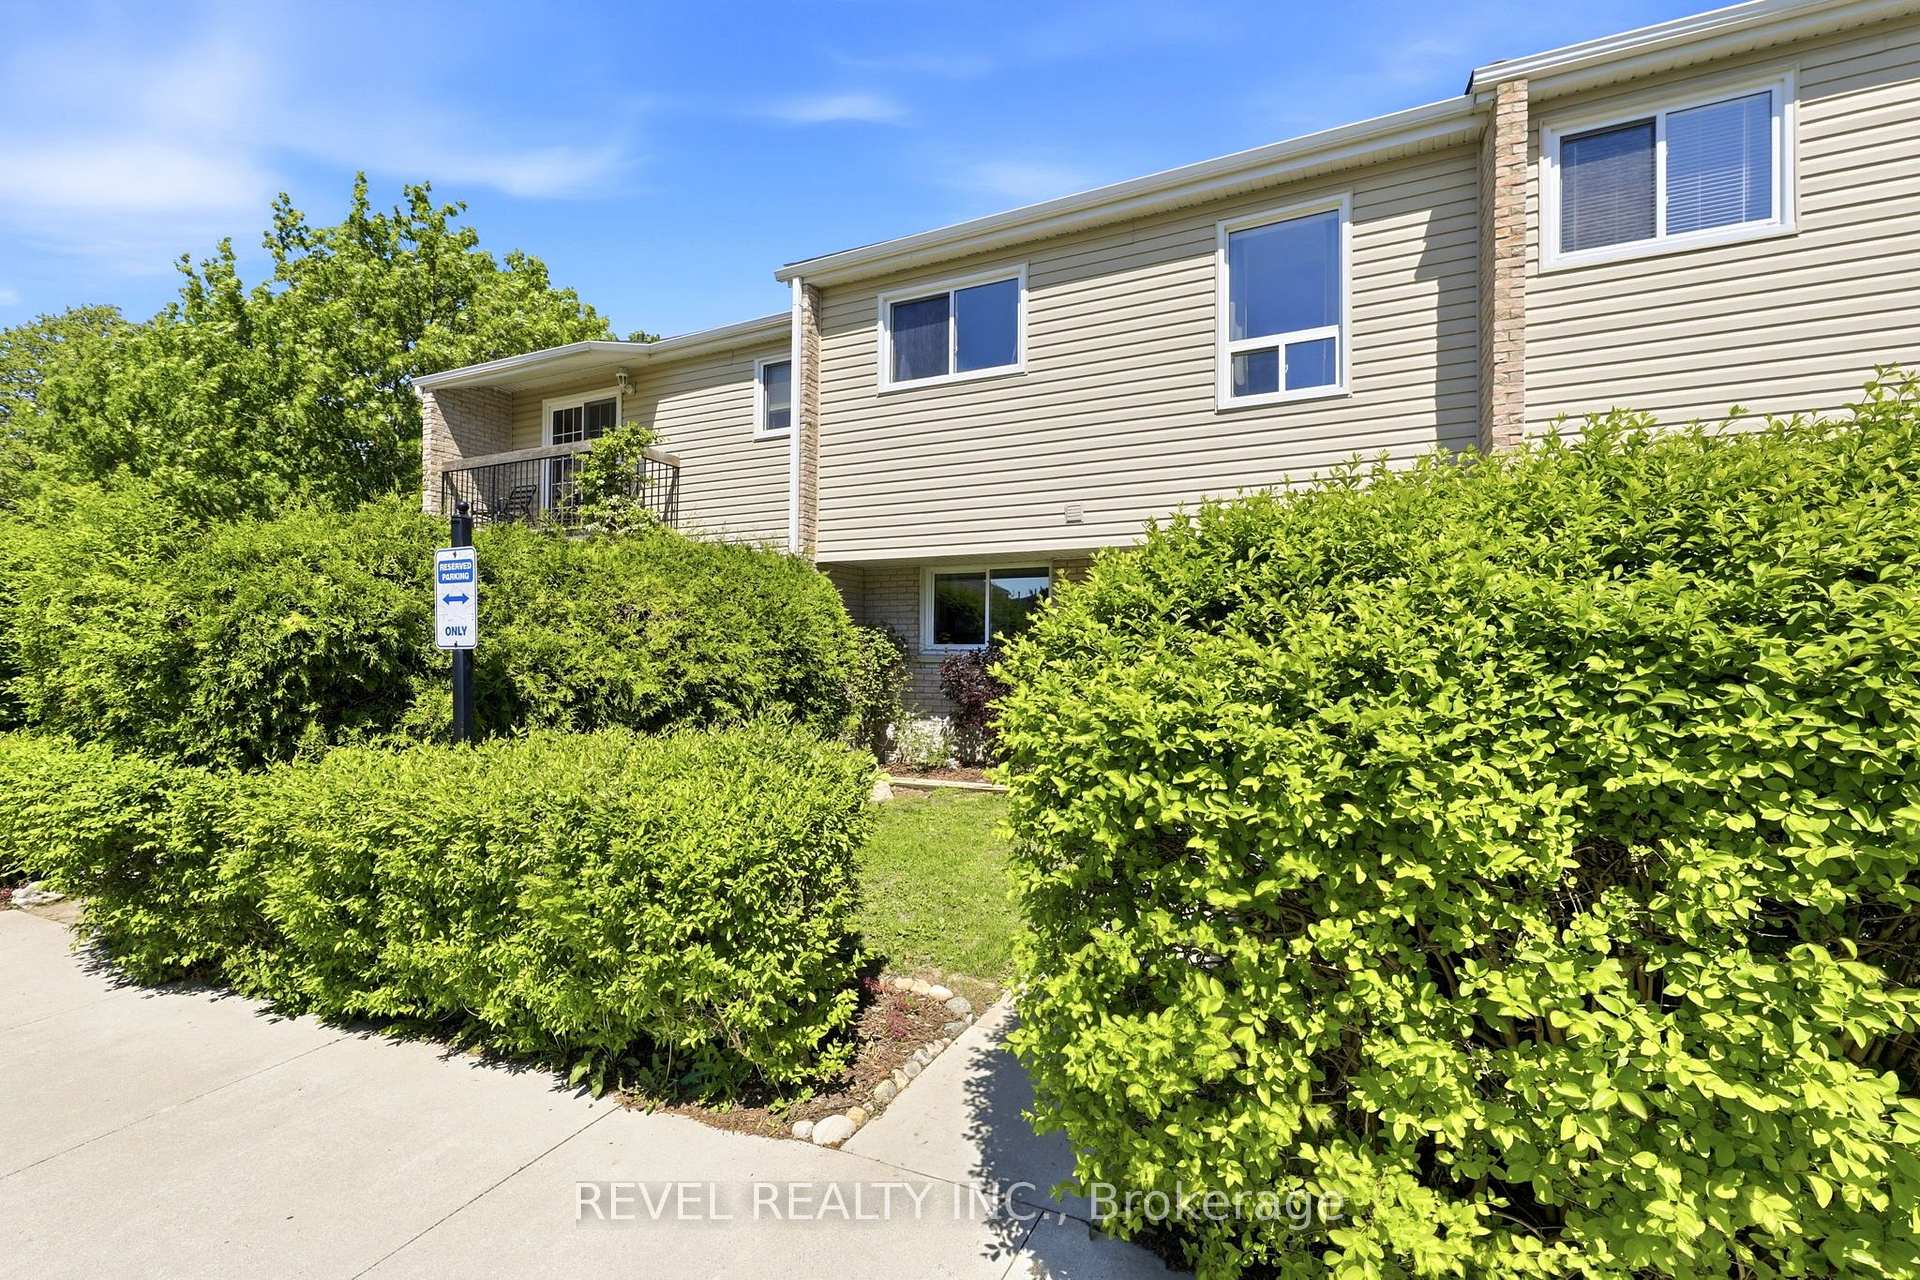
Priced to sell! Stunning bright and spacious 2 storey condo in family friendly Westminster neighborhood. Rarefull 4 bedrooms upstairs perfect for the growing family or someone with a work from homecareer. Directly across from both Wilton Grove public and St Francis Catholic elementaryschools. This property also offers an amazing park across the street with the Westminsteroutdoor community pool just in time for summer! This ideal location is so close to the naturalsettings of ponds and walking trails, and yet very conveniently located to Whiteoaks mall,Costco, restaurants and many shopping conveniences. You can paddle around the pond in themorning enjoying the quiet and head out for errands within a 5 minute drive. Truly a locationthat is the best of both worlds. The unit itself is beautifully renovated in neutral colourswith an easy flow great for entertaining. Stylish laminate flooring throughout the mainfloor. Renovated bright and modern white kitchen with stainless appliances (dishwasher new2025), lots of room for storage, gorgeous backsplash, and a bright large window overlookingthe front yard. Separate dining room is perfect for entertaining and is open to the livingarea with patio doors to the private yard with beautiful garden and patio. Basement isfinished with a spacious family room ready to accommodate many uses, whether that be a hangoutspot for teenangers, home theatre, play area or home gym. Lots of room for everyone here.This home offers the space, location and functionality that is sure to please the mostdiscriminating buyers. Don't miss out on your chance to own this amazing home!
Investment Analysis
Price Per Square Foot Comparison
Fair Market Price
Analysis based on 0 sales and 0 leases in this building. Unit size estimated at 1700 sqft.
Property Details
Bedrooms
4
Bathrooms
2
Square Feet
1600-1799 sqft
Property Type
Residential Condo & Other
Rooms
| Name | Size (m) | Size (ft) | Features |
|---|---|---|---|
| Kitchen(Main) | 3.23 x 3.25 | 10.6 x 10.7 | - |
| Kitchen(Main) | 3.23 x 3.25 | 10.6 x 10.7 | - |
| Kitchen(Main) | 3.23 x 3.25 | 10.6 x 10.7 | - |
| Kitchen(Main) | 3.23 x 3.25 | 10.6 x 10.7 | - |
| Kitchen(Main) | 3.23 x 3.25 | 10.6 x 10.7 | - |
| Kitchen(Main) | 3.23 x 3.25 | 10.6 x 10.7 | - |
| Kitchen(Main) | 3.23 x 3.25 | 10.6 x 10.7 | - |
| Kitchen(Main) | 3.23 x 3.25 | 10.6 x 10.7 | - |
| Kitchen(Main) | 3.23 x 3.25 | 10.6 x 10.7 | - |
| Kitchen(Main) | 3.23 x 3.25 | 10.6 x 10.7 | - |
| Kitchen(Main) | 3.23 x 3.25 | 10.6 x 10.7 | - |
| Kitchen(Main) | 3.23 x 3.25 | 10.6 x 10.7 | - |
| Kitchen(Main) | 3.23 x 3.25 | 10.6 x 10.7 | - |
| Kitchen(Main) | 3.23 x 3.25 | 10.6 x 10.7 | - |
| Foyer(Main) | 1.7 x 2.59 | 5.6 x 8.5 | - |
| Foyer(Main) | 1.7 x 2.59 | 5.6 x 8.5 | - |
| Foyer(Main) | 1.7 x 2.59 | 5.6 x 8.5 | - |
| Foyer(Main) | 1.7 x 2.59 | 5.6 x 8.5 | - |
| Foyer(Main) | 1.7 x 2.59 | 5.6 x 8.5 | - |
| Foyer(Main) | 1.7 x 2.59 | 5.6 x 8.5 | - |
| Foyer(Main) | 1.7 x 2.59 | 5.6 x 8.5 | - |
| Foyer(Main) | 1.7 x 2.59 | 5.6 x 8.5 | - |
| Foyer(Main) | 1.7 x 2.59 | 5.6 x 8.5 | - |
| Foyer(Main) | 1.7 x 2.59 | 5.6 x 8.5 | - |
| Foyer(Main) | 1.7 x 2.59 | 5.6 x 8.5 | - |
| Foyer(Main) | 1.7 x 2.59 | 5.6 x 8.5 | - |
| Foyer(Main) | 1.7 x 2.59 | 5.6 x 8.5 | - |
| Foyer(Main) | 1.7 x 2.59 | 5.6 x 8.5 | - |
| Dining Room(Main) | 3.28 x 2.87 | 10.8 x 9.4 | - |
| Dining Room(Main) | 3.28 x 2.87 | 10.8 x 9.4 | - |
| Dining Room(Main) | 3.28 x 2.87 | 10.8 x 9.4 | - |
| Dining Room(Main) | 3.28 x 2.87 | 10.8 x 9.4 | - |
| Dining Room(Main) | 3.28 x 2.87 | 10.8 x 9.4 | - |
| Dining Room(Main) | 3.28 x 2.87 | 10.8 x 9.4 | - |
| Dining Room(Main) | 3.28 x 2.87 | 10.8 x 9.4 | - |
| Dining Room(Main) | 3.28 x 2.87 | 10.8 x 9.4 | - |
| Dining Room(Main) | 3.28 x 2.87 | 10.8 x 9.4 | - |
| Dining Room(Main) | 3.28 x 2.87 | 10.8 x 9.4 | - |
| Dining Room(Main) | 3.28 x 2.87 | 10.8 x 9.4 | - |
| Dining Room(Main) | 3.28 x 2.87 | 10.8 x 9.4 | - |
| Dining Room(Main) | 3.28 x 2.87 | 10.8 x 9.4 | - |
| Dining Room(Main) | 3.28 x 2.87 | 10.8 x 9.4 | - |
| Living Room(Main) | 3.25 x 3.51 | 10.7 x 11.5 | - |
| Living Room(Main) | 3.25 x 3.51 | 10.7 x 11.5 | - |
| Living Room(Main) | 3.25 x 3.51 | 10.7 x 11.5 | - |
| Living Room(Main) | 3.25 x 3.51 | 10.7 x 11.5 | - |
| Living Room(Main) | 3.25 x 3.51 | 10.7 x 11.5 | - |
| Living Room(Main) | 3.25 x 3.51 | 10.7 x 11.5 | - |
| Living Room(Main) | 3.25 x 3.51 | 10.7 x 11.5 | - |
| Living Room(Main) | 3.25 x 3.51 | 10.7 x 11.5 | - |
| Living Room(Main) | 3.25 x 3.51 | 10.7 x 11.5 | - |
| Living Room(Main) | 3.25 x 3.51 | 10.7 x 11.5 | - |
| Living Room(Main) | 3.25 x 3.51 | 10.7 x 11.5 | - |
| Living Room(Main) | 3.25 x 3.51 | 10.7 x 11.5 | - |
| Living Room(Main) | 3.25 x 3.51 | 10.7 x 11.5 | - |
| Living Room(Main) | 3.25 x 3.51 | 10.7 x 11.5 | - |
| Other(Main) | 2.87 x 3.63 | 9.4 x 11.9 | - |
| Other(Main) | 2.87 x 3.63 | 9.4 x 11.9 | - |
| Other(Main) | 2.87 x 3.63 | 9.4 x 11.9 | - |
| Other(Main) | 2.87 x 3.63 | 9.4 x 11.9 | - |
| Other(Main) | 2.87 x 3.63 | 9.4 x 11.9 | - |
| Other(Main) | 2.87 x 3.63 | 9.4 x 11.9 | - |
| Other(Main) | 2.87 x 3.63 | 9.4 x 11.9 | - |
| Other(Main) | 2.87 x 3.63 | 9.4 x 11.9 | - |
| Other(Main) | 2.87 x 3.63 | 9.4 x 11.9 | - |
| Other(Main) | 2.87 x 3.63 | 9.4 x 11.9 | - |
| Other(Main) | 2.87 x 3.63 | 9.4 x 11.9 | - |
| Other(Main) | 2.87 x 3.63 | 9.4 x 11.9 | - |
| Other(Main) | 2.87 x 3.63 | 9.4 x 11.9 | - |
| Other(Main) | 2.87 x 3.63 | 9.4 x 11.9 | - |
| Bedroom(Second) | 2.72 x 3.78 | 8.9 x 12.4 | - |
| Bedroom(Second) | 2.72 x 3.78 | 8.9 x 12.4 | - |
| Bedroom(Second) | 2.72 x 3.78 | 8.9 x 12.4 | - |
| Bedroom(Second) | 2.72 x 3.78 | 8.9 x 12.4 | - |
| Bedroom(Second) | 2.72 x 3.78 | 8.9 x 12.4 | - |
| Bedroom(Second) | 2.72 x 3.78 | 8.9 x 12.4 | - |
| Bedroom(Second) | 2.72 x 3.78 | 8.9 x 12.4 | - |
| Bedroom(Second) | 2.72 x 3.78 | 8.9 x 12.4 | - |
| Bedroom(Second) | 2.72 x 3.78 | 8.9 x 12.4 | - |
| Bedroom(Second) | 2.72 x 3.78 | 8.9 x 12.4 | - |
| Bedroom(Second) | 2.72 x 3.78 | 8.9 x 12.4 | - |
| Bedroom(Second) | 2.72 x 3.78 | 8.9 x 12.4 | - |
| Bedroom(Second) | 2.72 x 3.78 | 8.9 x 12.4 | - |
| Bedroom(Second) | 2.72 x 3.78 | 8.9 x 12.4 | - |
| Primary Bedroom(Second) | 3.33 x 4.55 | 10.9 x 14.9 | - |
| Primary Bedroom(Second) | 3.33 x 4.55 | 10.9 x 14.9 | - |
| Primary Bedroom(Second) | 3.33 x 4.55 | 10.9 x 14.9 | - |
| Primary Bedroom(Second) | 3.33 x 4.55 | 10.9 x 14.9 | - |
| Primary Bedroom(Second) | 3.33 x 4.55 | 10.9 x 14.9 | - |
| Primary Bedroom(Second) | 3.33 x 4.55 | 10.9 x 14.9 | - |
| Primary Bedroom(Second) | 3.33 x 4.55 | 10.9 x 14.9 | - |
| Primary Bedroom(Second) | 3.33 x 4.55 | 10.9 x 14.9 | - |
| Primary Bedroom(Second) | 3.33 x 4.55 | 10.9 x 14.9 | - |
| Primary Bedroom(Second) | 3.33 x 4.55 | 10.9 x 14.9 | - |
| Primary Bedroom(Second) | 3.33 x 4.55 | 10.9 x 14.9 | - |
| Primary Bedroom(Second) | 3.33 x 4.55 | 10.9 x 14.9 | - |
| Primary Bedroom(Second) | 3.33 x 4.55 | 10.9 x 14.9 | - |
| Primary Bedroom(Second) | 3.33 x 4.55 | 10.9 x 14.9 | - |
| Bedroom 3(Second) | 3.33 x 4.55 | 10.9 x 14.9 | - |
| Bedroom 3(Second) | 3.33 x 4.55 | 10.9 x 14.9 | - |
| Bedroom 3(Second) | 3.33 x 4.55 | 10.9 x 14.9 | - |
| Bedroom 3(Second) | 3.33 x 4.55 | 10.9 x 14.9 | - |
| Bedroom 3(Second) | 3.33 x 4.55 | 10.9 x 14.9 | - |
| Bedroom 3(Second) | 3.33 x 4.55 | 10.9 x 14.9 | - |
| Bedroom 3(Second) | 3.33 x 4.55 | 10.9 x 14.9 | - |
| Bedroom 3(Second) | 3.33 x 4.55 | 10.9 x 14.9 | - |
| Bedroom 3(Second) | 3.33 x 4.55 | 10.9 x 14.9 | - |
| Bedroom 3(Second) | 3.33 x 4.55 | 10.9 x 14.9 | - |
| Bedroom 3(Second) | 3.33 x 4.55 | 10.9 x 14.9 | - |
| Bedroom 3(Second) | 3.33 x 4.55 | 10.9 x 14.9 | - |
| Bedroom 3(Second) | 3.33 x 4.55 | 10.9 x 14.9 | - |
| Bedroom 3(Second) | 3.33 x 4.55 | 10.9 x 14.9 | - |
| Family Room(Lower) | 5.89 x 5.66 | 19.3 x 18.6 | - |
| Family Room(Lower) | 5.89 x 5.66 | 19.3 x 18.6 | - |
| Family Room(Lower) | 5.89 x 5.66 | 19.3 x 18.6 | - |
| Family Room(Lower) | 5.89 x 5.66 | 19.3 x 18.6 | - |
| Family Room(Lower) | 5.89 x 5.66 | 19.3 x 18.6 | - |
| Family Room(Lower) | 5.89 x 5.66 | 19.3 x 18.6 | - |
| Family Room(Lower) | 5.89 x 5.66 | 19.3 x 18.6 | - |
| Family Room(Lower) | 5.89 x 5.66 | 19.3 x 18.6 | - |
| Family Room(Lower) | 5.89 x 5.66 | 19.3 x 18.6 | - |
| Family Room(Lower) | 5.89 x 5.66 | 19.3 x 18.6 | - |
| Family Room(Lower) | 5.89 x 5.66 | 19.3 x 18.6 | - |
| Family Room(Lower) | 5.89 x 5.66 | 19.3 x 18.6 | - |
| Family Room(Lower) | 5.89 x 5.66 | 19.3 x 18.6 | - |
| Family Room(Lower) | 5.89 x 5.66 | 19.3 x 18.6 | - |
| Bedroom 4(Second) | 2.72 x 3.56 | 8.9 x 11.7 | - |
| Bedroom 4(Second) | 2.72 x 3.56 | 8.9 x 11.7 | - |
| Bedroom 4(Second) | 2.72 x 3.56 | 8.9 x 11.7 | - |
| Bedroom 4(Second) | 2.72 x 3.56 | 8.9 x 11.7 | - |
| Bedroom 4(Second) | 2.72 x 3.56 | 8.9 x 11.7 | - |
| Bedroom 4(Second) | 2.72 x 3.56 | 8.9 x 11.7 | - |
| Bedroom 4(Second) | 2.72 x 3.56 | 8.9 x 11.7 | - |
| Bedroom 4(Second) | 2.72 x 3.56 | 8.9 x 11.7 | - |
| Bedroom 4(Second) | 2.72 x 3.56 | 8.9 x 11.7 | - |
| Bedroom 4(Second) | 2.72 x 3.56 | 8.9 x 11.7 | - |
| Bedroom 4(Second) | 2.72 x 3.56 | 8.9 x 11.7 | - |
| Bedroom 4(Second) | 2.72 x 3.56 | 8.9 x 11.7 | - |
| Bedroom 4(Second) | 2.72 x 3.56 | 8.9 x 11.7 | - |
| Bedroom 4(Second) | 2.72 x 3.56 | 8.9 x 11.7 | - |
| - | - | - | |
| - | - | - | |
| - | - | - | |
| - | - | - | |
| - | - | - | |
| - | - | - | |
| - | - | - | |
| - | - | - | |
| - | - | - | |
| - | - | - | |
| - | - | - | |
| - | - | - | |
| - | - | - | |
| - | - | - |
Your Agent
OVAIS QASSIM
Broker of Record
PREMIER MATRIX REALTY LTD. BROKERAGE
Get your sale estimate
See the comparable sold, tax-matched, and currently-competing listings for this unit.
Price Estimate Available
Register for free to view complete price estimate and access exclusive sold data
Free account • No credit card required
Building Information
Interested in This Unit?
Contact OVAIS QASSIM
About Unit 2
Unit 2 is a residential condo & other with 4 bedrooms, 2 bathrooms spanning approximately 1600-1799 square feet. This unit is currently for sale at $375K.
South Y Neighbourhood
This unit is located in South Y, part of London South in the Middlesex area. Explore more condos for sale and rent in this community.
Whether you're looking to buy, sell, or rent at 669 Osgoode Drive 2, London South, ON N6E 2C7, our team of experienced real estate professionals can help you navigate the market and find the perfect unit to match your needs. Contact us today for a free consultation.
Keywords: Unit 2 London South
Unit 2,669 Osgoode Drive 2, London South, ON N6E 2C7 for sale, 4 bedroom residential condo & other London South, London South residential condo & other for sale