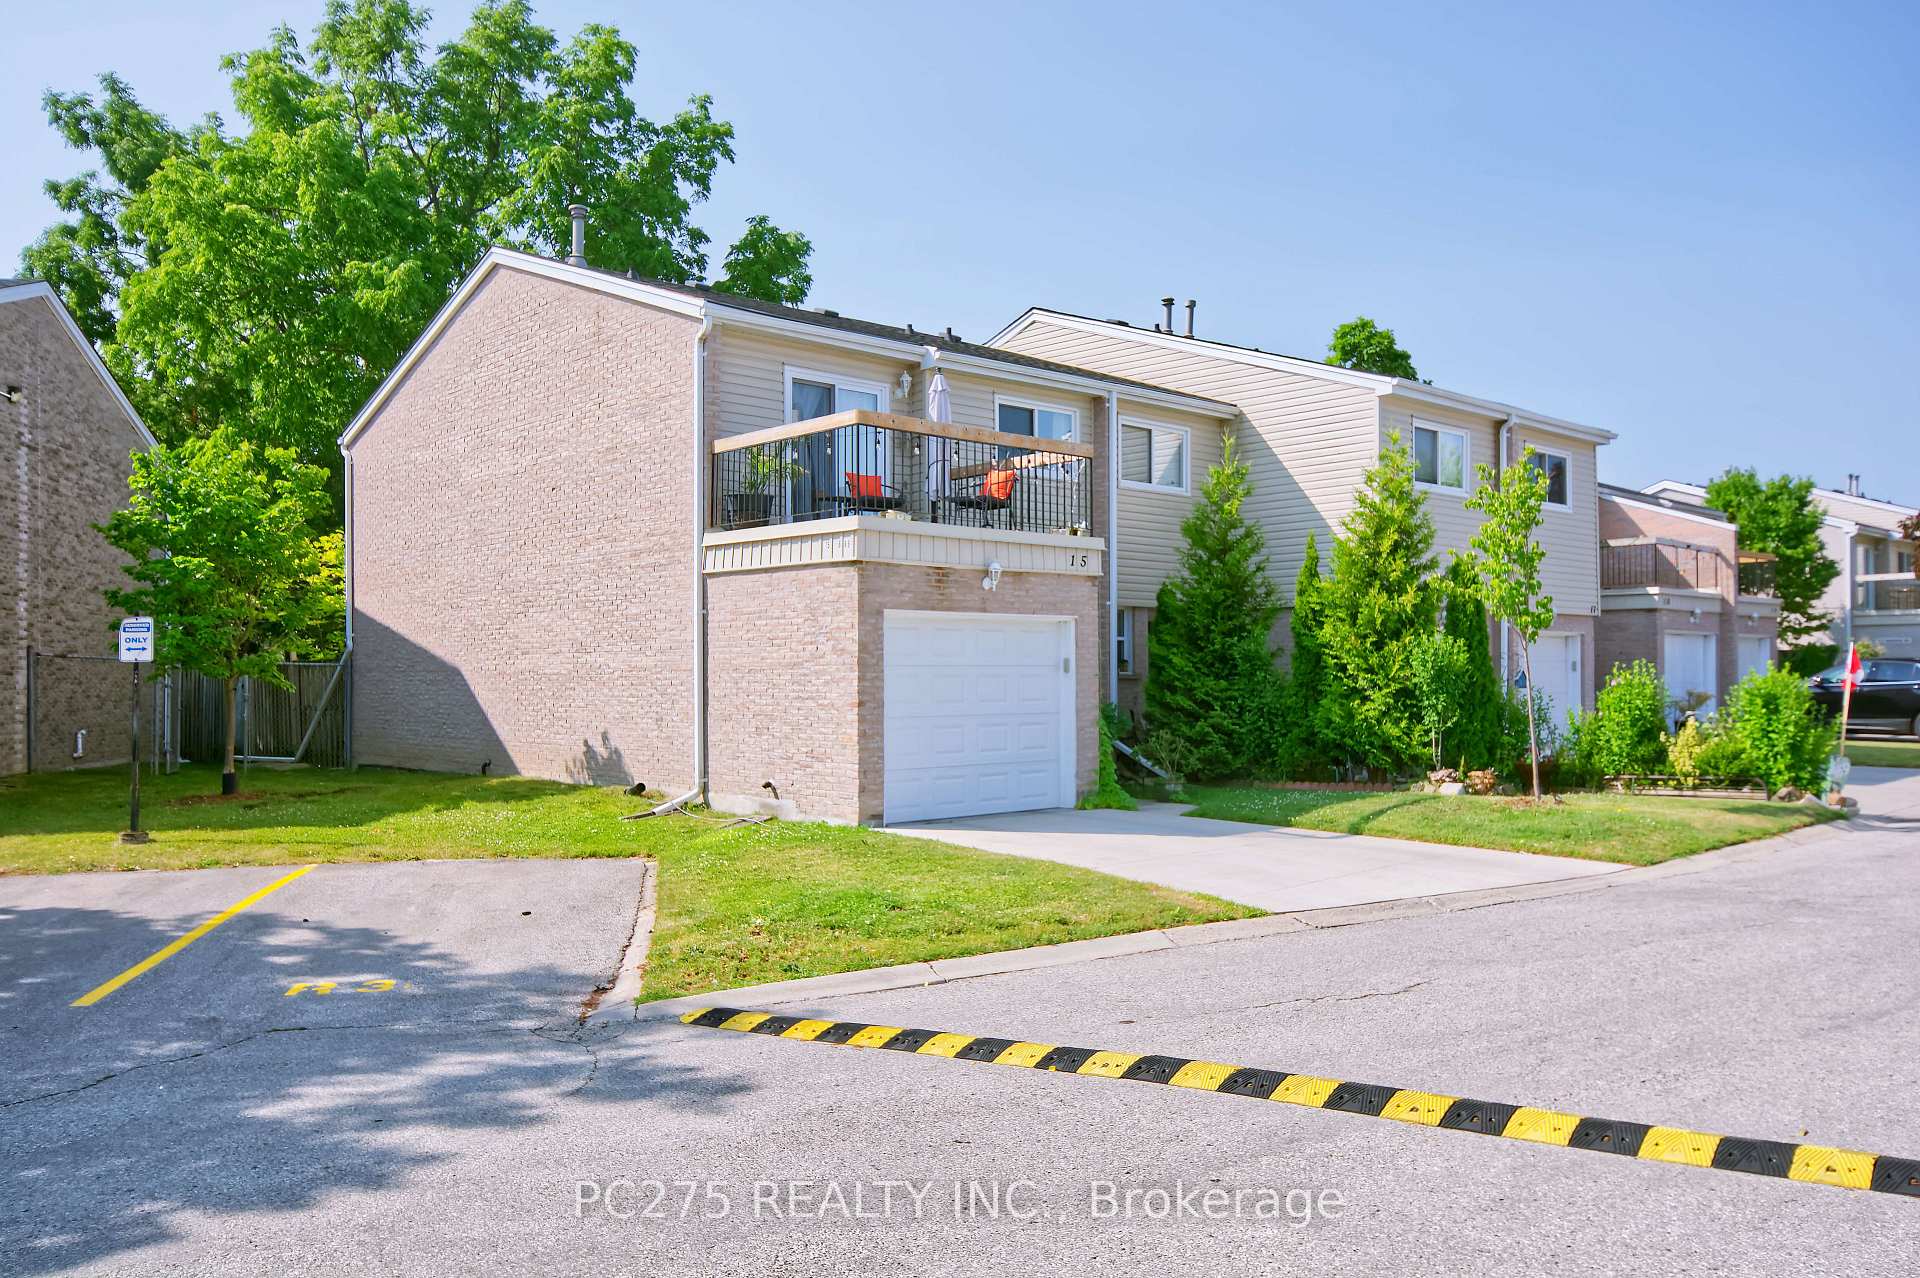

Unit 15
For Sale669 Osgoode Drive 15, London South, ON N6E 2C7
MLS #X13585164
Listed Price
About This Property
This condo townhome will deliver more than you were expecting! The well laid out kitchen has beautiful newer stone counter tops. Walk out from Living Rm to private fully fenced treed yard with gate to access the walkway. Cute 2 pc bath on Main makes this main floor super accessible and family friendly. Entering the 2nd level, you find a large landing with 3 bedrooms and a 4pc bath. The large principal bedroom enjoys double door entry and a walk out to an outdoor sitting area. Can it get better than this? Yes! Fully finished basement with separate dedicated laundry room. This property will give you that cozy feeling with lots of good vibes. Enjoy this end unit with garage and lots of visitor parking nearby. An additional parking spot can be purchased for $35/month. Condo fees include building insurance, water, roof, windows and doors.
Investment Analysis
Price Per Square Foot Comparison
Fair Market Price
Analysis based on 0 sales and 0 leases in this building. Unit size estimated at 1100 sqft.
Property Details
Bedrooms
3
Bathrooms
2
Square Feet
1000-1199 sqft
Property Type
Residential Condo & Other
Rooms
| Name | Size (m) | Size (ft) | Features |
|---|---|---|---|
| Foyer(Main) | 2.69 x 1.77 | 8.8 x 5.8 | - |
| Foyer(Main) | 2.69 x 1.77 | 8.8 x 5.8 | - |
| Foyer(Main) | 2.69 x 1.77 | 8.8 x 5.8 | - |
| Foyer(Main) | 2.69 x 1.77 | 8.8 x 5.8 | - |
| Kitchen(Main) | 3.35 x 2.74 | 11.0 x 9.0 | - |
| Kitchen(Main) | 3.35 x 2.74 | 11.0 x 9.0 | - |
| Kitchen(Main) | 3.35 x 2.74 | 11.0 x 9.0 | - |
| Kitchen(Main) | 3.35 x 2.74 | 11.0 x 9.0 | - |
| Dining Room(Main) | 3.19 x 2.84 | 10.5 x 9.3 | - |
| Dining Room(Main) | 3.19 x 2.84 | 10.5 x 9.3 | - |
| Dining Room(Main) | 3.19 x 2.84 | 10.5 x 9.3 | - |
| Dining Room(Main) | 3.19 x 2.84 | 10.5 x 9.3 | - |
| Living Room(Second) | 4.7 x 3.02 | 15.4 x 9.9 | - |
| Living Room(Second) | 4.7 x 3.02 | 15.4 x 9.9 | - |
| Living Room(Second) | 4.7 x 3.02 | 15.4 x 9.9 | - |
| Living Room(Second) | 4.7 x 3.02 | 15.4 x 9.9 | - |
| Primary Bedroom(Second) | 5.86 x 3.38 | 19.2 x 11.1 | - |
| Primary Bedroom(Second) | 5.86 x 3.38 | 19.2 x 11.1 | - |
| Primary Bedroom(Second) | 5.86 x 3.38 | 19.2 x 11.1 | - |
| Primary Bedroom(Second) | 5.86 x 3.38 | 19.2 x 11.1 | - |
| Bedroom(Second) | 3.89 x 3.02 | 12.8 x 9.9 | - |
| Bedroom(Second) | 3.89 x 3.02 | 12.8 x 9.9 | - |
| Bedroom(Second) | 3.89 x 3.02 | 12.8 x 9.9 | - |
| Bedroom(Second) | 3.89 x 3.02 | 12.8 x 9.9 | - |
| Bedroom(Second) | 3.89 x 2.74 | 12.8 x 9.0 | - |
| Bedroom(Second) | 3.89 x 2.74 | 12.8 x 9.0 | - |
| Bedroom(Second) | 3.89 x 2.74 | 12.8 x 9.0 | - |
| Bedroom(Second) | 3.89 x 2.74 | 12.8 x 9.0 | - |
| Laundry(Lower) | 2.73 x 2.59 | 9.0 x 8.5 | - |
| Laundry(Lower) | 2.73 x 2.59 | 9.0 x 8.5 | - |
| Laundry(Lower) | 2.73 x 2.59 | 9.0 x 8.5 | - |
| Laundry(Lower) | 2.73 x 2.59 | 9.0 x 8.5 | - |
| Recreation(Lower) | 5.86 x 4.7 | 19.2 x 15.4 | - |
| Recreation(Lower) | 5.86 x 4.7 | 19.2 x 15.4 | - |
| Recreation(Lower) | 5.86 x 4.7 | 19.2 x 15.4 | - |
| Recreation(Lower) | 5.86 x 4.7 | 19.2 x 15.4 | - |
| Utility Room(Lower) | 2.74 x 2.21 | 9.0 x 7.3 | - |
| Utility Room(Lower) | 2.74 x 2.21 | 9.0 x 7.3 | - |
| Utility Room(Lower) | 2.74 x 2.21 | 9.0 x 7.3 | - |
| Utility Room(Lower) | 2.74 x 2.21 | 9.0 x 7.3 | - |
| Bathroom(Second) | 1.37 x 2.7 | 4.5 x 8.9 | - |
| Bathroom(Second) | 1.37 x 2.7 | 4.5 x 8.9 | - |
| Bathroom(Second) | 1.37 x 2.7 | 4.5 x 8.9 | - |
| Bathroom(Second) | 1.37 x 2.7 | 4.5 x 8.9 | - |
| Bathroom(Main) | 0.86 x 2.02 | 2.8 x 6.6 | - |
| Bathroom(Main) | 0.86 x 2.02 | 2.8 x 6.6 | - |
| Bathroom(Main) | 0.86 x 2.02 | 2.8 x 6.6 | - |
| Bathroom(Main) | 0.86 x 2.02 | 2.8 x 6.6 | - |
Your Agent
OVAIS QASSIM
Broker of Record
PREMIER MATRIX REALTY LTD. BROKERAGE
Get your sale estimate
See the comparable sold, tax-matched, and currently-competing listings for this unit.
Price Estimate Available
Register for free to view complete price estimate and access exclusive sold data
Free account • No credit card required
Building Information
Interested in This Unit?
Contact OVAIS QASSIM
About Unit 15
Unit 15 is a residential condo & other with 3 bedrooms, 2 bathrooms spanning approximately 1000-1199 square feet. This unit is currently for sale at $440K.
South Y Neighbourhood
This unit is located in South Y, part of London South in the Middlesex area. Explore more condos for sale and rent in this community.
Whether you're looking to buy, sell, or rent at 669 Osgoode Drive 15, London South, ON N6E 2C7, our team of experienced real estate professionals can help you navigate the market and find the perfect unit to match your needs. Contact us today for a free consultation.
Keywords: Unit 15 London South
Unit 15,669 Osgoode Drive 15, London South, ON N6E 2C7 for sale, 3 bedroom residential condo & other London South, London South residential condo & other for sale