
$2,700,000
220 Joicey Boulevard, Toronto, ON M5M 2V5
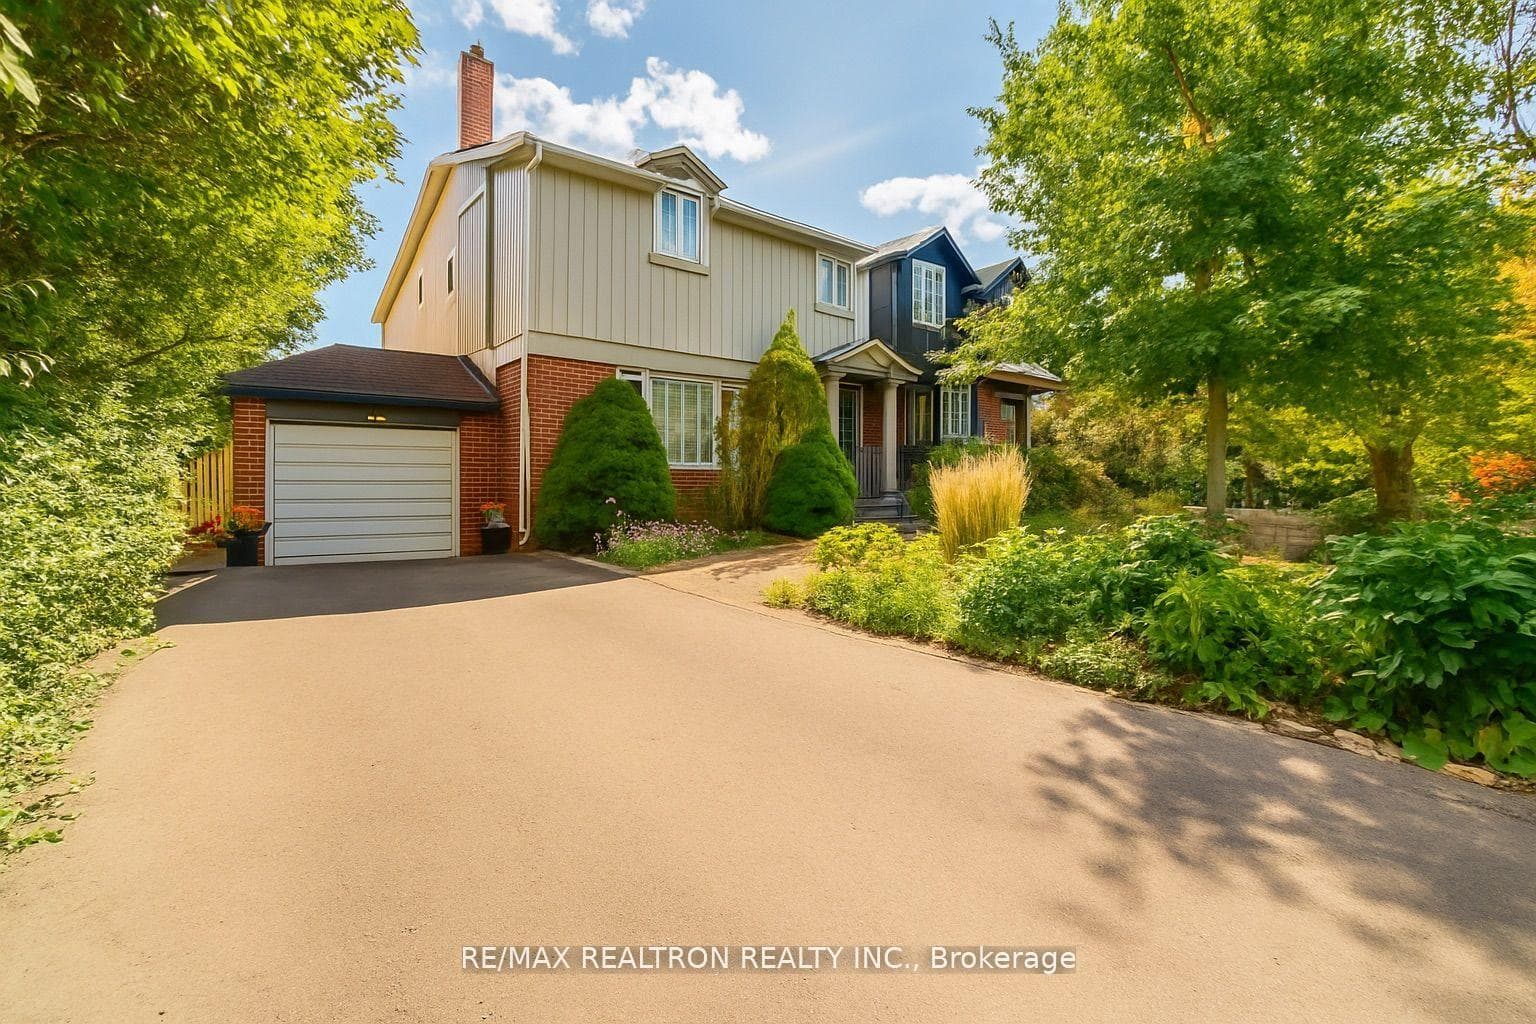
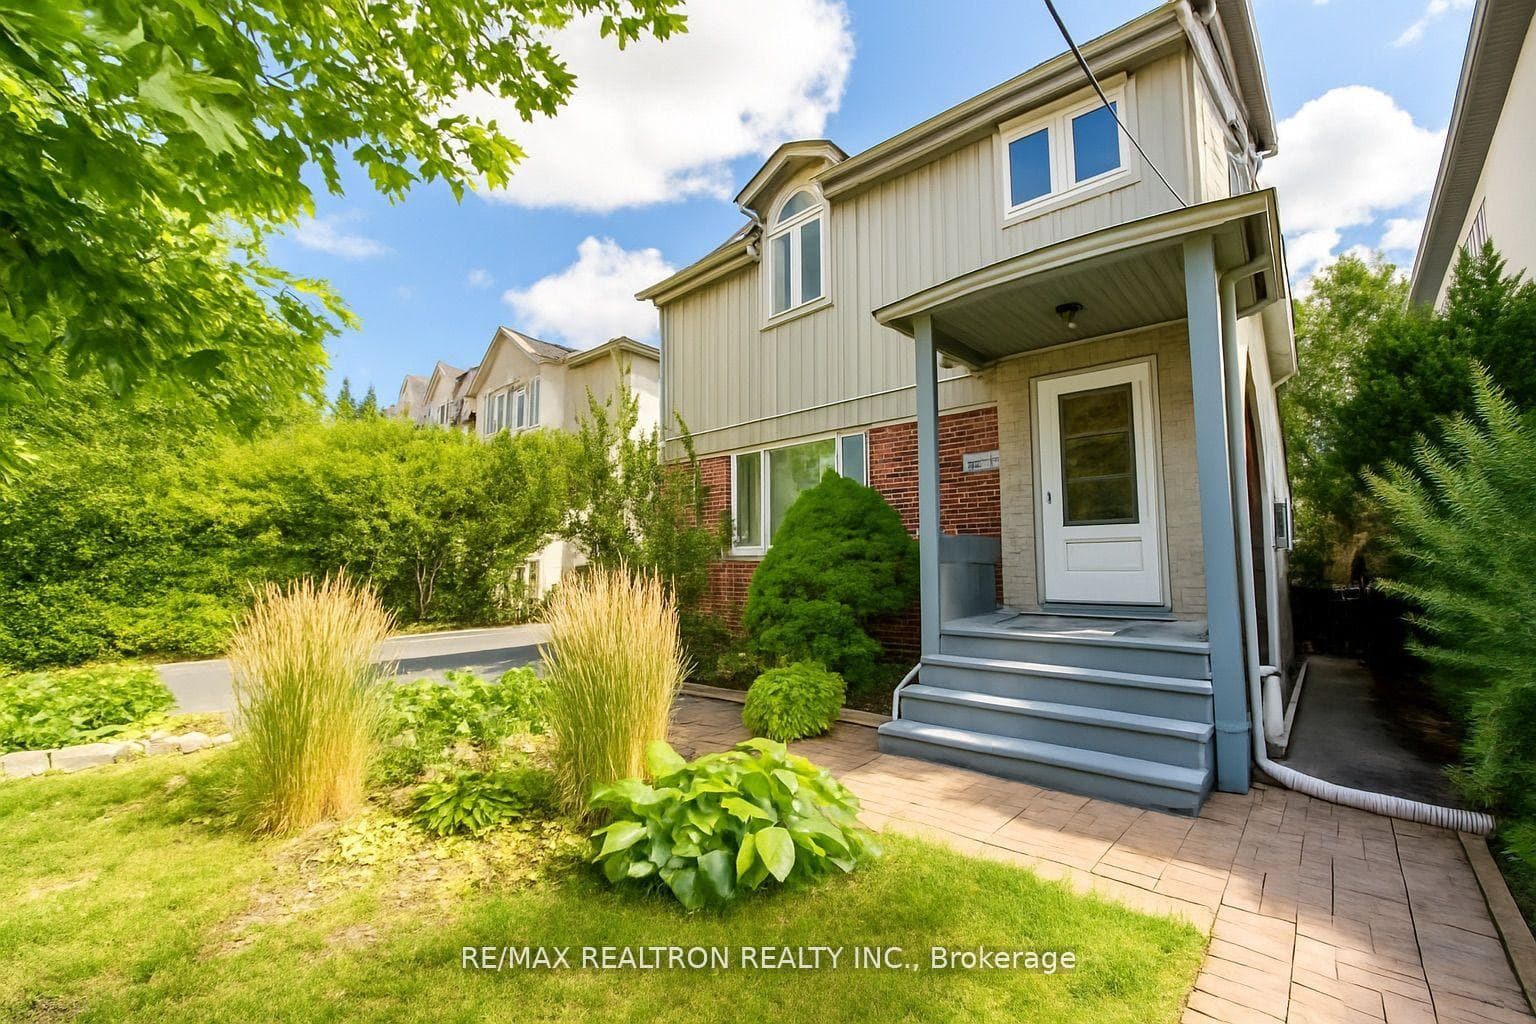
Register for free to view the complete photo gallery and property details
Showing 2 of 20 photos
Toronto, ON M5M 1M2
4 Bed · 4 Bath · Detached
MLS #C13213698
Sold on October 14, 2026
October 14, 2026
Originally listed at $1,899,000 50 days on market
Welcome To A Home Built By Heart And Ready For Its Next Chapter. Owned By The Same Family Since 1980, This Solidly Built, Lovingly Maintained 3-Bedroom Plus 1 In Basement, 4-Bathroom Residence Sits On A Rare 133-Foot Deep Lot In One Of The Area's Most Desirable Neighbourhoods.Boasting Four Full Bathrooms, Including One On The Main Floor, This Layout Offers Flexibility For Growing Families Or Multigenerational Living. The Spacious Eat-In Kitchen Opens To A Sun-Filled Solarium, Perfect For Morning Coffee Or Quiet Reading. A Formal Living And Dining Room Flow Seamlessly Into A Cozy Family Room With Fireplace, Creating The Perfect Setting For Gatherings.Upstairs, You'll Find Generously Sized Bedrooms, Including A Primary Suite With Ensuite Bath. The Finished Basement Offers Even More Space For Work, Play, Or Guests. Outdoors, The Deep Backyard Is Ideal For Entertaining, Gardening, Or Letting The Kids Run Free A True Escape Within The City. Located In A Prestigious School District, Close To Parks, Trails, And Transit, This Home Offers Both Convenience And Community. Whether You're Looking To Renovate Or Personalize Over Time, This Is A Rare Opportunity To Plant Long-Term Roots In A Neighbourhood Where Homes Are Tightly Held.
Bedrooms
4
Bathrooms
4
Square Feet
1500-2000 sqft
Property Type
Detached
Register for free to view complete property details and access exclusive sold data
Free account • No credit card required
| Name | Size (m) | Size (ft) | Features |
|---|---|---|---|
| Dining Room(Main) | 3.04 x 2.13 | 10.0 x 7.0 | - |
| Dining Room(Main) | 3.04 x 2.13 | 10.0 x 7.0 | - |
| Dining Room(Main) | 3.04 x 2.13 | 10.0 x 7.0 | - |
| Dining Room(Main) | 3.04 x 2.13 | 10.0 x 7.0 | - |
| Dining Room(Main) | 3.04 x 2.13 | 10.0 x 7.0 | - |
Register for free to view complete room dimensions and access exclusive sold data
Free account • No credit card required
Original List Price
$1,899,000
Listed on May 28, 2026
Sold Price
$1,730,000
Sold on Oct 14, 2026
-$169,000
-8.9%
Register for free to view complete price history and access exclusive sold data
Free account • No credit card required
Your Agent
Broker of Record
PREMIER MATRIX REALTY LTD. BROKERAGE
See the comparable sold, tax-matched, and currently-competing listings for 663 Woburn Avenue.
Register for free to view complete price estimate and access exclusive sold data
Free account • No credit card required
Contact OVAIS QASSIM
663 Woburn Avenue, Toronto, ON M5M 1M2 is a 4-bedroom, 4-bathroom 2-storey detached with approximately 1500-2000 square feet of living space, situated on a 40 133 foot lot. This property is currently sold (sold for $1,730,000). The home features a attached garage and a finished basement.
This home is located in Bedford Park-Nortown, part of Toronto C04 in the Toronto area. Explore more homes for sale and recently sold properties in this neighbourhood.
Whether you are looking to buy, sell, or lease in Bedford Park-Nortown, our team of experienced real estate professionals can help you navigate the market and find the perfect home. Contact us today for a free consultation.
663 Woburn Avenue, Toronto, ON M5M 1M2 sold,4 bedroom detached Bedford Park-Nortown,Toronto C04 homes for sale,Toronto real estate,2-Storey homes, detached sold


