
$1,380,000
80 Thirty-Seventh Street, Toronto, ON M8W 3L8

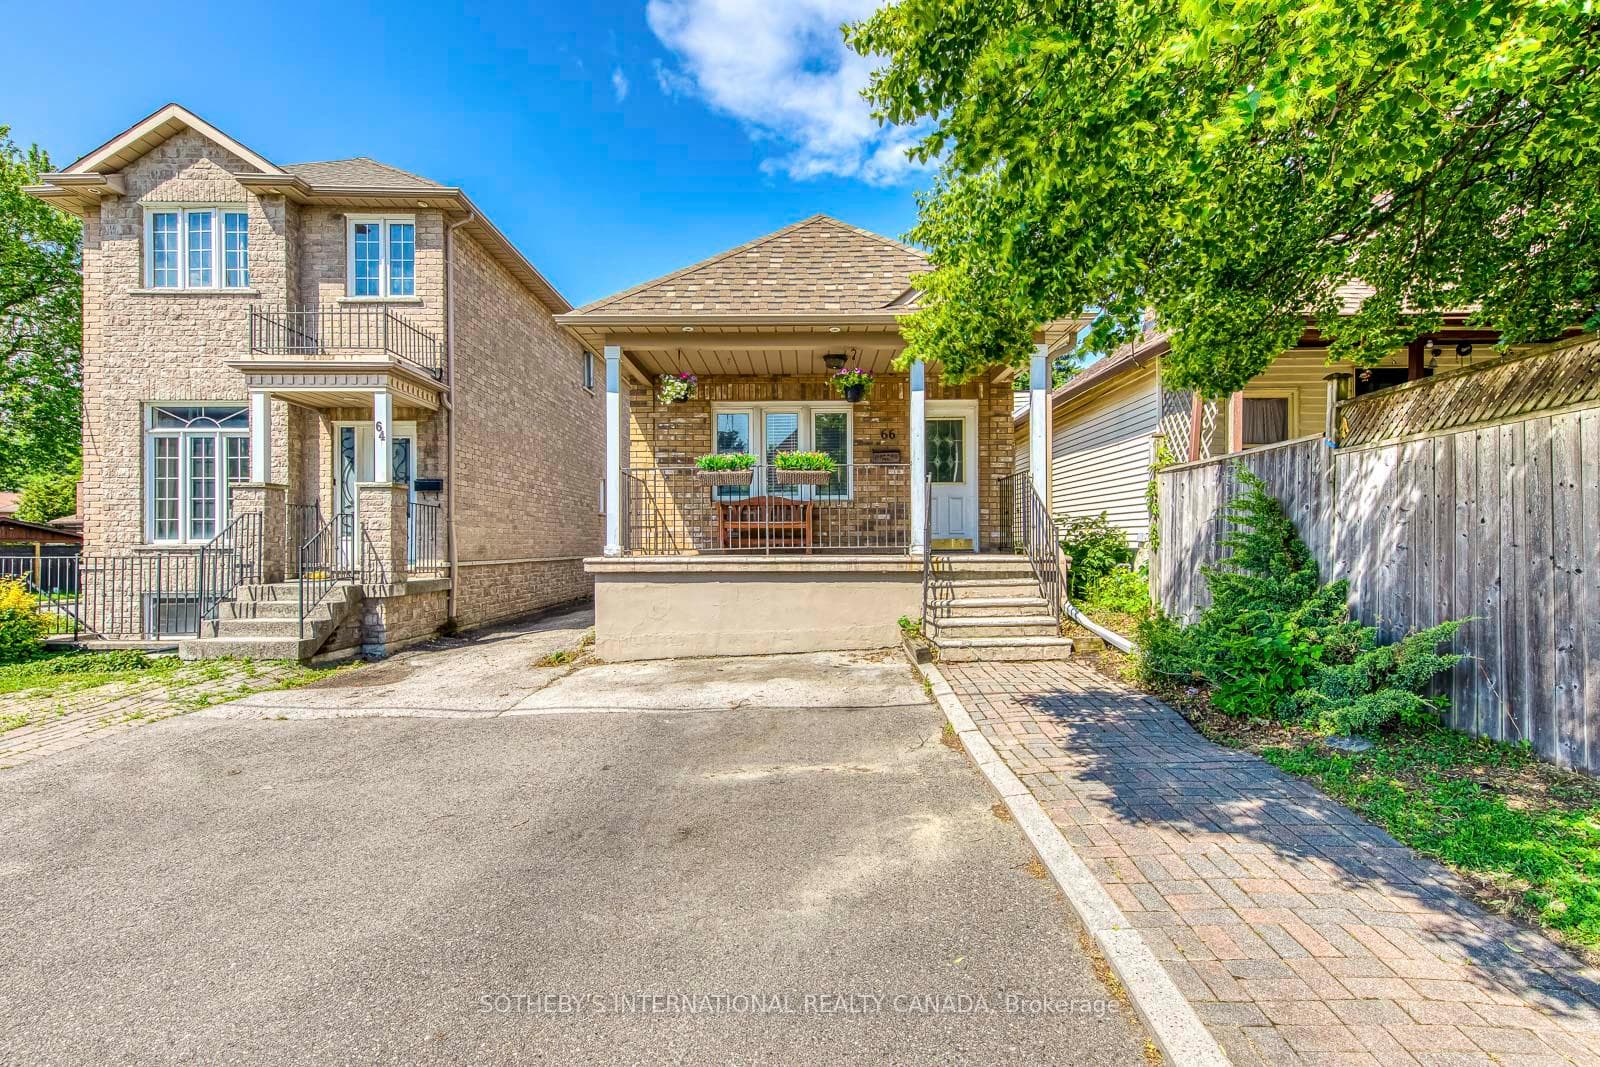
Toronto, ON M8W 3B2
4 Bed · 3 Bath · Detached
MLS #W13462288
Listed Price
Welcome to Long Branch - where opportunity knocks! Perfectly positioned in one of Toronto's most vibrant, lakeside communities, this 3+1 bedroom detached home is the ultimate canvas for first-time buyers, savvy renovators, or visionary builders. The main floor boasts a bright, seamless open-concept living, dining, and kitchen area; tailor-made for effortless entertaining. Tucked away at the rear, the private primary retreat is a stuner, featuring vaulted ceilings, a sun-drenched skylight, a walk-in closet, a dedicated ensuite, and its own independent heating/cooling system. Two additional generous bedrooms round out the main level. The fully finished lower level isa massive asset, equipped with a separate bedroom, kitchen, and living area; perfect for extended family. Step outside to a fully fenced, private backyard shaded by a gorgeous mature tree. The Location is unbeatable. Walk to local trendy restaurants, boutique shopping, parks, top-tier schools, and the community centre. Commuting is a breeze with the GO Train, Humber College, the QEW, and Hwy 427 just minutes away. Don't miss your chance to plant roots in Long Branch!
Bedrooms
4
Bathrooms
3
Square Feet
700-1100 sqft
Property Type
Detached
| Name | Size (m) | Size (ft) | Features |
|---|---|---|---|
| Living Room(Ground) | 4.58 x 2.76 | 15.0 x 9.1 | - |
| Living Room(Ground) | 4.58 x 2.76 | 15.0 x 9.1 | - |
| Living Room(Ground) | 4.58 x 2.76 | 15.0 x 9.1 | - |
| Living Room(Ground) | 4.58 x 2.76 | 15.0 x 9.1 | - |
| Living Room(Ground) | 4.58 x 2.76 | 15.0 x 9.1 | - |
| Living Room(Ground) | 4.58 x 2.76 | 15.0 x 9.1 | - |
| Living Room(Ground) | 4.58 x 2.76 | 15.0 x 9.1 | - |
| Living Room(Ground) | 4.58 x 2.76 | 15.0 x 9.1 | - |
| Living Room(Ground) | 4.58 x 2.76 | 15.0 x 9.1 | - |
| Dining Room(Ground) | 2.75 x 3.66 | 9.0 x 12.0 | - |
| Dining Room(Ground) | 2.75 x 3.66 | 9.0 x 12.0 | - |
| Dining Room(Ground) | 2.75 x 3.66 | 9.0 x 12.0 | - |
| Dining Room(Ground) | 2.75 x 3.66 | 9.0 x 12.0 | - |
| Dining Room(Ground) | 2.75 x 3.66 | 9.0 x 12.0 | - |
| Dining Room(Ground) | 2.75 x 3.66 | 9.0 x 12.0 | - |
| Dining Room(Ground) | 2.75 x 3.66 | 9.0 x 12.0 | - |
| Dining Room(Ground) | 2.75 x 3.66 | 9.0 x 12.0 | - |
| Dining Room(Ground) | 2.75 x 3.66 | 9.0 x 12.0 | - |
| Kitchen(Ground) | 2.75 x 3.66 | 9.0 x 12.0 | - |
| Kitchen(Ground) | 2.75 x 3.66 | 9.0 x 12.0 | - |
| Kitchen(Ground) | 2.75 x 3.66 | 9.0 x 12.0 | - |
| Kitchen(Ground) | 2.75 x 3.66 | 9.0 x 12.0 | - |
| Kitchen(Ground) | 2.75 x 3.66 | 9.0 x 12.0 | - |
| Kitchen(Ground) | 2.75 x 3.66 | 9.0 x 12.0 | - |
| Kitchen(Ground) | 2.75 x 3.66 | 9.0 x 12.0 | - |
| Kitchen(Ground) | 2.75 x 3.66 | 9.0 x 12.0 | - |
| Kitchen(Ground) | 2.75 x 3.66 | 9.0 x 12.0 | - |
| Primary Bedroom(Ground) | 3.05 x 2.76 | 10.0 x 9.1 | - |
| Primary Bedroom(Ground) | 3.05 x 2.76 | 10.0 x 9.1 | - |
| Primary Bedroom(Ground) | 3.05 x 2.76 | 10.0 x 9.1 | - |
| Primary Bedroom(Ground) | 3.05 x 2.76 | 10.0 x 9.1 | - |
| Primary Bedroom(Ground) | 3.05 x 2.76 | 10.0 x 9.1 | - |
| Primary Bedroom(Ground) | 3.05 x 2.76 | 10.0 x 9.1 | - |
| Primary Bedroom(Ground) | 3.05 x 2.76 | 10.0 x 9.1 | - |
| Primary Bedroom(Ground) | 3.05 x 2.76 | 10.0 x 9.1 | - |
| Primary Bedroom(Ground) | 3.05 x 2.76 | 10.0 x 9.1 | - |
| Bedroom 2(Ground) | 3.05 x 2.45 | 10.0 x 8.0 | - |
| Bedroom 2(Ground) | 3.05 x 2.45 | 10.0 x 8.0 | - |
| Bedroom 2(Ground) | 3.05 x 2.45 | 10.0 x 8.0 | - |
| Bedroom 2(Ground) | 3.05 x 2.45 | 10.0 x 8.0 | - |
| Bedroom 2(Ground) | 3.05 x 2.45 | 10.0 x 8.0 | - |
| Bedroom 2(Ground) | 3.05 x 2.45 | 10.0 x 8.0 | - |
| Bedroom 2(Ground) | 3.05 x 2.45 | 10.0 x 8.0 | - |
| Bedroom 2(Ground) | 3.05 x 2.45 | 10.0 x 8.0 | - |
| Bedroom 2(Ground) | 3.05 x 2.45 | 10.0 x 8.0 | - |
| Bedroom 3(Ground) | 3.05 x 2.45 | 10.0 x 8.0 | - |
| Bedroom 3(Ground) | 3.05 x 2.45 | 10.0 x 8.0 | - |
| Bedroom 3(Ground) | 3.05 x 2.45 | 10.0 x 8.0 | - |
| Bedroom 3(Ground) | 3.05 x 2.45 | 10.0 x 8.0 | - |
| Bedroom 3(Ground) | 3.05 x 2.45 | 10.0 x 8.0 | - |
| Bedroom 3(Ground) | 3.05 x 2.45 | 10.0 x 8.0 | - |
| Bedroom 3(Ground) | 3.05 x 2.45 | 10.0 x 8.0 | - |
| Bedroom 3(Ground) | 3.05 x 2.45 | 10.0 x 8.0 | - |
| Bedroom 3(Ground) | 3.05 x 2.45 | 10.0 x 8.0 | - |
| Living Room(Lower) | 4.23 x 3.37 | 13.9 x 11.1 | - |
| Living Room(Lower) | 4.23 x 3.37 | 13.9 x 11.1 | - |
| Living Room(Lower) | 4.23 x 3.37 | 13.9 x 11.1 | - |
| Living Room(Lower) | 4.23 x 3.37 | 13.9 x 11.1 | - |
| Living Room(Lower) | 4.23 x 3.37 | 13.9 x 11.1 | - |
| Living Room(Lower) | 4.23 x 3.37 | 13.9 x 11.1 | - |
| Living Room(Lower) | 4.23 x 3.37 | 13.9 x 11.1 | - |
| Living Room(Lower) | 4.23 x 3.37 | 13.9 x 11.1 | - |
| Living Room(Lower) | 4.23 x 3.37 | 13.9 x 11.1 | - |
| Dining Room(Lower) | 4.09 x 2.17 | 13.4 x 7.1 | - |
| Dining Room(Lower) | 4.09 x 2.17 | 13.4 x 7.1 | - |
| Dining Room(Lower) | 4.09 x 2.17 | 13.4 x 7.1 | - |
| Dining Room(Lower) | 4.09 x 2.17 | 13.4 x 7.1 | - |
| Dining Room(Lower) | 4.09 x 2.17 | 13.4 x 7.1 | - |
| Dining Room(Lower) | 4.09 x 2.17 | 13.4 x 7.1 | - |
| Dining Room(Lower) | 4.09 x 2.17 | 13.4 x 7.1 | - |
| Dining Room(Lower) | 4.09 x 2.17 | 13.4 x 7.1 | - |
| Dining Room(Lower) | 4.09 x 2.17 | 13.4 x 7.1 | - |
| Kitchen(Lower) | 3.31 x 2.05 | 10.9 x 6.7 | - |
| Kitchen(Lower) | 3.31 x 2.05 | 10.9 x 6.7 | - |
| Kitchen(Lower) | 3.31 x 2.05 | 10.9 x 6.7 | - |
| Kitchen(Lower) | 3.31 x 2.05 | 10.9 x 6.7 | - |
| Kitchen(Lower) | 3.31 x 2.05 | 10.9 x 6.7 | - |
| Kitchen(Lower) | 3.31 x 2.05 | 10.9 x 6.7 | - |
| Kitchen(Lower) | 3.31 x 2.05 | 10.9 x 6.7 | - |
| Kitchen(Lower) | 3.31 x 2.05 | 10.9 x 6.7 | - |
| Kitchen(Lower) | 3.31 x 2.05 | 10.9 x 6.7 | - |
| Bedroom 4(Lower) | 3.97 x 2.75 | 13.0 x 9.0 | - |
| Bedroom 4(Lower) | 3.97 x 2.75 | 13.0 x 9.0 | - |
| Bedroom 4(Lower) | 3.97 x 2.75 | 13.0 x 9.0 | - |
| Bedroom 4(Lower) | 3.97 x 2.75 | 13.0 x 9.0 | - |
| Bedroom 4(Lower) | 3.97 x 2.75 | 13.0 x 9.0 | - |
| Bedroom 4(Lower) | 3.97 x 2.75 | 13.0 x 9.0 | - |
| Bedroom 4(Lower) | 3.97 x 2.75 | 13.0 x 9.0 | - |
| Bedroom 4(Lower) | 3.97 x 2.75 | 13.0 x 9.0 | - |
| Bedroom 4(Lower) | 3.97 x 2.75 | 13.0 x 9.0 | - |
| Laundry(Lower) | 2.83 x 2.24 | 9.3 x 7.3 | - |
| Laundry(Lower) | 2.83 x 2.24 | 9.3 x 7.3 | - |
| Laundry(Lower) | 2.83 x 2.24 | 9.3 x 7.3 | - |
| Laundry(Lower) | 2.83 x 2.24 | 9.3 x 7.3 | - |
| Laundry(Lower) | 2.83 x 2.24 | 9.3 x 7.3 | - |
| Laundry(Lower) | 2.83 x 2.24 | 9.3 x 7.3 | - |
| Laundry(Lower) | 2.83 x 2.24 | 9.3 x 7.3 | - |
| Laundry(Lower) | 2.83 x 2.24 | 9.3 x 7.3 | - |
| Laundry(Lower) | 2.83 x 2.24 | 9.3 x 7.3 | - |
Your Agent
Broker of Record
PREMIER MATRIX REALTY LTD. BROKERAGE
See the comparable sold, tax-matched, and currently-competing listings for 66 Twenty Ninth Street.
Register for free to view complete price estimate and access exclusive sold data
Free account • No credit card required
Contact OVAIS QASSIM
66 Twenty Ninth Street, Toronto, ON M8W 3B2 is a 4-bedroom, 3-bathroom bungalow detached with approximately 700-1100 square feet of living space, situated on a 25 126 foot lot. This property is currently for sale at $875,000. The home features a none garage and a apartment, separate entrance basement.
This home is located in Long Branch, part of Toronto W06 in the Toronto area. Explore more homes for sale and recently sold properties in this neighbourhood.
Whether you are looking to buy, sell, or lease in Long Branch, our team of experienced real estate professionals can help you navigate the market and find the perfect home. Contact us today for a free consultation.
66 Twenty Ninth Street, Toronto, ON M8W 3B2 for sale,4 bedroom detached Long Branch,Toronto W06 homes for sale,Toronto real estate,Bungalow homes, detached for sale


