
$1,565,000
21 Millbrook Crescent, Toronto, ON M4K 1H2
Register for free to view the complete photo gallery and property details
Showing 2 of 20 photos
Toronto E01, ON M4K 1K3
3 Bed · 3 Bath · Semi-Detached
MLS #E13232140
Sold on July 1, 2026
July 1, 2026
Originally listed at $1,699,000 6 days on market
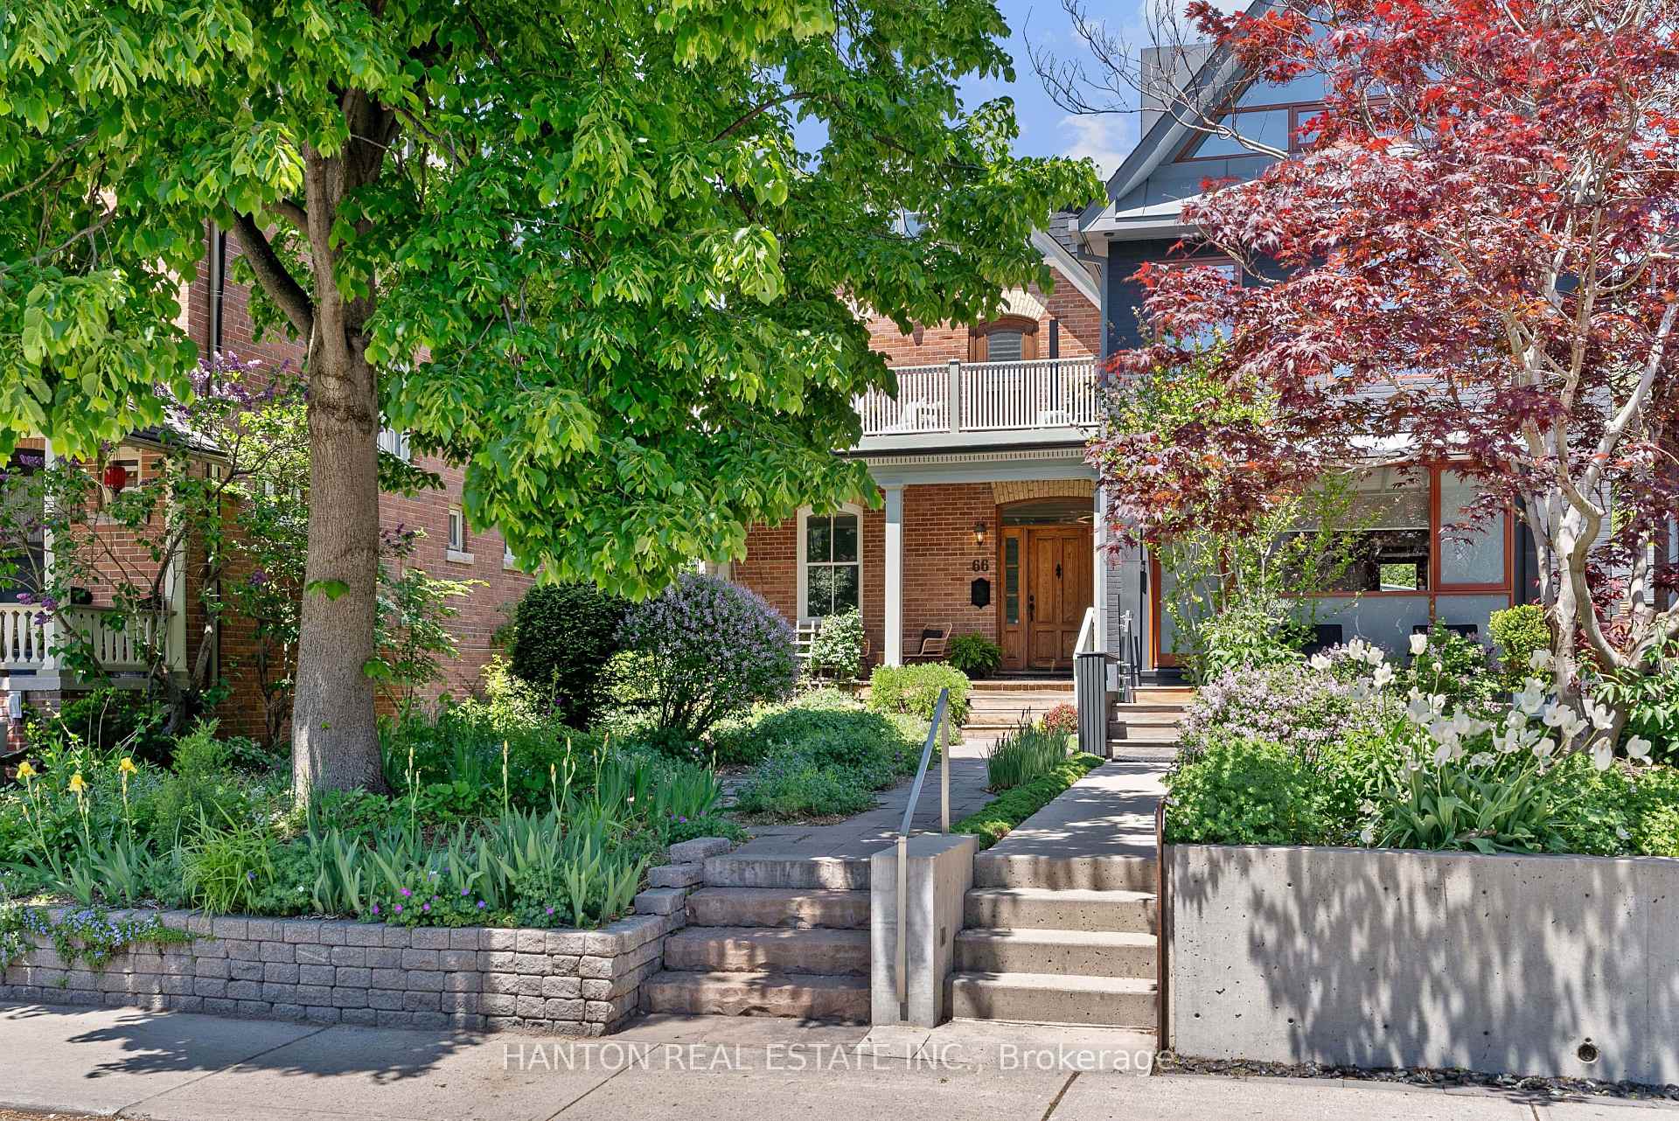
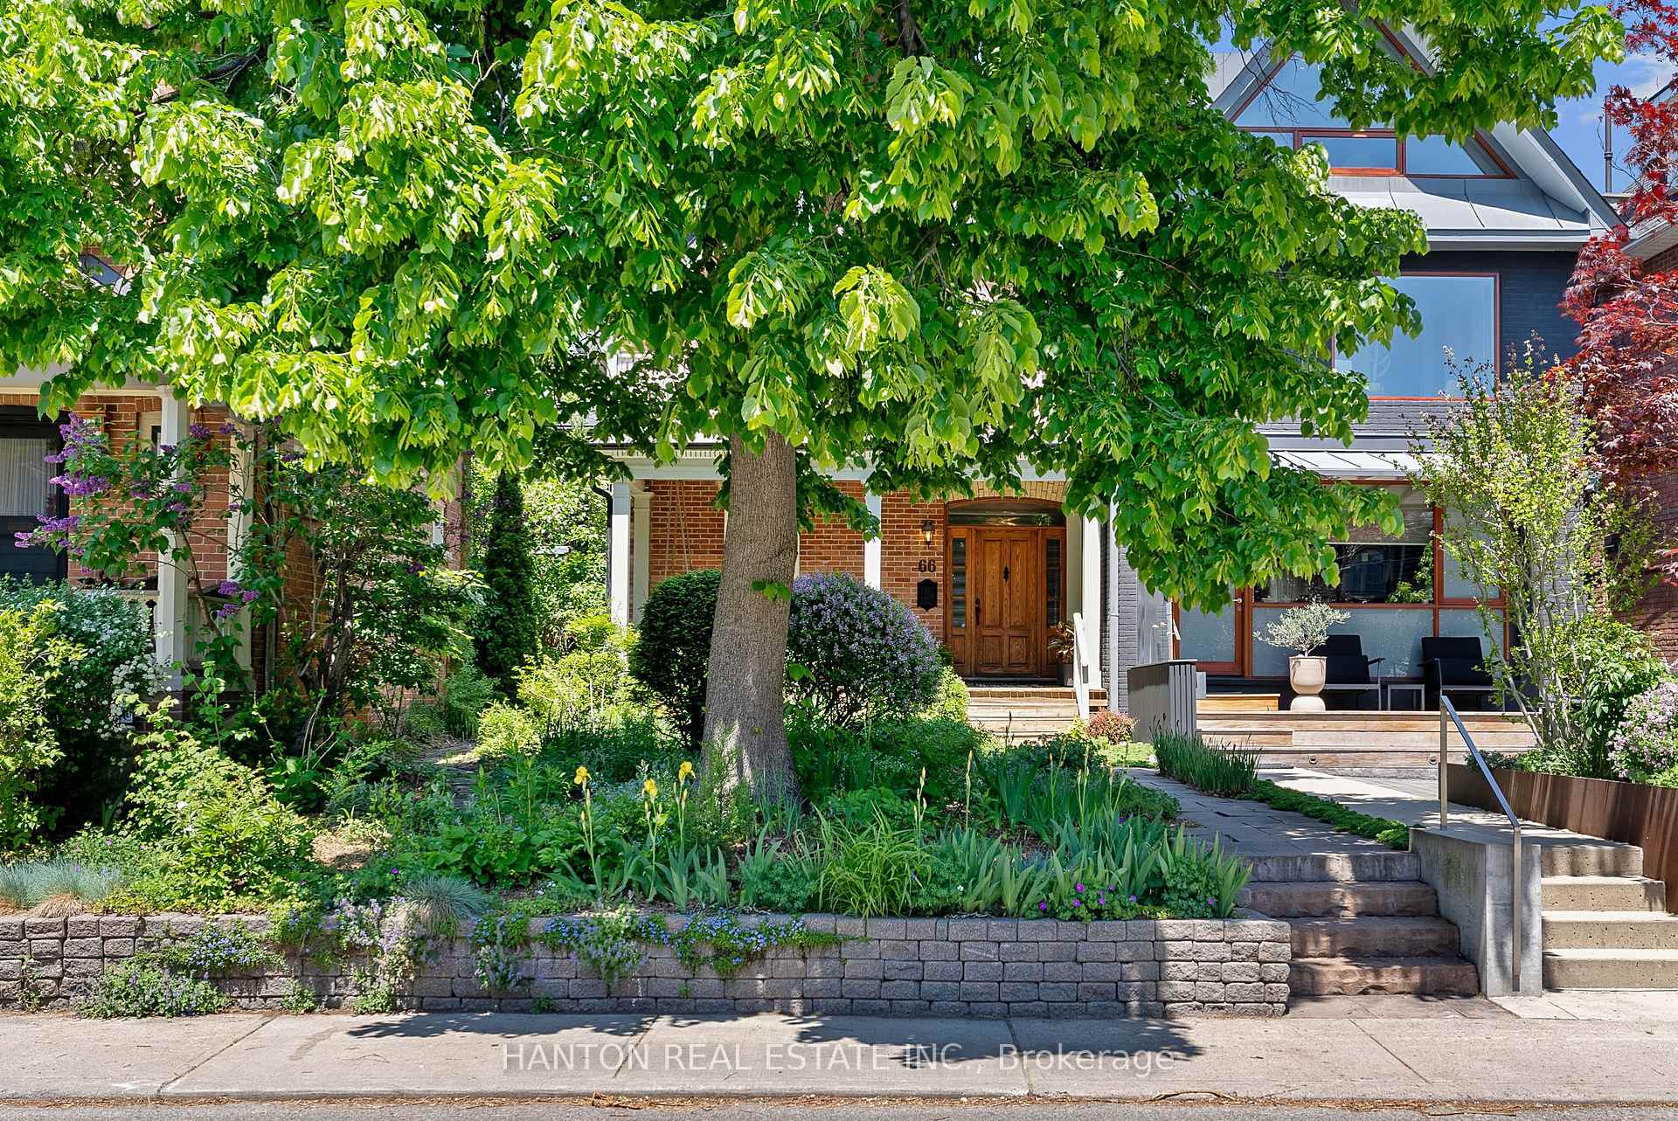
Tucked along a lush and leafy, tree-lined Riverdale street, sits a delightful treasure that feels less like a house, and more like the beginning of your next great love story. This enchanting property wraps you in inviting warmth, approachable charm, and solid, respectful character. With gardens to putter in and a front porch to linger on, 66 Hogarth has your number. Once a huge 3 bedroom house, it's still perfect as-is, with an easy option to bring back a 3rd bedroom, even while keeping a 2nd floor den space. This Riverdale gem also delivers opportunity to reimagine and add your own timeless touches, to lock-in even more future value for the years to come. Discover a grand foyer with stately wood panelling, a modern kitchen with more storage than you'll ever need, and formal separate living and dining rooms for a perfect impressive party, or family nights with room to spread out, or cuddle close together. A grand staircase invites you to even more enviable living space with a 2nd floor family room that walks out to a large balcony, perched above prime Riverdale. The 2nd floor also features a large bedroom with clever built-in storage and desk, plus a full bathroom with laundry, and extra bonus space to easily restore a 3rd bedroom. But the crowning touch is likely to be the 3rd floor primary retreat with its modern, yet classic ensuite bathroom, walk-in closet and loads of clever storage options. A full basement with 2-pc bath and walk-out to the back garden is a blank canvas that awaits your creative choices to make it perfect, just for you. The back garden will become yet another quiet favourite spot, with private parking via laneway. This is prime Riverdale, and this location can't be beat. Steps to the subway, favourite parks, top-rated schools, bike trails and amazing shopping and dining along Toronto's famed Danforth Avenue. Note that this house is partially detached and a partial semi with 68 Hogarth.
Bedrooms
3
Bathrooms
3
Square Feet
2000-2500 sqft
Property Type
Semi-Detached
Register for free to view complete property details and access exclusive sold data
Free account • No credit card required
| Name | Size (m) | Size (ft) | Features |
|---|---|---|---|
| Foyer(Main) | 4.75 x 2.2 | 15.6 x 7.2 | - |
| Foyer(Main) | 4.75 x 2.2 | 15.6 x 7.2 | - |
| Foyer(Main) | 4.75 x 2.2 | 15.6 x 7.2 | - |
| Foyer(Main) | 4.75 x 2.2 | 15.6 x 7.2 | - |
| Foyer(Main) | 4.75 x 2.2 | 15.6 x 7.2 | - |
| Living Room(Main) | 4.75 x 3.84 | 15.6 x 12.6 | - |
| Living Room(Main) | 4.75 x 3.84 | 15.6 x 12.6 | - |
| Living Room(Main) | 4.75 x 3.84 | 15.6 x 12.6 | - |
| Living Room(Main) | 4.75 x 3.84 | 15.6 x 12.6 | - |
| Living Room(Main) | 4.75 x 3.84 | 15.6 x 12.6 | - |
| Dining Room(Main) | 4.75 x 3.84 | 15.6 x 12.6 | - |
| Dining Room(Main) | 4.75 x 3.84 | 15.6 x 12.6 | - |
| Dining Room(Main) | 4.75 x 3.84 | 15.6 x 12.6 | - |
| Dining Room(Main) | 4.75 x 3.84 | 15.6 x 12.6 | - |
| Dining Room(Main) | 4.75 x 3.84 | 15.6 x 12.6 | - |
| Kitchen(Main) | 3.59 x 2.81 | 11.8 x 9.2 | - |
| Kitchen(Main) | 3.59 x 2.81 | 11.8 x 9.2 | - |
| Kitchen(Main) | 3.59 x 2.81 | 11.8 x 9.2 | - |
| Kitchen(Main) | 3.59 x 2.81 | 11.8 x 9.2 | - |
| Kitchen(Main) | 3.59 x 2.81 | 11.8 x 9.2 | - |
| Bedroom 2(Second) | 3.42 x 4.02 | 11.2 x 13.2 | - |
| Bedroom 2(Second) | 3.42 x 4.02 | 11.2 x 13.2 | - |
| Bedroom 2(Second) | 3.42 x 4.02 | 11.2 x 13.2 | - |
| Bedroom 2(Second) | 3.42 x 4.02 | 11.2 x 13.2 | - |
| Bedroom 2(Second) | 3.42 x 4.02 | 11.2 x 13.2 | - |
| Family Room(Second) | 6.14 x 6.74 | 20.1 x 22.1 | - |
| Family Room(Second) | 6.14 x 6.74 | 20.1 x 22.1 | - |
| Family Room(Second) | 6.14 x 6.74 | 20.1 x 22.1 | - |
| Family Room(Second) | 6.14 x 6.74 | 20.1 x 22.1 | - |
| Family Room(Second) | 6.14 x 6.74 | 20.1 x 22.1 | - |
| Primary Bedroom(Third) | 8.06 x 5.26 | 26.4 x 17.3 | - |
| Primary Bedroom(Third) | 8.06 x 5.26 | 26.4 x 17.3 | - |
| Primary Bedroom(Third) | 8.06 x 5.26 | 26.4 x 17.3 | - |
| Primary Bedroom(Third) | 8.06 x 5.26 | 26.4 x 17.3 | - |
| Primary Bedroom(Third) | 8.06 x 5.26 | 26.4 x 17.3 | - |
| Utility Room(Basement) | 4.91 x 6.14 | 16.1 x 20.1 | - |
| Utility Room(Basement) | 4.91 x 6.14 | 16.1 x 20.1 | - |
| Utility Room(Basement) | 4.91 x 6.14 | 16.1 x 20.1 | - |
| Utility Room(Basement) | 4.91 x 6.14 | 16.1 x 20.1 | - |
| Utility Room(Basement) | 4.91 x 6.14 | 16.1 x 20.1 | - |
| Workshop(Basement) | 4.99 x 5.01 | 16.4 x 16.4 | - |
| Workshop(Basement) | 4.99 x 5.01 | 16.4 x 16.4 | - |
| Workshop(Basement) | 4.99 x 5.01 | 16.4 x 16.4 | - |
| Workshop(Basement) | 4.99 x 5.01 | 16.4 x 16.4 | - |
| Workshop(Basement) | 4.99 x 5.01 | 16.4 x 16.4 | - |
| Other(Basement) | 5.13 x 2.81 | 16.8 x 9.2 | - |
| Other(Basement) | 5.13 x 2.81 | 16.8 x 9.2 | - |
| Other(Basement) | 5.13 x 2.81 | 16.8 x 9.2 | - |
| Other(Basement) | 5.13 x 2.81 | 16.8 x 9.2 | - |
| Other(Basement) | 5.13 x 2.81 | 16.8 x 9.2 | - |
| - | - | - | |
| - | - | - | |
| - | - | - | |
| - | - | - | |
| - | - | - |
Register for free to view complete room dimensions and access exclusive sold data
Free account • No credit card required
Original List Price
$1,699,000
Listed on Jun 2, 2026
Sold Price
$2,317,000
Sold on Jul 1, 2026
+$618,000
36.4%
Register for free to view complete price history and access exclusive sold data
Free account • No credit card required
Your Agent
Broker of Record
PREMIER MATRIX REALTY LTD. BROKERAGE
See the comparable sold, tax-matched, and currently-competing listings for 66 Hogarth Avenue.
Register for free to view complete price estimate and access exclusive sold data
Free account • No credit card required
Contact OVAIS QASSIM
66 Hogarth Avenue, Toronto E01, ON M4K 1K3 is a 3-bedroom, 3-bathroom 2 1/2 storey semi-detached with approximately 2000-2500 square feet of living space, situated on a 26 130 foot lot. This property is currently sold (sold for $2,317,000). The home features a none garage and a separate entrance, unfinished, walk-out basement, built approximately 100+ years ago.
This home is located in North Riverdale, part of Toronto E01 in the Toronto area. Explore more homes for sale and recently sold properties in this neighbourhood.
Whether you are looking to buy, sell, or lease in North Riverdale, our team of experienced real estate professionals can help you navigate the market and find the perfect home. Contact us today for a free consultation.
66 Hogarth Avenue, Toronto E01, ON M4K 1K3 sold,3 bedroom semi-detached North Riverdale,Toronto E01 homes for sale,Toronto real estate,2 1/2 Storey homes, semi-detached sold


