
$1,225,000
89 Dearbourne Avenue, Toronto, ON M4K 1M6

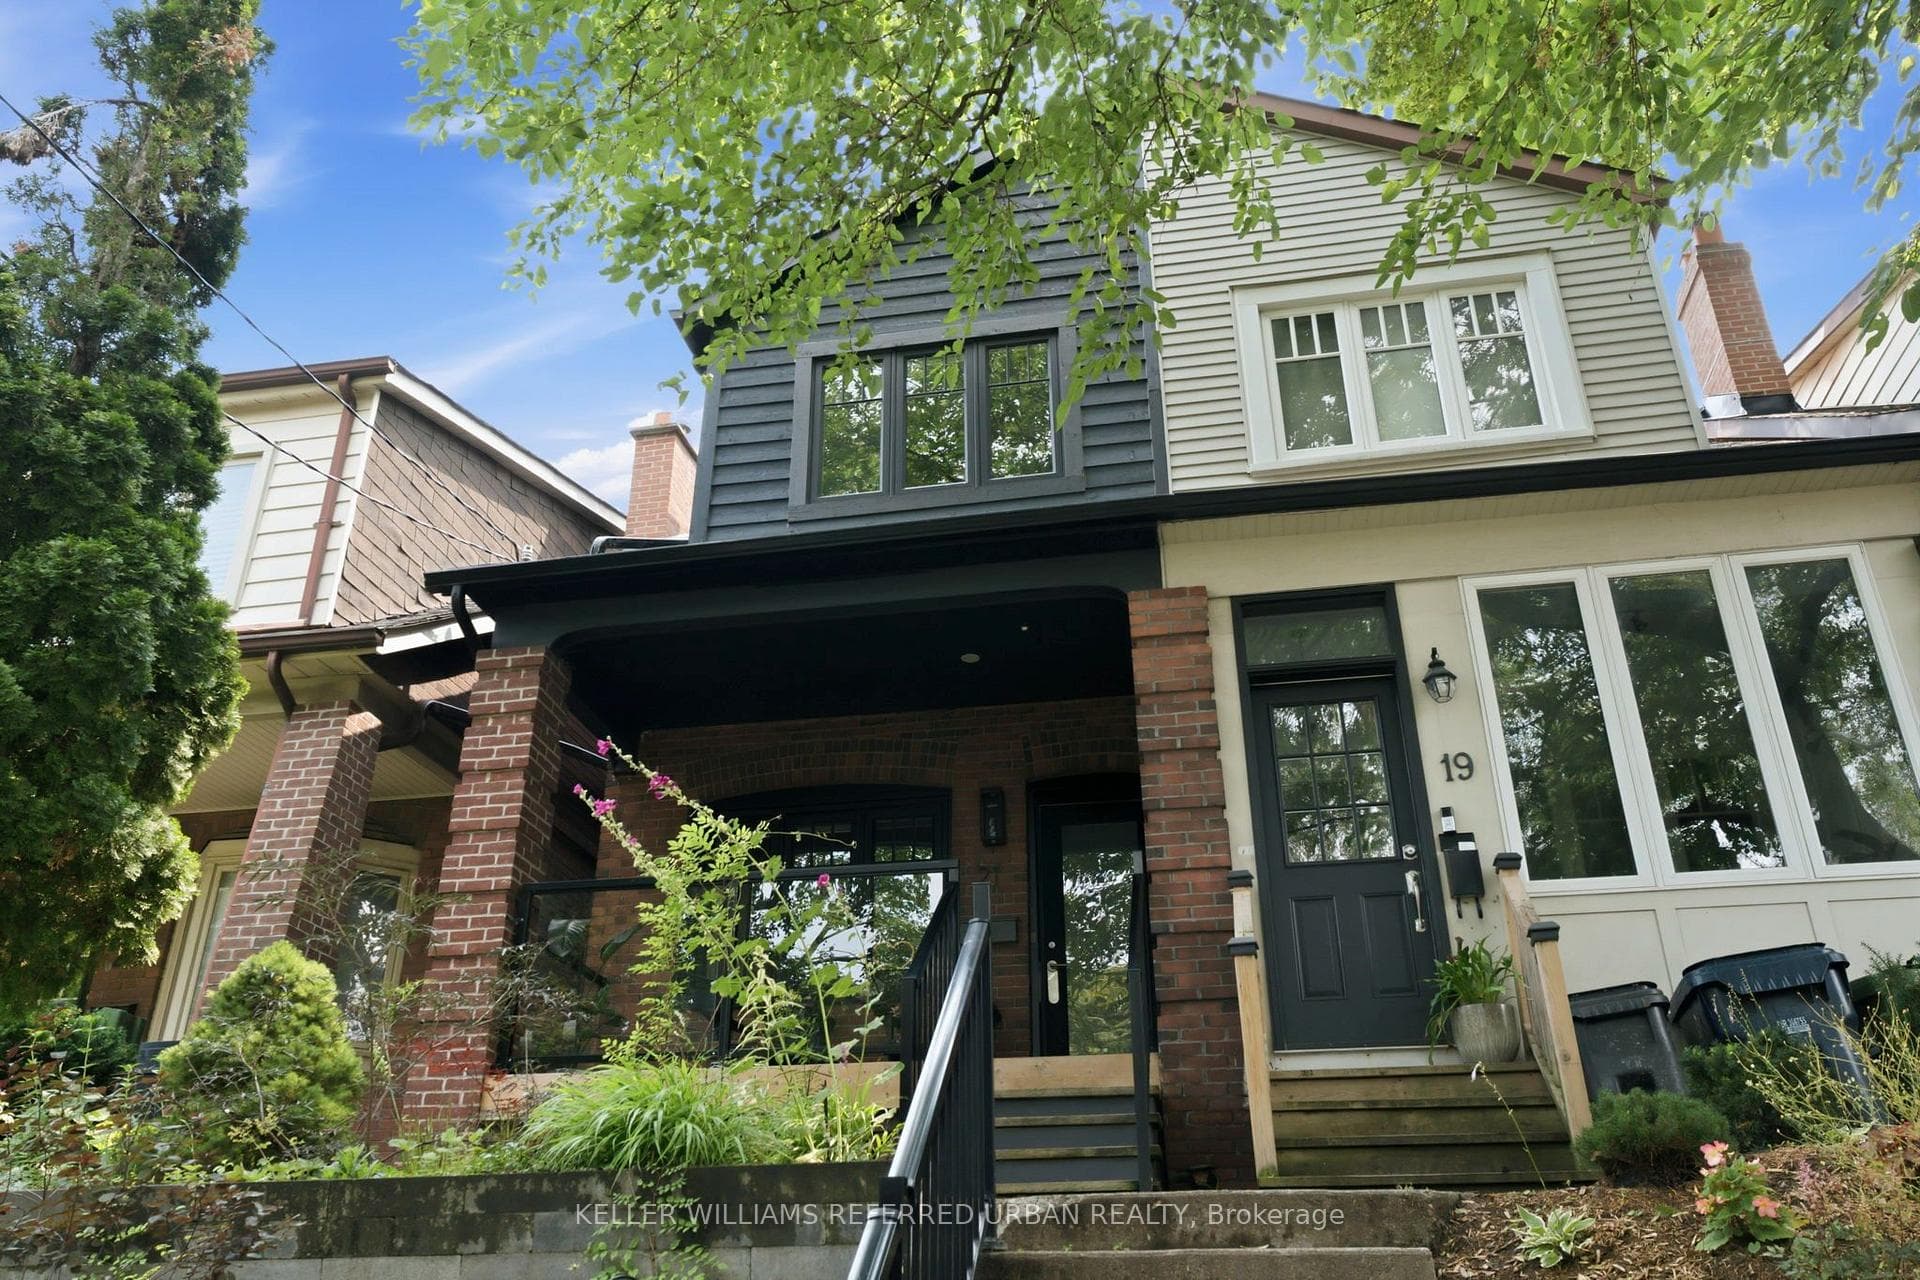
Register for free to view the complete photo gallery and property details
Showing 2 of 20 photos
Toronto, ON M4K 1H2
3 Bed · 3 Bath · Semi-Detached
MLS #E13626098
Sold on September 16, 2026
September 16, 2026
Originally listed at $1,399,000 12 days on market
A rare opportunity to own a beautifully renovated home in the coveted Withrow School district. Bright, sophisticated, and full of character, this exceptional residence seamlessly blends timeless charm with modern luxury. Exposed brick walls, a wood-burning fireplace, and a thoughtfully designed open-concept main floor create the perfect space for entertaining and everyday living. The chef-inspired kitchen features stainless steel appliances, quartzite countertops, a breakfast bar, and abundant storage. Upstairs offers three spacious bedrooms and a spa-inspired bathroom, while the finished lower level includes a generous recreation room, home office, and full 3-piece bath. Enjoy a sunny south-facing backyard with private laneway parking. Just steps to the Danforth, Broadview Station, Riverdale Park, and some of Toronto's most breathtaking skyline sunsets, this is city living at its finest in one of the East End's most sought-after neighbourhoods.
Bedrooms
3
Bathrooms
3
Square Feet
1100-1500 sqft
Property Type
Semi-Detached
Register for free to view complete property details and access exclusive sold data
Free account • No credit card required
| Name | Size (m) | Size (ft) | Features |
|---|---|---|---|
| Living Room(Main) | 8.3 x 3.9 | 27.2 x 12.8 | - |
| Living Room(Main) | 8.3 x 3.9 | 27.2 x 12.8 | - |
| Living Room(Main) | 8.3 x 3.9 | 27.2 x 12.8 | - |
| Living Room(Main) | 8.3 x 3.9 | 27.2 x 12.8 | - |
| Living Room(Main) | 8.3 x 3.9 | 27.2 x 12.8 | - |
| Dining Room(Main) | 8.3 x 3.9 | 27.2 x 12.8 | - |
| Dining Room(Main) | 8.3 x 3.9 | 27.2 x 12.8 | - |
| Dining Room(Main) | 8.3 x 3.9 | 27.2 x 12.8 | - |
| Dining Room(Main) | 8.3 x 3.9 | 27.2 x 12.8 | - |
| Dining Room(Main) | 8.3 x 3.9 | 27.2 x 12.8 | - |
| Kitchen(Main) | 3.4 x 3.2 | 11.2 x 10.5 | - |
| Kitchen(Main) | 3.4 x 3.2 | 11.2 x 10.5 | - |
| Kitchen(Main) | 3.4 x 3.2 | 11.2 x 10.5 | - |
| Kitchen(Main) | 3.4 x 3.2 | 11.2 x 10.5 | - |
| Kitchen(Main) | 3.4 x 3.2 | 11.2 x 10.5 | - |
| Mud Room(Main) | 2.31 x 1.8 | 7.6 x 5.9 | - |
| Mud Room(Main) | 2.31 x 1.8 | 7.6 x 5.9 | - |
| Mud Room(Main) | 2.31 x 1.8 | 7.6 x 5.9 | - |
| Mud Room(Main) | 2.31 x 1.8 | 7.6 x 5.9 | - |
| Mud Room(Main) | 2.31 x 1.8 | 7.6 x 5.9 | - |
| Primary Bedroom(Second) | 4.4 x 3 | 14.4 x 9.8 | - |
| Primary Bedroom(Second) | 4.4 x 3 | 14.4 x 9.8 | - |
| Primary Bedroom(Second) | 4.4 x 3 | 14.4 x 9.8 | - |
| Primary Bedroom(Second) | 4.4 x 3 | 14.4 x 9.8 | - |
| Primary Bedroom(Second) | 4.4 x 3 | 14.4 x 9.8 | - |
| Bedroom 2(Second) | 3.4 x 2.8 | 11.2 x 9.2 | - |
| Bedroom 2(Second) | 3.4 x 2.8 | 11.2 x 9.2 | - |
| Bedroom 2(Second) | 3.4 x 2.8 | 11.2 x 9.2 | - |
| Bedroom 2(Second) | 3.4 x 2.8 | 11.2 x 9.2 | - |
| Bedroom 2(Second) | 3.4 x 2.8 | 11.2 x 9.2 | - |
| Bedroom 3(Second) | 3.8 x 2.1 | 12.5 x 6.9 | - |
| Bedroom 3(Second) | 3.8 x 2.1 | 12.5 x 6.9 | - |
| Bedroom 3(Second) | 3.8 x 2.1 | 12.5 x 6.9 | - |
| Bedroom 3(Second) | 3.8 x 2.1 | 12.5 x 6.9 | - |
| Bedroom 3(Second) | 3.8 x 2.1 | 12.5 x 6.9 | - |
| Bathroom(Second) | 2.3 x 2 | 7.5 x 6.6 | - |
| Bathroom(Second) | 2.3 x 2 | 7.5 x 6.6 | - |
| Bathroom(Second) | 2.3 x 2 | 7.5 x 6.6 | - |
| Bathroom(Second) | 2.3 x 2 | 7.5 x 6.6 | - |
| Bathroom(Second) | 2.3 x 2 | 7.5 x 6.6 | - |
| Recreation(Lower) | 5.9 x 3.5 | 19.4 x 11.5 | - |
| Recreation(Lower) | 5.9 x 3.5 | 19.4 x 11.5 | - |
| Recreation(Lower) | 5.9 x 3.5 | 19.4 x 11.5 | - |
| Recreation(Lower) | 5.9 x 3.5 | 19.4 x 11.5 | - |
| Recreation(Lower) | 5.9 x 3.5 | 19.4 x 11.5 | - |
| Bathroom(Lower) | 2.3 x 1.4 | 7.5 x 4.6 | - |
| Bathroom(Lower) | 2.3 x 1.4 | 7.5 x 4.6 | - |
| Bathroom(Lower) | 2.3 x 1.4 | 7.5 x 4.6 | - |
| Bathroom(Lower) | 2.3 x 1.4 | 7.5 x 4.6 | - |
| Bathroom(Lower) | 2.3 x 1.4 | 7.5 x 4.6 | - |
| Laundry(Lower) | 3.5 x 1.4 | 11.5 x 4.6 | - |
| Laundry(Lower) | 3.5 x 1.4 | 11.5 x 4.6 | - |
| Laundry(Lower) | 3.5 x 1.4 | 11.5 x 4.6 | - |
| Laundry(Lower) | 3.5 x 1.4 | 11.5 x 4.6 | - |
| Laundry(Lower) | 3.5 x 1.4 | 11.5 x 4.6 | - |
Register for free to view complete room dimensions and access exclusive sold data
Free account • No credit card required
Original List Price
$1,399,000
Listed on Jul 29, 2026
Sold Price
$1,565,000
Sold on Sep 16, 2026
+$166,000
11.9%
Register for free to view complete price history and access exclusive sold data
Free account • No credit card required
Your Agent
Broker of Record
PREMIER MATRIX REALTY LTD. BROKERAGE
See the comparable sold, tax-matched, and currently-competing listings for 21 Millbrook Crescent.
Register for free to view complete price estimate and access exclusive sold data
Free account • No credit card required
Contact OVAIS QASSIM
21 Millbrook Crescent, Toronto, ON M4K 1H2 is a 3-bedroom, 3-bathroom 2-storey semi-detached with approximately 1100-1500 square feet of living space, situated on a 15 102 foot lot. This property is currently sold (sold for $1,565,000). The home features a none garage and a finished basement.
This home is located in North Riverdale, part of Toronto E01 in the Toronto area. Explore more homes for sale and recently sold properties in this neighbourhood.
Whether you are looking to buy, sell, or lease in North Riverdale, our team of experienced real estate professionals can help you navigate the market and find the perfect home. Contact us today for a free consultation.
21 Millbrook Crescent, Toronto, ON M4K 1H2 sold,3 bedroom semi-detached North Riverdale,Toronto E01 homes for sale,Toronto real estate,2-Storey homes, semi-detached sold


