
$1,565,000
21 Millbrook Crescent, Toronto, ON M4K 1H2

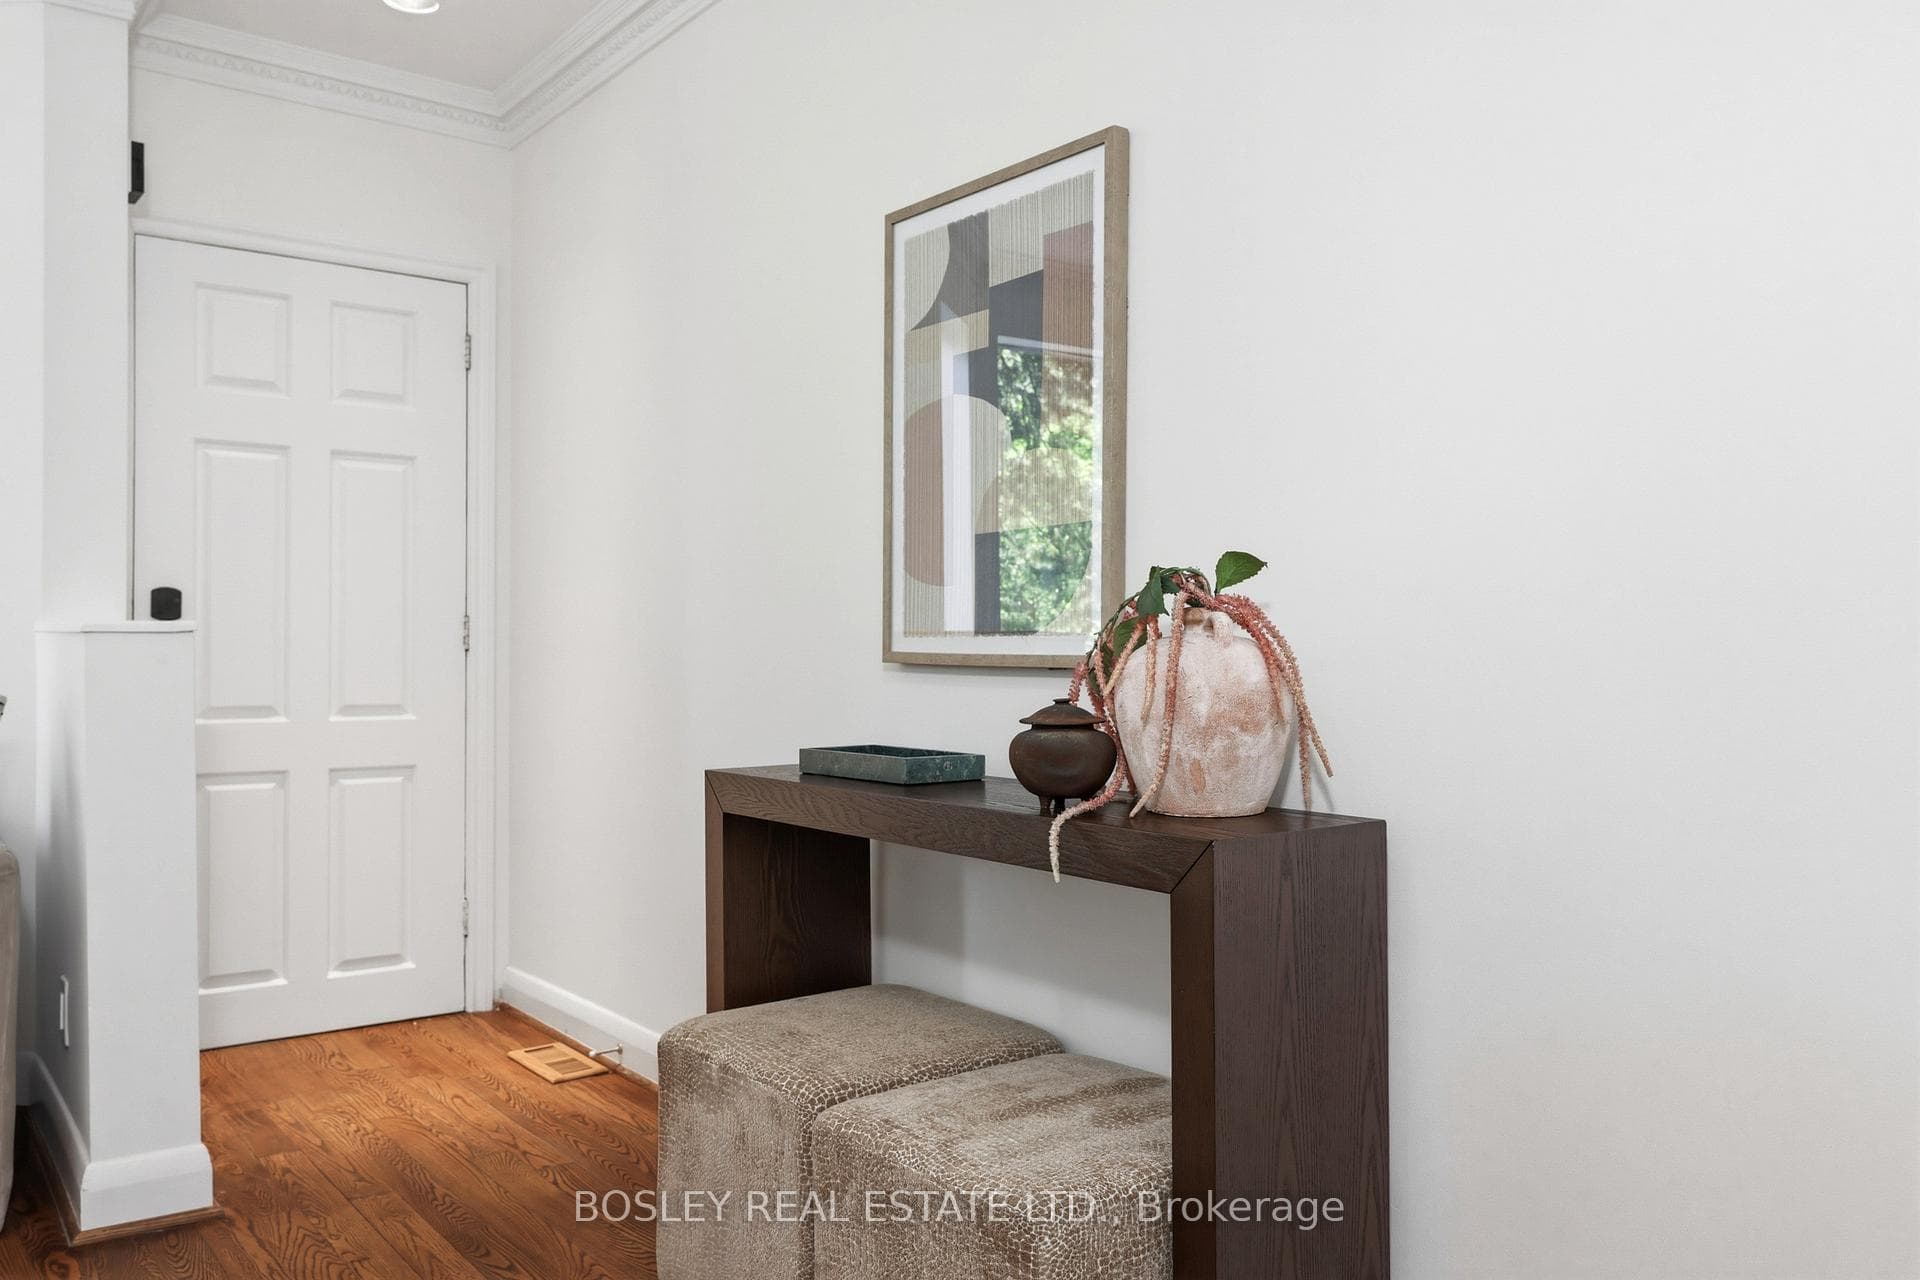
Register for free to view the complete photo gallery and property details
Showing 2 of 20 photos
Toronto, ON M4K 1J3
3 Bed · 2 Bath · Semi-Detached
MLS #E13449296
Sold on July 29, 2026
July 29, 2026
Originally listed at $1,049,000 8 days on market
Tucked away on a quiet tree-lined crescent in North Riverdale, this 2.5 storey semi-detached home blends historic character with thoughtful modern updates. The open-concept main floor is designed for everyday living and easy entertaining. Hardwood floors, a beautiful brick fireplace, and a classic bay window set the tone. A dedicated dining room sits perfectly between the living room and kitchen, creating an easy flow for gatherings. The chef's kitchen features granite counters, refreshed cabinetry, premium stainless steel appliances, generous storage, and a breakfast bar for casual meals and conversation. A skylit staircase leads to the second floor, where the primary suite feels more boutique hotel than bedroom, complete with its own brick fireplace, bay window, custom built-ins, walk-in closet, and 4-piece ensuite. A second bedroom overlooks the rear garden and works well as a nursery, home office, or guest room. The entire third floor is a bright loft retreat with soaring skylights, an ensuite bath, and future rooftop deck potential for a private treetop escape. The full unfinished basement includes laundry and excellent storage, with clear potential for future use. Upgrades include brand-new central air conditioning and a high-performance washer and dryer. Outdoor living is seamless with front and rear decks, plus a beautifully landscaped backyard that feels like a private urban oasis for summer dining, morning coffee, or quiet retreat. Located in the coveted Withrow School and Riverdale Collegiate catchments. Steps to Riverdale Park East, skyline views, tennis courts, pool, cafés, bakeries, restaurants, and the Danforth. Transit is effortless with 504/505 streetcars nearby, the Bloor-Danforth subway within walking distance, and the future Ontario Line at Gerrard and Carlaw adding long-term connectivity and value.
Bedrooms
3
Bathrooms
2
Square Feet
1100-1500 sqft
Property Type
Semi-Detached
Register for free to view complete property details and access exclusive sold data
Free account • No credit card required
| Name | Size (m) | Size (ft) | Features |
|---|---|---|---|
| Living Room(Main) | 5.1 x 4.06 | 16.7 x 13.3 | - |
| Living Room(Main) | 5.1 x 4.06 | 16.7 x 13.3 | - |
| Living Room(Main) | 5.1 x 4.06 | 16.7 x 13.3 | - |
| Living Room(Main) | 5.1 x 4.06 | 16.7 x 13.3 | - |
| Living Room(Main) | 5.1 x 4.06 | 16.7 x 13.3 | - |
| Living Room(Main) | 5.1 x 4.06 | 16.7 x 13.3 | - |
| Dining Room(Main) | 3.58 x 3.33 | 11.7 x 10.9 | - |
| Dining Room(Main) | 3.58 x 3.33 | 11.7 x 10.9 | - |
| Dining Room(Main) | 3.58 x 3.33 | 11.7 x 10.9 | - |
| Dining Room(Main) | 3.58 x 3.33 | 11.7 x 10.9 | - |
| Dining Room(Main) | 3.58 x 3.33 | 11.7 x 10.9 | - |
| Dining Room(Main) | 3.58 x 3.33 | 11.7 x 10.9 | - |
| Kitchen(Main) | 2.81 x 3.47 | 9.2 x 11.4 | - |
| Kitchen(Main) | 2.81 x 3.47 | 9.2 x 11.4 | - |
| Kitchen(Main) | 2.81 x 3.47 | 9.2 x 11.4 | - |
| Kitchen(Main) | 2.81 x 3.47 | 9.2 x 11.4 | - |
| Kitchen(Main) | 2.81 x 3.47 | 9.2 x 11.4 | - |
| Kitchen(Main) | 2.81 x 3.47 | 9.2 x 11.4 | - |
| Bedroom(Second) | 2.78 x 3.5 | 9.1 x 11.5 | - |
| Bedroom(Second) | 2.78 x 3.5 | 9.1 x 11.5 | - |
| Bedroom(Second) | 2.78 x 3.5 | 9.1 x 11.5 | - |
| Bedroom(Second) | 2.78 x 3.5 | 9.1 x 11.5 | - |
| Bedroom(Second) | 2.78 x 3.5 | 9.1 x 11.5 | - |
| Bedroom(Second) | 2.78 x 3.5 | 9.1 x 11.5 | - |
| Primary Bedroom(Second) | 4.26 x 3.95 | 14.0 x 13.0 | - |
| Primary Bedroom(Second) | 4.26 x 3.95 | 14.0 x 13.0 | - |
| Primary Bedroom(Second) | 4.26 x 3.95 | 14.0 x 13.0 | - |
| Primary Bedroom(Second) | 4.26 x 3.95 | 14.0 x 13.0 | - |
| Primary Bedroom(Second) | 4.26 x 3.95 | 14.0 x 13.0 | - |
| Primary Bedroom(Second) | 4.26 x 3.95 | 14.0 x 13.0 | - |
| Bedroom(Third) | 5.33 x 4.11 | 17.5 x 13.5 | - |
| Bedroom(Third) | 5.33 x 4.11 | 17.5 x 13.5 | - |
| Bedroom(Third) | 5.33 x 4.11 | 17.5 x 13.5 | - |
| Bedroom(Third) | 5.33 x 4.11 | 17.5 x 13.5 | - |
| Bedroom(Third) | 5.33 x 4.11 | 17.5 x 13.5 | - |
| Bedroom(Third) | 5.33 x 4.11 | 17.5 x 13.5 | - |
Register for free to view complete room dimensions and access exclusive sold data
Free account • No credit card required
Original List Price
$1,049,000
Listed on Jun 15, 2026
Sold Price
$1,317,500
Sold on Jul 29, 2026
+$268,500
25.6%
Register for free to view complete price history and access exclusive sold data
Free account • No credit card required
Your Agent
Broker of Record
PREMIER MATRIX REALTY LTD. BROKERAGE
See the comparable sold, tax-matched, and currently-competing listings for 34 Tennis Crescent.
Register for free to view complete price estimate and access exclusive sold data
Free account • No credit card required
Contact OVAIS QASSIM
34 Tennis Crescent, Toronto, ON M4K 1J3 is a 3-bedroom, 2-bathroom 2 1/2 storey semi-detached with approximately 1100-1500 square feet of living space, situated on a 16 75 foot lot. This property is currently sold (sold for $1,317,500). The home features a none garage and a full, unfinished basement.
This home is located in North Riverdale, part of Toronto E01 in the Toronto area. Explore more homes for sale and recently sold properties in this neighbourhood.
Whether you are looking to buy, sell, or lease in North Riverdale, our team of experienced real estate professionals can help you navigate the market and find the perfect home. Contact us today for a free consultation.
34 Tennis Crescent, Toronto, ON M4K 1J3 sold,3 bedroom semi-detached North Riverdale,Toronto E01 homes for sale,Toronto real estate,2 1/2 Storey homes, semi-detached sold


