
$839,900
34 Timbers Circle, Markham, ON L3S 1E4

Register for free to view the complete photo gallery and property details
Showing 2 of 20 photos
Markham, ON L3R 6W6
4 Bed · 3 Bath · Link
MLS #N13149466
Sold on September 7, 2026
September 7, 2026
Originally listed at $988,000 59 days on market
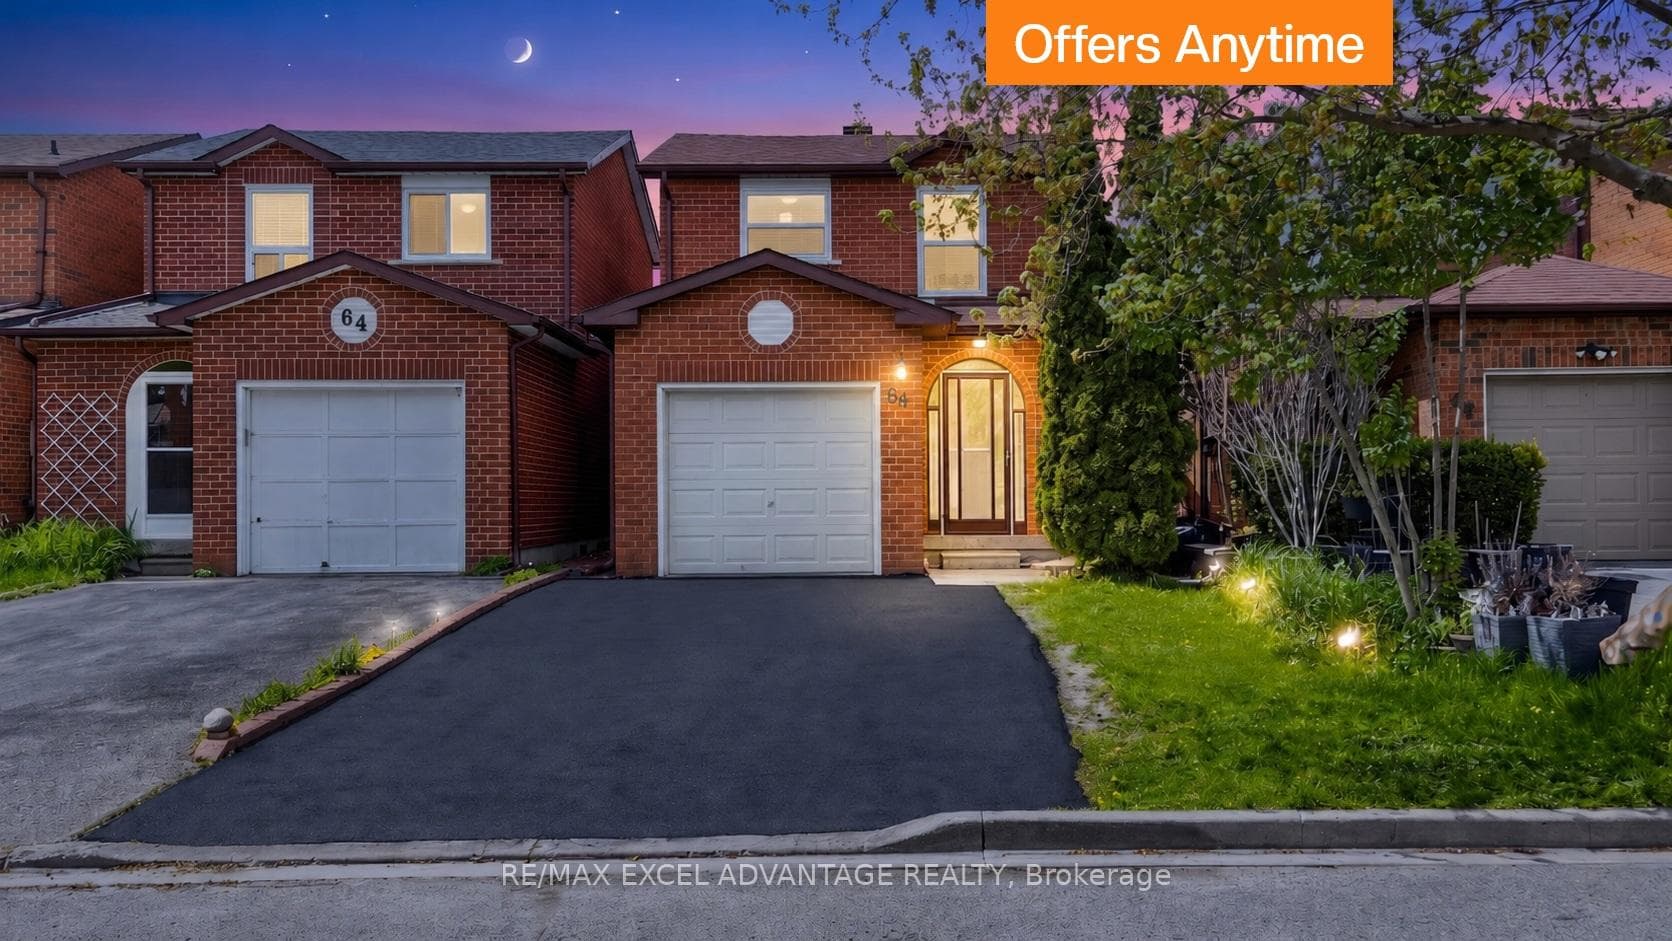
MOVE IN READY. This NEWLY RENOVATED, NEVER LIVED IN, TURN KEY Home Is Located In One Of Markham's Most Sought-After Family Pockets. Brand New Modern Kitchen W/ Quartz Countertops, Marble-Veined Backsplash & All BRAND-NEW Stainless Steel Kitchen Appliances. New Steel Front Door, All Interior Doors Replaced, New Flooring & New Pot Lights Throughout. Spa-Inspired Main Bath W/ Floor and Wall Marble-Veined Porcelain, Frameless Glass Shower & Floating Vanity. Finished Lower Level Adds A Spacious Additional Bedroom & Renovated 3Pc Bath W/ Glass Walk-In Shower & Floating Vanity. New Tankless Water Heater (Endless Hot Water, Lower Bills). Attached Garage + Freshly Sealed Driveway. Fully Fenced Yard W/ Patio. Walk To Milliken Mills HS - An Authorized IB World School. Mins To Pacific Mall, T&T, Milliken GO & Hwy 407. Flexible Closing. Shows A++. Simply Move In!
Bedrooms
4
Bathrooms
3
Square Feet
700-1100 sqft
Property Type
Link
Register for free to view complete property details and access exclusive sold data
Free account • No credit card required
| Name | Size (m) | Size (ft) | Features |
|---|---|---|---|
| Living Room(Ground) | 6.05 x 2.84 | 19.8 x 9.3 | - |
| Living Room(Ground) | 6.05 x 2.84 | 19.8 x 9.3 | - |
| Living Room(Ground) | 6.05 x 2.84 | 19.8 x 9.3 | - |
| Living Room(Ground) | 6.05 x 2.84 | 19.8 x 9.3 | - |
| Living Room(Ground) | 6.05 x 2.84 | 19.8 x 9.3 | - |
| Living Room(Ground) | 6.05 x 2.84 | 19.8 x 9.3 | - |
| Living Room(Ground) | 6.05 x 2.84 | 19.8 x 9.3 | - |
| Living Room(Ground) | 6.05 x 2.84 | 19.8 x 9.3 | - |
| Living Room(Ground) | 6.05 x 2.84 | 19.8 x 9.3 | - |
| Living Room(Ground) | 6.05 x 2.84 | 19.8 x 9.3 | - |
| Living Room(Ground) | 6.05 x 2.84 | 19.8 x 9.3 | - |
| Living Room(Ground) | 6.05 x 2.84 | 19.8 x 9.3 | - |
| Living Room(Ground) | 6.05 x 2.84 | 19.8 x 9.3 | - |
| Living Room(Ground) | 6.05 x 2.84 | 19.8 x 9.3 | - |
| Living Room(Ground) | 6.05 x 2.84 | 19.8 x 9.3 | - |
| Living Room(Ground) | 6.05 x 2.84 | 19.8 x 9.3 | - |
| Living Room(Ground) | 6.05 x 2.84 | 19.8 x 9.3 | - |
| Living Room(Ground) | 6.05 x 2.84 | 19.8 x 9.3 | - |
| Living Room(Ground) | 6.05 x 2.84 | 19.8 x 9.3 | - |
| Kitchen(Ground) | 3.33 x 2.29 | 10.9 x 7.5 | - |
| Kitchen(Ground) | 3.33 x 2.29 | 10.9 x 7.5 | - |
| Kitchen(Ground) | 3.33 x 2.29 | 10.9 x 7.5 | - |
| Kitchen(Ground) | 3.33 x 2.29 | 10.9 x 7.5 | - |
| Kitchen(Ground) | 3.33 x 2.29 | 10.9 x 7.5 | - |
| Kitchen(Ground) | 3.33 x 2.29 | 10.9 x 7.5 | - |
| Kitchen(Ground) | 3.33 x 2.29 | 10.9 x 7.5 | - |
| Kitchen(Ground) | 3.33 x 2.29 | 10.9 x 7.5 | - |
| Kitchen(Ground) | 3.33 x 2.29 | 10.9 x 7.5 | - |
| Kitchen(Ground) | 3.33 x 2.29 | 10.9 x 7.5 | - |
| Kitchen(Ground) | 3.33 x 2.29 | 10.9 x 7.5 | - |
| Kitchen(Ground) | 3.33 x 2.29 | 10.9 x 7.5 | - |
| Kitchen(Ground) | 3.33 x 2.29 | 10.9 x 7.5 | - |
| Kitchen(Ground) | 3.33 x 2.29 | 10.9 x 7.5 | - |
| Kitchen(Ground) | 3.33 x 2.29 | 10.9 x 7.5 | - |
| Kitchen(Ground) | 3.33 x 2.29 | 10.9 x 7.5 | - |
| Kitchen(Ground) | 3.33 x 2.29 | 10.9 x 7.5 | - |
| Kitchen(Ground) | 3.33 x 2.29 | 10.9 x 7.5 | - |
| Kitchen(Ground) | 3.33 x 2.29 | 10.9 x 7.5 | - |
| Bathroom(Ground) | 1.73 x 0.86 | 5.7 x 2.8 | - |
| Bathroom(Ground) | 1.73 x 0.86 | 5.7 x 2.8 | - |
| Bathroom(Ground) | 1.73 x 0.86 | 5.7 x 2.8 | - |
| Bathroom(Ground) | 1.73 x 0.86 | 5.7 x 2.8 | - |
| Bathroom(Ground) | 1.73 x 0.86 | 5.7 x 2.8 | - |
| Bathroom(Ground) | 1.73 x 0.86 | 5.7 x 2.8 | - |
| Bathroom(Ground) | 1.73 x 0.86 | 5.7 x 2.8 | - |
| Bathroom(Ground) | 1.73 x 0.86 | 5.7 x 2.8 | - |
| Bathroom(Ground) | 1.73 x 0.86 | 5.7 x 2.8 | - |
| Bathroom(Ground) | 1.73 x 0.86 | 5.7 x 2.8 | - |
| Bathroom(Ground) | 1.73 x 0.86 | 5.7 x 2.8 | - |
| Bathroom(Ground) | 1.73 x 0.86 | 5.7 x 2.8 | - |
| Bathroom(Ground) | 1.73 x 0.86 | 5.7 x 2.8 | - |
| Bathroom(Ground) | 1.73 x 0.86 | 5.7 x 2.8 | - |
| Bathroom(Ground) | 1.73 x 0.86 | 5.7 x 2.8 | - |
| Bathroom(Ground) | 1.73 x 0.86 | 5.7 x 2.8 | - |
| Bathroom(Ground) | 1.73 x 0.86 | 5.7 x 2.8 | - |
| Bathroom(Ground) | 1.73 x 0.86 | 5.7 x 2.8 | - |
| Bathroom(Ground) | 1.73 x 0.86 | 5.7 x 2.8 | - |
| Primary Bedroom(Second) | 4.62 x 2.92 | 15.2 x 9.6 | - |
| Primary Bedroom(Second) | 4.62 x 2.92 | 15.2 x 9.6 | - |
| Primary Bedroom(Second) | 4.62 x 2.92 | 15.2 x 9.6 | - |
| Primary Bedroom(Second) | 4.62 x 2.92 | 15.2 x 9.6 | - |
| Primary Bedroom(Second) | 4.62 x 2.92 | 15.2 x 9.6 | - |
| Primary Bedroom(Second) | 4.62 x 2.92 | 15.2 x 9.6 | - |
| Primary Bedroom(Second) | 4.62 x 2.92 | 15.2 x 9.6 | - |
| Primary Bedroom(Second) | 4.62 x 2.92 | 15.2 x 9.6 | - |
| Primary Bedroom(Second) | 4.62 x 2.92 | 15.2 x 9.6 | - |
| Primary Bedroom(Second) | 4.62 x 2.92 | 15.2 x 9.6 | - |
| Primary Bedroom(Second) | 4.62 x 2.92 | 15.2 x 9.6 | - |
| Primary Bedroom(Second) | 4.62 x 2.92 | 15.2 x 9.6 | - |
| Primary Bedroom(Second) | 4.62 x 2.92 | 15.2 x 9.6 | - |
| Primary Bedroom(Second) | 4.62 x 2.92 | 15.2 x 9.6 | - |
| Primary Bedroom(Second) | 4.62 x 2.92 | 15.2 x 9.6 | - |
| Primary Bedroom(Second) | 4.62 x 2.92 | 15.2 x 9.6 | - |
| Primary Bedroom(Second) | 4.62 x 2.92 | 15.2 x 9.6 | - |
| Primary Bedroom(Second) | 4.62 x 2.92 | 15.2 x 9.6 | - |
| Primary Bedroom(Second) | 4.62 x 2.92 | 15.2 x 9.6 | - |
| Bathroom(Second) | 2.46 x 1.45 | 8.1 x 4.8 | - |
| Bathroom(Second) | 2.46 x 1.45 | 8.1 x 4.8 | - |
| Bathroom(Second) | 2.46 x 1.45 | 8.1 x 4.8 | - |
| Bathroom(Second) | 2.46 x 1.45 | 8.1 x 4.8 | - |
| Bathroom(Second) | 2.46 x 1.45 | 8.1 x 4.8 | - |
| Bathroom(Second) | 2.46 x 1.45 | 8.1 x 4.8 | - |
| Bathroom(Second) | 2.46 x 1.45 | 8.1 x 4.8 | - |
| Bathroom(Second) | 2.46 x 1.45 | 8.1 x 4.8 | - |
| Bathroom(Second) | 2.46 x 1.45 | 8.1 x 4.8 | - |
| Bathroom(Second) | 2.46 x 1.45 | 8.1 x 4.8 | - |
| Bathroom(Second) | 2.46 x 1.45 | 8.1 x 4.8 | - |
| Bathroom(Second) | 2.46 x 1.45 | 8.1 x 4.8 | - |
| Bathroom(Second) | 2.46 x 1.45 | 8.1 x 4.8 | - |
| Bathroom(Second) | 2.46 x 1.45 | 8.1 x 4.8 | - |
| Bathroom(Second) | 2.46 x 1.45 | 8.1 x 4.8 | - |
| Bathroom(Second) | 2.46 x 1.45 | 8.1 x 4.8 | - |
| Bathroom(Second) | 2.46 x 1.45 | 8.1 x 4.8 | - |
| Bathroom(Second) | 2.46 x 1.45 | 8.1 x 4.8 | - |
| Bathroom(Second) | 2.46 x 1.45 | 8.1 x 4.8 | - |
| Bedroom 2(Second) | 3.45 x 2.46 | 11.3 x 8.1 | - |
| Bedroom 2(Second) | 3.45 x 2.46 | 11.3 x 8.1 | - |
| Bedroom 2(Second) | 3.45 x 2.46 | 11.3 x 8.1 | - |
| Bedroom 2(Second) | 3.45 x 2.46 | 11.3 x 8.1 | - |
| Bedroom 2(Second) | 3.45 x 2.46 | 11.3 x 8.1 | - |
| Bedroom 2(Second) | 3.45 x 2.46 | 11.3 x 8.1 | - |
| Bedroom 2(Second) | 3.45 x 2.46 | 11.3 x 8.1 | - |
| Bedroom 2(Second) | 3.45 x 2.46 | 11.3 x 8.1 | - |
| Bedroom 2(Second) | 3.45 x 2.46 | 11.3 x 8.1 | - |
| Bedroom 2(Second) | 3.45 x 2.46 | 11.3 x 8.1 | - |
| Bedroom 2(Second) | 3.45 x 2.46 | 11.3 x 8.1 | - |
| Bedroom 2(Second) | 3.45 x 2.46 | 11.3 x 8.1 | - |
| Bedroom 2(Second) | 3.45 x 2.46 | 11.3 x 8.1 | - |
| Bedroom 2(Second) | 3.45 x 2.46 | 11.3 x 8.1 | - |
| Bedroom 2(Second) | 3.45 x 2.46 | 11.3 x 8.1 | - |
| Bedroom 2(Second) | 3.45 x 2.46 | 11.3 x 8.1 | - |
| Bedroom 2(Second) | 3.45 x 2.46 | 11.3 x 8.1 | - |
| Bedroom 2(Second) | 3.45 x 2.46 | 11.3 x 8.1 | - |
| Bedroom 2(Second) | 3.45 x 2.46 | 11.3 x 8.1 | - |
| Bedroom 3(Second) | 2.67 x 2.51 | 8.8 x 8.2 | - |
| Bedroom 3(Second) | 2.67 x 2.51 | 8.8 x 8.2 | - |
| Bedroom 3(Second) | 2.67 x 2.51 | 8.8 x 8.2 | - |
| Bedroom 3(Second) | 2.67 x 2.51 | 8.8 x 8.2 | - |
| Bedroom 3(Second) | 2.67 x 2.51 | 8.8 x 8.2 | - |
| Bedroom 3(Second) | 2.67 x 2.51 | 8.8 x 8.2 | - |
| Bedroom 3(Second) | 2.67 x 2.51 | 8.8 x 8.2 | - |
| Bedroom 3(Second) | 2.67 x 2.51 | 8.8 x 8.2 | - |
| Bedroom 3(Second) | 2.67 x 2.51 | 8.8 x 8.2 | - |
| Bedroom 3(Second) | 2.67 x 2.51 | 8.8 x 8.2 | - |
| Bedroom 3(Second) | 2.67 x 2.51 | 8.8 x 8.2 | - |
| Bedroom 3(Second) | 2.67 x 2.51 | 8.8 x 8.2 | - |
| Bedroom 3(Second) | 2.67 x 2.51 | 8.8 x 8.2 | - |
| Bedroom 3(Second) | 2.67 x 2.51 | 8.8 x 8.2 | - |
| Bedroom 3(Second) | 2.67 x 2.51 | 8.8 x 8.2 | - |
| Bedroom 3(Second) | 2.67 x 2.51 | 8.8 x 8.2 | - |
| Bedroom 3(Second) | 2.67 x 2.51 | 8.8 x 8.2 | - |
| Bedroom 3(Second) | 2.67 x 2.51 | 8.8 x 8.2 | - |
| Bedroom 3(Second) | 2.67 x 2.51 | 8.8 x 8.2 | - |
| Bedroom(Basement) | 4.29 x 3.05 | 14.1 x 10.0 | - |
| Bedroom(Basement) | 4.29 x 3.05 | 14.1 x 10.0 | - |
| Bedroom(Basement) | 4.29 x 3.05 | 14.1 x 10.0 | - |
| Bedroom(Basement) | 4.29 x 3.05 | 14.1 x 10.0 | - |
| Bedroom(Basement) | 4.29 x 3.05 | 14.1 x 10.0 | - |
| Bedroom(Basement) | 4.29 x 3.05 | 14.1 x 10.0 | - |
| Bedroom(Basement) | 4.29 x 3.05 | 14.1 x 10.0 | - |
| Bedroom(Basement) | 4.29 x 3.05 | 14.1 x 10.0 | - |
| Bedroom(Basement) | 4.29 x 3.05 | 14.1 x 10.0 | - |
| Bedroom(Basement) | 4.29 x 3.05 | 14.1 x 10.0 | - |
| Bedroom(Basement) | 4.29 x 3.05 | 14.1 x 10.0 | - |
| Bedroom(Basement) | 4.29 x 3.05 | 14.1 x 10.0 | - |
| Bedroom(Basement) | 4.29 x 3.05 | 14.1 x 10.0 | - |
| Bedroom(Basement) | 4.29 x 3.05 | 14.1 x 10.0 | - |
| Bedroom(Basement) | 4.29 x 3.05 | 14.1 x 10.0 | - |
| Bedroom(Basement) | 4.29 x 3.05 | 14.1 x 10.0 | - |
| Bedroom(Basement) | 4.29 x 3.05 | 14.1 x 10.0 | - |
| Bedroom(Basement) | 4.29 x 3.05 | 14.1 x 10.0 | - |
| Bedroom(Basement) | 4.29 x 3.05 | 14.1 x 10.0 | - |
| Laundry(Basement) | 5.28 x 1.98 | 17.3 x 6.5 | - |
| Laundry(Basement) | 5.28 x 1.98 | 17.3 x 6.5 | - |
| Laundry(Basement) | 5.28 x 1.98 | 17.3 x 6.5 | - |
| Laundry(Basement) | 5.28 x 1.98 | 17.3 x 6.5 | - |
| Laundry(Basement) | 5.28 x 1.98 | 17.3 x 6.5 | - |
| Laundry(Basement) | 5.28 x 1.98 | 17.3 x 6.5 | - |
| Laundry(Basement) | 5.28 x 1.98 | 17.3 x 6.5 | - |
| Laundry(Basement) | 5.28 x 1.98 | 17.3 x 6.5 | - |
| Laundry(Basement) | 5.28 x 1.98 | 17.3 x 6.5 | - |
| Laundry(Basement) | 5.28 x 1.98 | 17.3 x 6.5 | - |
| Laundry(Basement) | 5.28 x 1.98 | 17.3 x 6.5 | - |
| Laundry(Basement) | 5.28 x 1.98 | 17.3 x 6.5 | - |
| Laundry(Basement) | 5.28 x 1.98 | 17.3 x 6.5 | - |
| Laundry(Basement) | 5.28 x 1.98 | 17.3 x 6.5 | - |
| Laundry(Basement) | 5.28 x 1.98 | 17.3 x 6.5 | - |
| Laundry(Basement) | 5.28 x 1.98 | 17.3 x 6.5 | - |
| Laundry(Basement) | 5.28 x 1.98 | 17.3 x 6.5 | - |
| Laundry(Basement) | 5.28 x 1.98 | 17.3 x 6.5 | - |
| Laundry(Basement) | 5.28 x 1.98 | 17.3 x 6.5 | - |
| Bathroom(Basement) | 2.97 x 1.27 | 9.7 x 4.2 | - |
| Bathroom(Basement) | 2.97 x 1.27 | 9.7 x 4.2 | - |
| Bathroom(Basement) | 2.97 x 1.27 | 9.7 x 4.2 | - |
| Bathroom(Basement) | 2.97 x 1.27 | 9.7 x 4.2 | - |
| Bathroom(Basement) | 2.97 x 1.27 | 9.7 x 4.2 | - |
| Bathroom(Basement) | 2.97 x 1.27 | 9.7 x 4.2 | - |
| Bathroom(Basement) | 2.97 x 1.27 | 9.7 x 4.2 | - |
| Bathroom(Basement) | 2.97 x 1.27 | 9.7 x 4.2 | - |
| Bathroom(Basement) | 2.97 x 1.27 | 9.7 x 4.2 | - |
| Bathroom(Basement) | 2.97 x 1.27 | 9.7 x 4.2 | - |
| Bathroom(Basement) | 2.97 x 1.27 | 9.7 x 4.2 | - |
| Bathroom(Basement) | 2.97 x 1.27 | 9.7 x 4.2 | - |
| Bathroom(Basement) | 2.97 x 1.27 | 9.7 x 4.2 | - |
| Bathroom(Basement) | 2.97 x 1.27 | 9.7 x 4.2 | - |
| Bathroom(Basement) | 2.97 x 1.27 | 9.7 x 4.2 | - |
| Bathroom(Basement) | 2.97 x 1.27 | 9.7 x 4.2 | - |
| Bathroom(Basement) | 2.97 x 1.27 | 9.7 x 4.2 | - |
| Bathroom(Basement) | 2.97 x 1.27 | 9.7 x 4.2 | - |
| Bathroom(Basement) | 2.97 x 1.27 | 9.7 x 4.2 | - |
| Other(Basement) | 2.72 x 1.91 | 8.9 x 6.3 | - |
| Other(Basement) | 2.72 x 1.91 | 8.9 x 6.3 | - |
| Other(Basement) | 2.72 x 1.91 | 8.9 x 6.3 | - |
| Other(Basement) | 2.72 x 1.91 | 8.9 x 6.3 | - |
| Other(Basement) | 2.72 x 1.91 | 8.9 x 6.3 | - |
| Other(Basement) | 2.72 x 1.91 | 8.9 x 6.3 | - |
| Other(Basement) | 2.72 x 1.91 | 8.9 x 6.3 | - |
| Other(Basement) | 2.72 x 1.91 | 8.9 x 6.3 | - |
| Other(Basement) | 2.72 x 1.91 | 8.9 x 6.3 | - |
| Other(Basement) | 2.72 x 1.91 | 8.9 x 6.3 | - |
| Other(Basement) | 2.72 x 1.91 | 8.9 x 6.3 | - |
| Other(Basement) | 2.72 x 1.91 | 8.9 x 6.3 | - |
| Other(Basement) | 2.72 x 1.91 | 8.9 x 6.3 | - |
| Other(Basement) | 2.72 x 1.91 | 8.9 x 6.3 | - |
| Other(Basement) | 2.72 x 1.91 | 8.9 x 6.3 | - |
| Other(Basement) | 2.72 x 1.91 | 8.9 x 6.3 | - |
| Other(Basement) | 2.72 x 1.91 | 8.9 x 6.3 | - |
| Other(Basement) | 2.72 x 1.91 | 8.9 x 6.3 | - |
| Other(Basement) | 2.72 x 1.91 | 8.9 x 6.3 | - |
Register for free to view complete room dimensions and access exclusive sold data
Free account • No credit card required
Original List Price
$988,000
Listed on May 19, 2026
Sold Price
$960,000
Sold on Sep 7, 2026
-$28,000
-2.8%
Register for free to view complete price history and access exclusive sold data
Free account • No credit card required
Your Agent
Broker of Record
PREMIER MATRIX REALTY LTD. BROKERAGE
See the comparable sold, tax-matched, and currently-competing listings for 66 Dunbar Crescent.
Register for free to view complete price estimate and access exclusive sold data
Free account • No credit card required
Contact OVAIS QASSIM
66 Dunbar Crescent, Markham, ON L3R 6W6 is a 4-bedroom, 3-bathroom 2-storey link with approximately 700-1100 square feet of living space, situated on a 23 111 foot lot. This property is currently sold (sold for $960,000). The home features a attached garage and a finished basement.
This home is located in Milliken Mills East, part of Markham in the York area. Explore more homes for sale and recently sold properties in this neighbourhood.
Whether you are looking to buy, sell, or lease in Milliken Mills East, our team of experienced real estate professionals can help you navigate the market and find the perfect home. Contact us today for a free consultation.
66 Dunbar Crescent, Markham, ON L3R 6W6 sold,4 bedroom link Milliken Mills East,Markham homes for sale,York real estate,2-Storey homes, link sold


