
$839,900
34 Timbers Circle, Markham, ON L3S 1E4
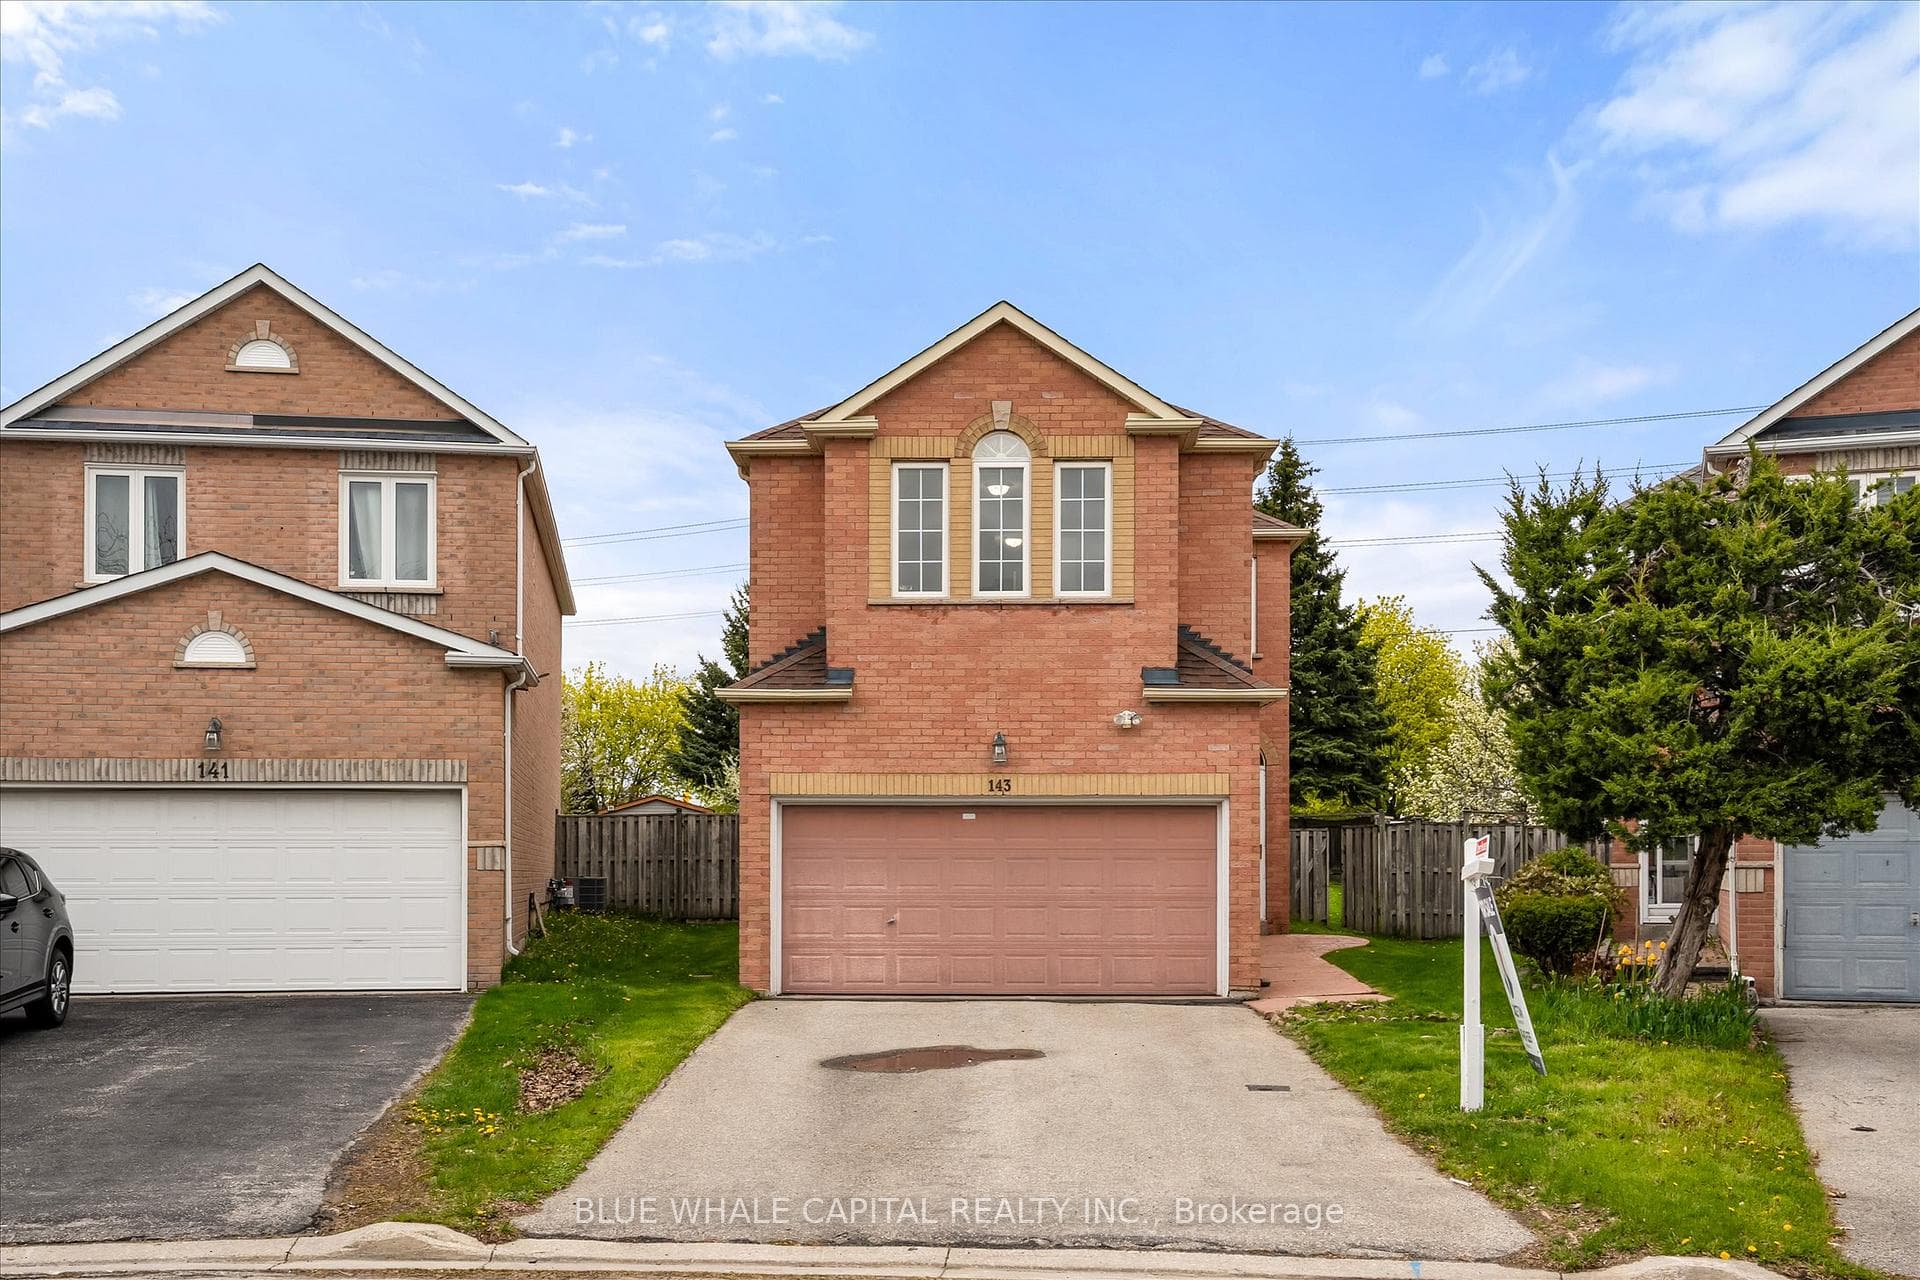

Register for free to view the complete photo gallery and property details
Showing 2 of 20 photos
Markham, ON L3S 3R4
4 Bed · 3 Bath · Link
MLS #N13129818
Sold on August 17, 2026
August 17, 2026
Originally listed at $1,180,000 22 days on market
Welcome to 143 Hertford Crescent - a bright and spacious original Monarch home nestled in the sought-after Milliken Mills East community. Proudly maintained by its original owner, this well-kept residence offers approximately 2,227 sq. ft. of living space with 4 bedrooms, 3 bathrooms, and a double-car garage. The spacious primary suite features a walk-in closet and a luxurious 5-piece ensuite, while the fourth bedroom also includes a walk-in closet and convenient semi-ensuite access. Designed for comfortable everyday living, the functional kitchen and breakfast area offer plenty of space and a walkout to the large backyard. The home also features a formal combined living and dining room, as well as a cozy family room overlooking the backyard. Additional features include a main-floor laundry room with direct access to the double-car garage, complete with a newer Chamberlain garage door opener, and a skylight that fills the home with natural light. The unfinished basement includes a bathroom rough-in and presents an excellent opportunity to customize the space to suit your needs. Major owned updates include a high-efficiency furnace (2021), air conditioner (2022), and hot water tank (2022). Outside, the oversized driveway offers parking for up to four vehicles with no sidewalk to shovel, while the expansive backyard and patio provide the perfect setting for entertaining and creating lasting memories. Ideally located within top-rated school catchments including Milliken Mills High School, St. Francis Xavier Catholic School, Father Michael McGivney Catholic Academy, and St. Benedict Catholic Elementary School, this home also offers convenient access to GO Transit, TTC, YRT, Highways 7 and 407, parks, Costco, Pacific Mall, Markville Mall, community centres, restaurants, and more. 143 Hertford Crescent is a fantastic opportunity for first-time buyers or anyone looking to make a well-maintained, single-owner home their own in an exceptional location.
Bedrooms
4
Bathrooms
3
Square Feet
2000-2500 sqft
Property Type
Link
Register for free to view complete property details and access exclusive sold data
Free account • No credit card required
| Name | Size (m) | Size (ft) | Features |
|---|---|---|---|
| Dining Room(Ground) | 7.32 x 3.35 | 24.0 x 11.0 | - |
| Dining Room(Ground) | 7.32 x 3.35 | 24.0 x 11.0 | - |
| Living Room(Ground) | 7.32 x 3.35 | 24.0 x 11.0 | - |
| Living Room(Ground) | 7.32 x 3.35 | 24.0 x 11.0 | - |
| Family Room(Ground) | 4.51 x 3.23 | 14.8 x 10.6 | - |
| Family Room(Ground) | 4.51 x 3.23 | 14.8 x 10.6 | - |
| Kitchen(Ground) | 3.05 x 2.93 | 10.0 x 9.6 | - |
| Kitchen(Ground) | 3.05 x 2.93 | 10.0 x 9.6 | - |
| Breakfast(Ground) | 2.44 x 2.93 | 8.0 x 9.6 | - |
| Breakfast(Ground) | 2.44 x 2.93 | 8.0 x 9.6 | - |
| Foyer(Ground) | 2 x 2 | 6.6 x 6.6 | - |
| Foyer(Ground) | 2 x 2 | 6.6 x 6.6 | - |
| Primary Bedroom(Second) | 5.12 x 3.66 | 16.8 x 12.0 | - |
| Primary Bedroom(Second) | 5.12 x 3.66 | 16.8 x 12.0 | - |
| Bedroom 2(Second) | 3.08 x 3.66 | 10.1 x 12.0 | - |
| Bedroom 2(Second) | 3.08 x 3.66 | 10.1 x 12.0 | - |
| Bedroom 3(Second) | 3.08 x 3.66 | 10.1 x 12.0 | - |
| Bedroom 3(Second) | 3.08 x 3.66 | 10.1 x 12.0 | - |
| Bedroom 4(Second) | 4.51 x 3.96 | 14.8 x 13.0 | - |
| Bedroom 4(Second) | 4.51 x 3.96 | 14.8 x 13.0 | - |
Register for free to view complete room dimensions and access exclusive sold data
Free account • No credit card required
Original List Price
$1,180,000
Listed on May 10, 2026
Sold Price
$1,158,000
Sold on Aug 17, 2026
-$22,000
-1.9%
Register for free to view complete price history and access exclusive sold data
Free account • No credit card required
Your Agent
Broker of Record
PREMIER MATRIX REALTY LTD. BROKERAGE
See the comparable sold, tax-matched, and currently-competing listings for 143 Hertford Crescent.
Register for free to view complete price estimate and access exclusive sold data
Free account • No credit card required
Contact OVAIS QASSIM
143 Hertford Crescent, Markham, ON L3S 3R4 is a 4-bedroom, 3-bathroom 2-storey link with approximately 2000-2500 square feet of living space, situated on a 23 201 foot lot. This property is currently sold (sold for $1,158,000). The home features a attached garage and a unfinished basement.
This home is located in Milliken Mills East, part of Markham in the York area. Explore more homes for sale and recently sold properties in this neighbourhood.
Whether you are looking to buy, sell, or lease in Milliken Mills East, our team of experienced real estate professionals can help you navigate the market and find the perfect home. Contact us today for a free consultation.
143 Hertford Crescent, Markham, ON L3S 3R4 sold,4 bedroom link Milliken Mills East,Markham homes for sale,York real estate,2-Storey homes, link sold


