
$1,300,000
25300 Maple Beach Road, Brock, ON L0K 1A0
Brock, ON L0K 1A0
3 Bed · 2 Bath · Detached
MLS #N13150092
Listed Price
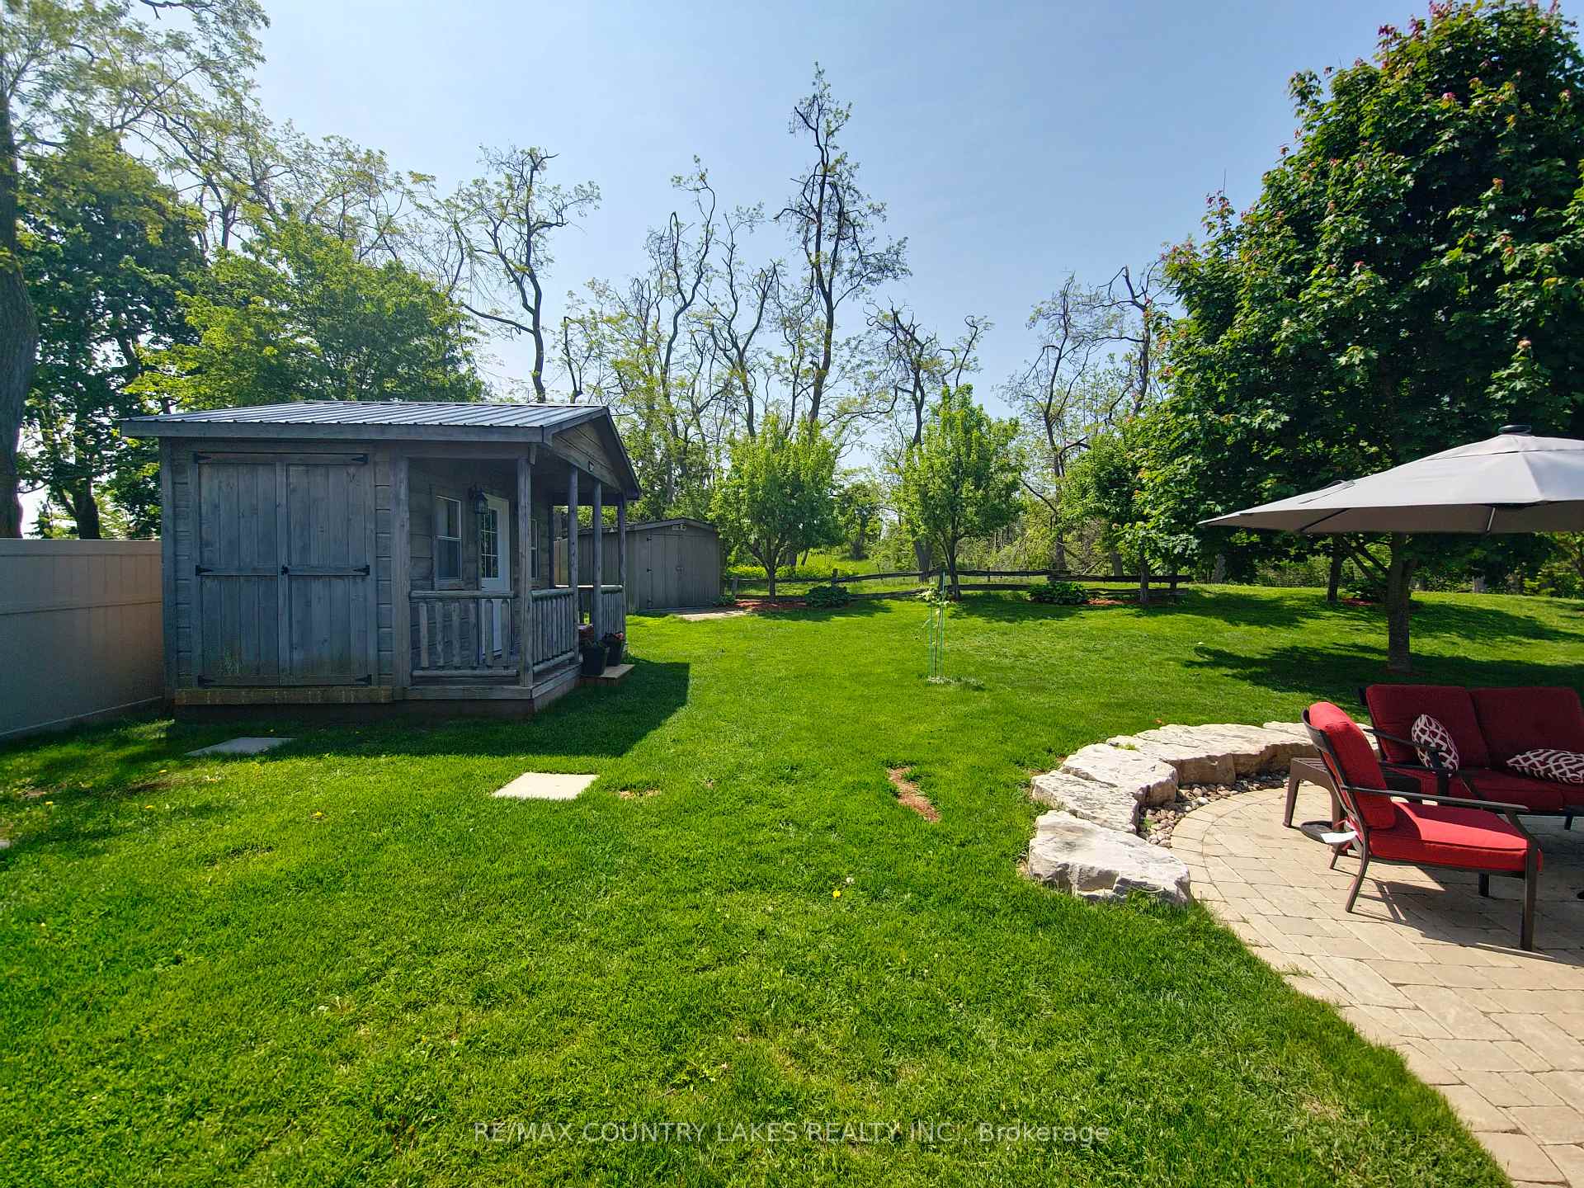
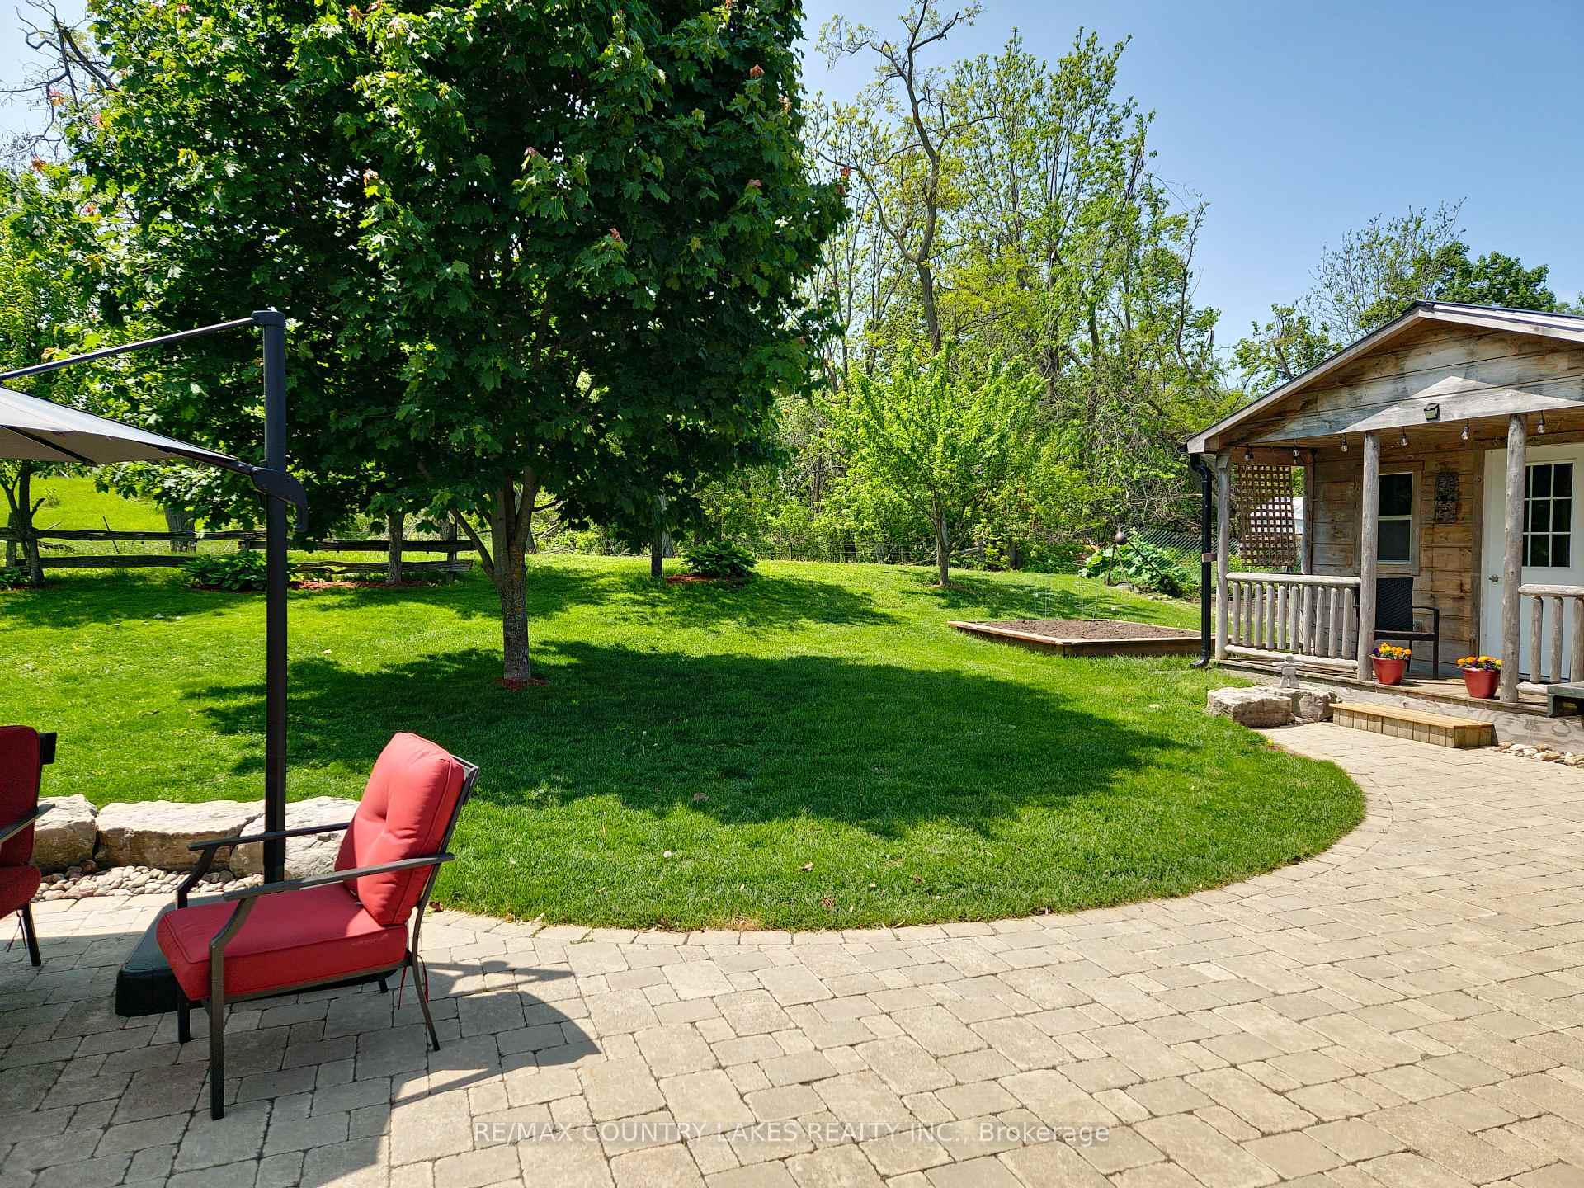
This is the one! This beautifully maintained 3-bedroom bungalow located in the welcoming community of Beaverton, just minutes from the shores of Lake Simcoe. This charming home offers the perfect blend of comfort, functionality, and outdoor enjoyment, ideal for families, retirees, or weekend retreat seekers. Inside, you'll find a bright and inviting layout featuring stainless steel appliances, upgraded electrical, improved insulation, and several recent updates that add comfort and value. Recent improvements include a newly added 2-piece bathroom (2025), a fully renovated main bathroom (2026), and updated plumbing (2025).Step outside to a true entertainer's backyard complete with three separate sheds, each equipped with its own 120 Amp power service, offering exceptional flexibility for workshops, hobbies, storage, home-based business opportunities, or expanded exterior entertaining space. The large driveway provides ample parking for family and guests. Conveniently located close to local shopping, schools, restaurants, parks, and everyday amenities, this property offers small-town charm with easy access to the city - approximately 1.5 hours from the GTA. A fantastic opportunity to enjoy relaxed living near the lake in one of Brock Township's most desirable communities.
Bedrooms
3
Bathrooms
2
Square Feet
1100-1500 sqft
Property Type
Detached
| Name | Size (m) | Size (ft) | Features |
|---|---|---|---|
| Foyer(Main) | 4.5 x 2.4 | 14.8 x 7.9 | - |
| Foyer(Main) | 4.5 x 2.4 | 14.8 x 7.9 | - |
| Foyer(Main) | 4.5 x 2.4 | 14.8 x 7.9 | - |
| Foyer(Main) | 4.5 x 2.4 | 14.8 x 7.9 | - |
| Foyer(Main) | 4.5 x 2.4 | 14.8 x 7.9 | - |
| Foyer(Main) | 4.5 x 2.4 | 14.8 x 7.9 | - |
| Foyer(Main) | 4.5 x 2.4 | 14.8 x 7.9 | - |
| Foyer(Main) | 4.5 x 2.4 | 14.8 x 7.9 | - |
| Foyer(Main) | 4.5 x 2.4 | 14.8 x 7.9 | - |
| Foyer(Main) | 4.5 x 2.4 | 14.8 x 7.9 | - |
| Foyer(Main) | 4.5 x 2.4 | 14.8 x 7.9 | - |
| Kitchen(Main) | 5.6 x 3 | 18.4 x 9.8 | - |
| Kitchen(Main) | 5.6 x 3 | 18.4 x 9.8 | - |
| Kitchen(Main) | 5.6 x 3 | 18.4 x 9.8 | - |
| Kitchen(Main) | 5.6 x 3 | 18.4 x 9.8 | - |
| Kitchen(Main) | 5.6 x 3 | 18.4 x 9.8 | - |
| Kitchen(Main) | 5.6 x 3 | 18.4 x 9.8 | - |
| Kitchen(Main) | 5.6 x 3 | 18.4 x 9.8 | - |
| Kitchen(Main) | 5.6 x 3 | 18.4 x 9.8 | - |
| Kitchen(Main) | 5.6 x 3 | 18.4 x 9.8 | - |
| Kitchen(Main) | 5.6 x 3 | 18.4 x 9.8 | - |
| Kitchen(Main) | 5.6 x 3 | 18.4 x 9.8 | - |
| Laundry(Main) | 2.4 x 2.2 | 7.9 x 7.2 | - |
| Laundry(Main) | 2.4 x 2.2 | 7.9 x 7.2 | - |
| Laundry(Main) | 2.4 x 2.2 | 7.9 x 7.2 | - |
| Laundry(Main) | 2.4 x 2.2 | 7.9 x 7.2 | - |
| Laundry(Main) | 2.4 x 2.2 | 7.9 x 7.2 | - |
| Laundry(Main) | 2.4 x 2.2 | 7.9 x 7.2 | - |
| Laundry(Main) | 2.4 x 2.2 | 7.9 x 7.2 | - |
| Laundry(Main) | 2.4 x 2.2 | 7.9 x 7.2 | - |
| Laundry(Main) | 2.4 x 2.2 | 7.9 x 7.2 | - |
| Laundry(Main) | 2.4 x 2.2 | 7.9 x 7.2 | - |
| Laundry(Main) | 2.4 x 2.2 | 7.9 x 7.2 | - |
| Primary Bedroom(Main) | 5.4 x 3.7 | 17.7 x 12.1 | - |
| Primary Bedroom(Main) | 5.4 x 3.7 | 17.7 x 12.1 | - |
| Primary Bedroom(Main) | 5.4 x 3.7 | 17.7 x 12.1 | - |
| Primary Bedroom(Main) | 5.4 x 3.7 | 17.7 x 12.1 | - |
| Primary Bedroom(Main) | 5.4 x 3.7 | 17.7 x 12.1 | - |
| Primary Bedroom(Main) | 5.4 x 3.7 | 17.7 x 12.1 | - |
| Primary Bedroom(Main) | 5.4 x 3.7 | 17.7 x 12.1 | - |
| Primary Bedroom(Main) | 5.4 x 3.7 | 17.7 x 12.1 | - |
| Primary Bedroom(Main) | 5.4 x 3.7 | 17.7 x 12.1 | - |
| Primary Bedroom(Main) | 5.4 x 3.7 | 17.7 x 12.1 | - |
| Primary Bedroom(Main) | 5.4 x 3.7 | 17.7 x 12.1 | - |
| Bedroom 2(Main) | 3.5 x 3.44 | 11.5 x 11.3 | - |
| Bedroom 2(Main) | 3.5 x 3.44 | 11.5 x 11.3 | - |
| Bedroom 2(Main) | 3.5 x 3.44 | 11.5 x 11.3 | - |
| Bedroom 2(Main) | 3.5 x 3.44 | 11.5 x 11.3 | - |
| Bedroom 2(Main) | 3.5 x 3.44 | 11.5 x 11.3 | - |
| Bedroom 2(Main) | 3.5 x 3.44 | 11.5 x 11.3 | - |
| Bedroom 2(Main) | 3.5 x 3.44 | 11.5 x 11.3 | - |
| Bedroom 2(Main) | 3.5 x 3.44 | 11.5 x 11.3 | - |
| Bedroom 2(Main) | 3.5 x 3.44 | 11.5 x 11.3 | - |
| Bedroom 2(Main) | 3.5 x 3.44 | 11.5 x 11.3 | - |
| Bedroom 2(Main) | 3.5 x 3.44 | 11.5 x 11.3 | - |
| Bedroom 3(Main) | 3.4 x 2.7 | 11.2 x 8.9 | - |
| Bedroom 3(Main) | 3.4 x 2.7 | 11.2 x 8.9 | - |
| Bedroom 3(Main) | 3.4 x 2.7 | 11.2 x 8.9 | - |
| Bedroom 3(Main) | 3.4 x 2.7 | 11.2 x 8.9 | - |
| Bedroom 3(Main) | 3.4 x 2.7 | 11.2 x 8.9 | - |
| Bedroom 3(Main) | 3.4 x 2.7 | 11.2 x 8.9 | - |
| Bedroom 3(Main) | 3.4 x 2.7 | 11.2 x 8.9 | - |
| Bedroom 3(Main) | 3.4 x 2.7 | 11.2 x 8.9 | - |
| Bedroom 3(Main) | 3.4 x 2.7 | 11.2 x 8.9 | - |
| Bedroom 3(Main) | 3.4 x 2.7 | 11.2 x 8.9 | - |
| Bedroom 3(Main) | 3.4 x 2.7 | 11.2 x 8.9 | - |
| Living Room(Main) | 7.65 x 4.05 | 25.1 x 13.3 | - |
| Living Room(Main) | 7.65 x 4.05 | 25.1 x 13.3 | - |
| Living Room(Main) | 7.65 x 4.05 | 25.1 x 13.3 | - |
| Living Room(Main) | 7.65 x 4.05 | 25.1 x 13.3 | - |
| Living Room(Main) | 7.65 x 4.05 | 25.1 x 13.3 | - |
| Living Room(Main) | 7.65 x 4.05 | 25.1 x 13.3 | - |
| Living Room(Main) | 7.65 x 4.05 | 25.1 x 13.3 | - |
| Living Room(Main) | 7.65 x 4.05 | 25.1 x 13.3 | - |
| Living Room(Main) | 7.65 x 4.05 | 25.1 x 13.3 | - |
| Living Room(Main) | 7.65 x 4.05 | 25.1 x 13.3 | - |
| Living Room(Main) | 7.65 x 4.05 | 25.1 x 13.3 | - |
Complete transaction history for this property
Sold: Aug 24, 2026
$660,000
-$29,000 (-4.2%)
Register free to see the complete unit history
Register for free to view complete transaction history and access exclusive sold data
Free account • No credit card required
Your Agent
Broker of Record
PREMIER MATRIX REALTY LTD. BROKERAGE
See the comparable sold, tax-matched, and currently-competing listings for 653 Simcoe Street.
Register for free to view complete price estimate and access exclusive sold data
Free account • No credit card required
Contact OVAIS QASSIM
653 Simcoe Street, Brock, ON L0K 1A0 is a 3-bedroom, 2-bathroom bungalow detached with approximately 1100-1500 square feet of living space, situated on a 67 150 foot lot. This property is currently for sale at $689,000. The home features a none garage and a crawl space basement, built approximately 51-99 years ago.
This home is located in Beaverton, part of Brock in the Durham area. Explore more homes for sale and recently sold properties in this neighbourhood.
Whether you are looking to buy, sell, or lease in Beaverton, our team of experienced real estate professionals can help you navigate the market and find the perfect home. Contact us today for a free consultation.
653 Simcoe Street, Brock, ON L0K 1A0 for sale,3 bedroom detached Beaverton,Brock homes for sale,Durham real estate,Bungalow homes, detached for sale


