
$1,150,000
39 Fairside Avenue, Toronto, ON M4C 3H1
Toronto, ON M4C 2V1
3 Bed · 2 Bath · Detached
MLS #E13018884
Listed Price
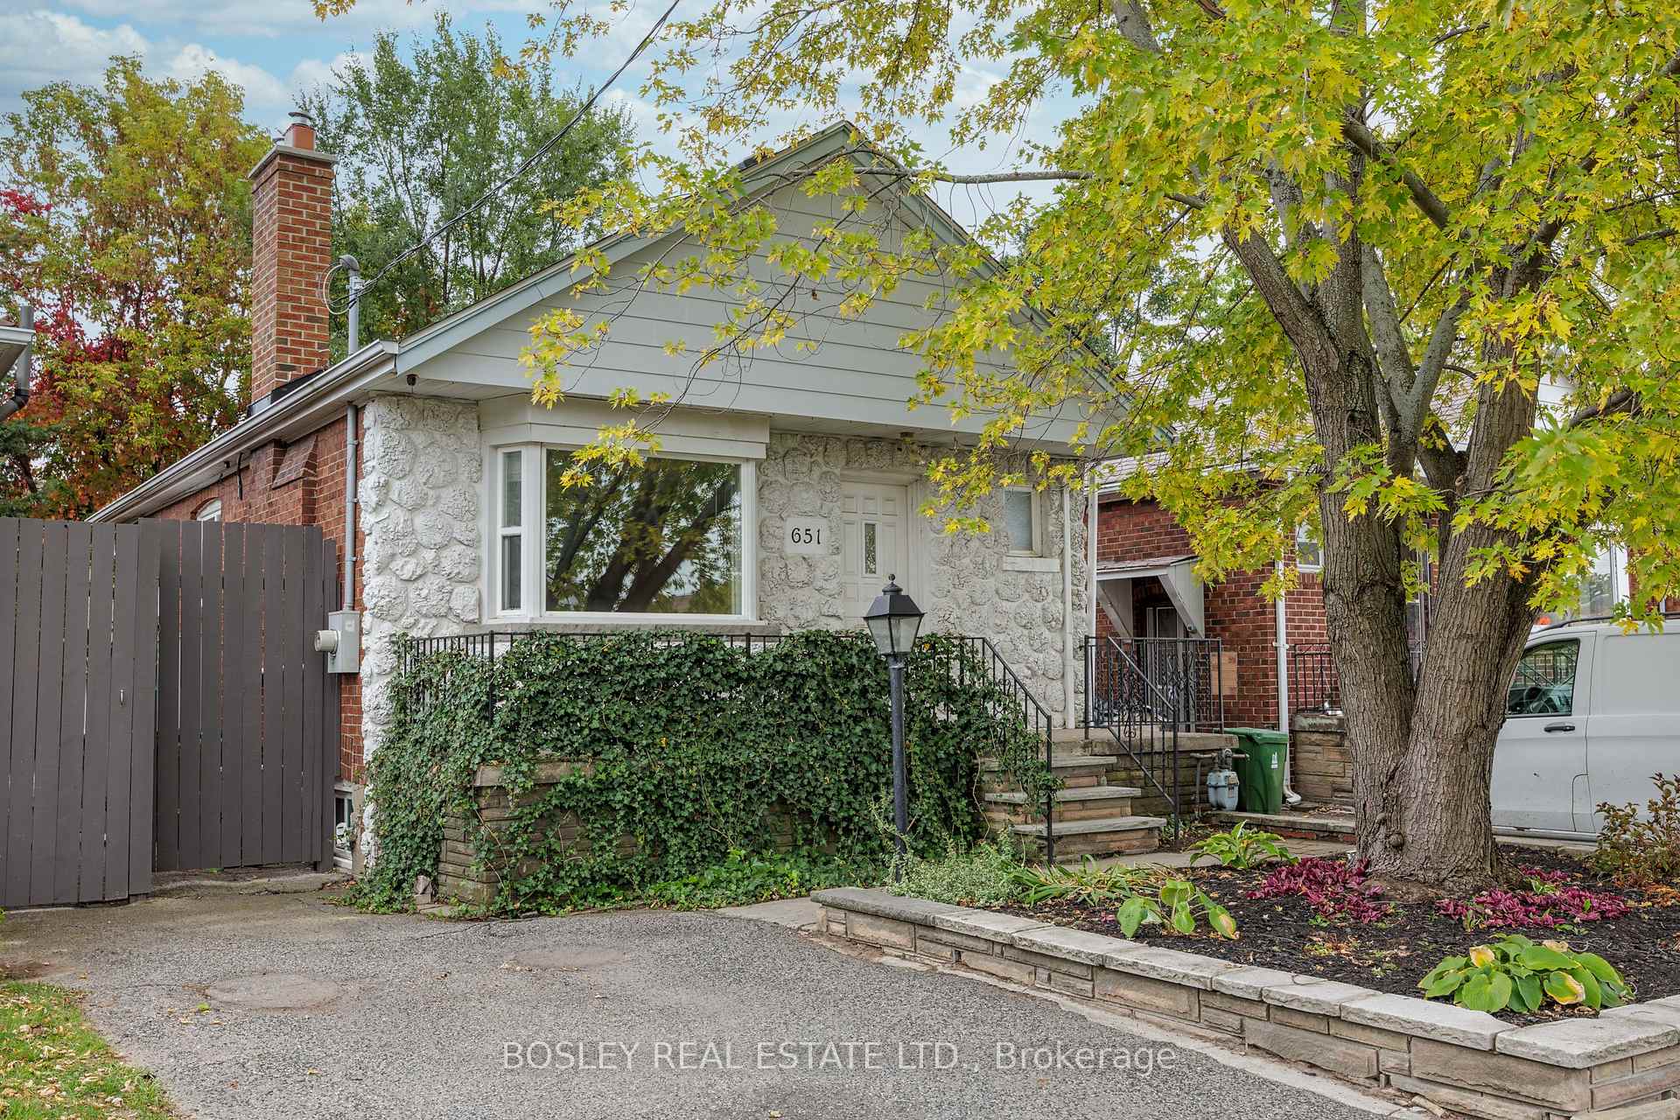
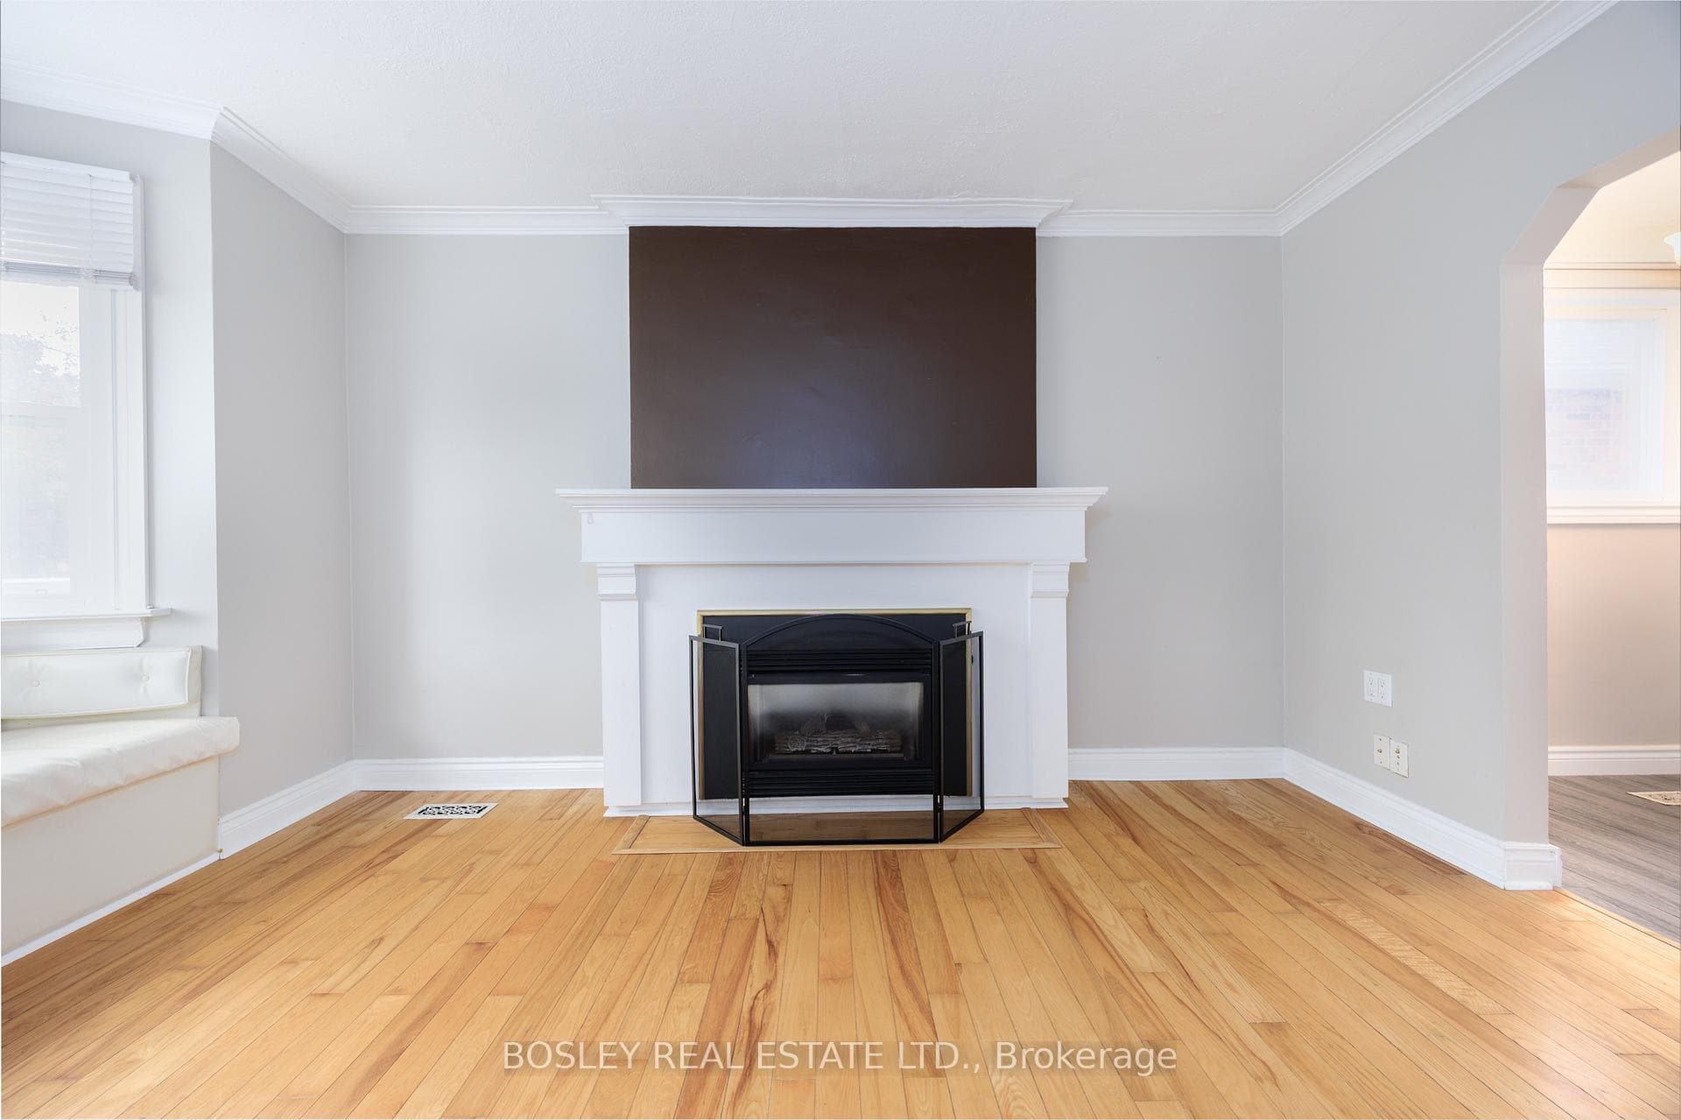
Welcome To 651 Cosburn Ave, A Charming And Fully Detached Bungalow Offering A Thoughtfully Updated Interior, Functional Layout, And Incredible Potential - All Set In One Of East York's Most Well-Connected Neighbourhoods. This Home Sits On A Wide 30-Foot Lot And Features Over 1,600 Sq. Ft. Of Total Living Space ,Including The Basement. The Main Floor Boasts A Modern Eat-In Kitchen With A Butcher Block Breakfast Bar, Updated Cabinetry, And Plenty Of Natural Light. The Spacious Great Room Is Ideal For Both Relaxing And Entertaining, Highlighted By An Oversized Fireplace And A Bay Window With A Custom Built-In Bench Seat. Two Well-Proportioned Bedrooms On The Main Level Include A Generously Sized Primary With A Large Closet. A Bright Sunroom That Opens To The Backyard Offers Additional Space That Can Flex As A Home Office, Reading Nook, Or Playroom. The Fully Finished Basement Adds Significant Value And Flexibility, Featuring A Large Family Room, An Additional Bedroom, And An Updated 4-Piece Bathroom Complete With Heated Floors - Ideal For Guests, Extended Family, Or Even Future Income Potential. Full-Height Ceilings Throughout The Lower Level Add To The Home's Functionality, With Ample Storage Throughout. A Private Driveway With Parking For Two Cars Completes The Package. Located In The Sought-After Diefenbaker School District, With Easy Access To The TTC, Subway, And DVP. The Energy And Amenities Of East York Are Right At Your Doorstep - Including Parks, Cafes, Restaurants, And Shops. Whether You're A First-Time Buyer, Investor, Or Planning Your Next Renovation Or Rebuild, 651 Cosburn Ave Is A Smart Opportunity In A Neighbourhood That Continues To Grow In Value And Demand.
Bedrooms
3
Bathrooms
2
Square Feet
700-1100 sqft
Property Type
Detached
| Name | Size (m) | Size (ft) | Features |
|---|---|---|---|
| Living Room(Main) | 4.67 x 3.38 | 15.3 x 11.1 | - |
| Living Room(Main) | 4.67 x 3.38 | 15.3 x 11.1 | - |
| Living Room(Main) | 4.67 x 3.38 | 15.3 x 11.1 | - |
| Living Room(Main) | 4.67 x 3.38 | 15.3 x 11.1 | - |
| Living Room(Main) | 4.67 x 3.38 | 15.3 x 11.1 | - |
| Living Room(Main) | 4.67 x 3.38 | 15.3 x 11.1 | - |
| Living Room(Main) | 4.67 x 3.38 | 15.3 x 11.1 | - |
| Dining Room(Main) | 2.1 x 3.38 | 6.9 x 11.1 | - |
| Dining Room(Main) | 2.1 x 3.38 | 6.9 x 11.1 | - |
| Dining Room(Main) | 2.1 x 3.38 | 6.9 x 11.1 | - |
| Dining Room(Main) | 2.1 x 3.38 | 6.9 x 11.1 | - |
| Dining Room(Main) | 2.1 x 3.38 | 6.9 x 11.1 | - |
| Dining Room(Main) | 2.1 x 3.38 | 6.9 x 11.1 | - |
| Dining Room(Main) | 2.1 x 3.38 | 6.9 x 11.1 | - |
| Kitchen(Main) | 3.92 x 2.6 | 12.9 x 8.5 | - |
| Kitchen(Main) | 3.92 x 2.6 | 12.9 x 8.5 | - |
| Kitchen(Main) | 3.92 x 2.6 | 12.9 x 8.5 | - |
| Kitchen(Main) | 3.92 x 2.6 | 12.9 x 8.5 | - |
| Kitchen(Main) | 3.92 x 2.6 | 12.9 x 8.5 | - |
| Kitchen(Main) | 3.92 x 2.6 | 12.9 x 8.5 | - |
| Kitchen(Main) | 3.92 x 2.6 | 12.9 x 8.5 | - |
| Primary Bedroom(Main) | 2.78 x 3.37 | 9.1 x 11.1 | - |
| Primary Bedroom(Main) | 2.78 x 3.37 | 9.1 x 11.1 | - |
| Primary Bedroom(Main) | 2.78 x 3.37 | 9.1 x 11.1 | - |
| Primary Bedroom(Main) | 2.78 x 3.37 | 9.1 x 11.1 | - |
| Primary Bedroom(Main) | 2.78 x 3.37 | 9.1 x 11.1 | - |
| Primary Bedroom(Main) | 2.78 x 3.37 | 9.1 x 11.1 | - |
| Primary Bedroom(Main) | 2.78 x 3.37 | 9.1 x 11.1 | - |
| Bedroom 2(Main) | 3.54 x 2.67 | 11.6 x 8.8 | - |
| Bedroom 2(Main) | 3.54 x 2.67 | 11.6 x 8.8 | - |
| Bedroom 2(Main) | 3.54 x 2.67 | 11.6 x 8.8 | - |
| Bedroom 2(Main) | 3.54 x 2.67 | 11.6 x 8.8 | - |
| Bedroom 2(Main) | 3.54 x 2.67 | 11.6 x 8.8 | - |
| Bedroom 2(Main) | 3.54 x 2.67 | 11.6 x 8.8 | - |
| Bedroom 2(Main) | 3.54 x 2.67 | 11.6 x 8.8 | - |
| Sunroom(Main) | 1.98 x 3.45 | 6.5 x 11.3 | - |
| Sunroom(Main) | 1.98 x 3.45 | 6.5 x 11.3 | - |
| Sunroom(Main) | 1.98 x 3.45 | 6.5 x 11.3 | - |
| Sunroom(Main) | 1.98 x 3.45 | 6.5 x 11.3 | - |
| Sunroom(Main) | 1.98 x 3.45 | 6.5 x 11.3 | - |
| Sunroom(Main) | 1.98 x 3.45 | 6.5 x 11.3 | - |
| Sunroom(Main) | 1.98 x 3.45 | 6.5 x 11.3 | - |
| Recreation(Basement) | 5.84 x 6.03 | 19.2 x 19.8 | - |
| Recreation(Basement) | 5.84 x 6.03 | 19.2 x 19.8 | - |
| Recreation(Basement) | 5.84 x 6.03 | 19.2 x 19.8 | - |
| Recreation(Basement) | 5.84 x 6.03 | 19.2 x 19.8 | - |
| Recreation(Basement) | 5.84 x 6.03 | 19.2 x 19.8 | - |
| Recreation(Basement) | 5.84 x 6.03 | 19.2 x 19.8 | - |
| Recreation(Basement) | 5.84 x 6.03 | 19.2 x 19.8 | - |
| Bedroom 3(Basement) | 3.04 x 3.11 | 10.0 x 10.2 | - |
| Bedroom 3(Basement) | 3.04 x 3.11 | 10.0 x 10.2 | - |
| Bedroom 3(Basement) | 3.04 x 3.11 | 10.0 x 10.2 | - |
| Bedroom 3(Basement) | 3.04 x 3.11 | 10.0 x 10.2 | - |
| Bedroom 3(Basement) | 3.04 x 3.11 | 10.0 x 10.2 | - |
| Bedroom 3(Basement) | 3.04 x 3.11 | 10.0 x 10.2 | - |
| Bedroom 3(Basement) | 3.04 x 3.11 | 10.0 x 10.2 | - |
| Den(Basement) | 1.75 x 3.04 | 5.7 x 10.0 | - |
| Den(Basement) | 1.75 x 3.04 | 5.7 x 10.0 | - |
| Den(Basement) | 1.75 x 3.04 | 5.7 x 10.0 | - |
| Den(Basement) | 1.75 x 3.04 | 5.7 x 10.0 | - |
| Den(Basement) | 1.75 x 3.04 | 5.7 x 10.0 | - |
| Den(Basement) | 1.75 x 3.04 | 5.7 x 10.0 | - |
| Den(Basement) | 1.75 x 3.04 | 5.7 x 10.0 | - |
Complete transaction history for this property
Sold: Sep 23, 2026
$773,500
-$26,499 (-3.3%)
Register for free to view complete transaction history and access exclusive sold data
Free account • No credit card required
Your Agent
Broker of Record
PREMIER MATRIX REALTY LTD. BROKERAGE
See the comparable sold, tax-matched, and currently-competing listings for 651 Cosburn Avenue.
Register for free to view complete price estimate and access exclusive sold data
Free account • No credit card required
Contact OVAIS QASSIM
651 Cosburn Avenue, Toronto, ON M4C 2V1 is a 3-bedroom, 2-bathroom bungalow detached with approximately 700-1100 square feet of living space, situated on a 30 105 foot lot. This property is currently for sale at $879,900. The home features a none garage and a finished basement.
This home is located in Danforth Village-East York, part of Toronto E03 in the Toronto area. Explore more homes for sale and recently sold properties in this neighbourhood.
Whether you are looking to buy, sell, or lease in Danforth Village-East York, our team of experienced real estate professionals can help you navigate the market and find the perfect home. Contact us today for a free consultation.
651 Cosburn Avenue, Toronto, ON M4C 2V1 for sale,3 bedroom detached Danforth Village-East York,Toronto E03 homes for sale,Toronto real estate,Bungalow homes, detached for sale


