
$1,150,000
39 Fairside Avenue, Toronto, ON M4C 3H1
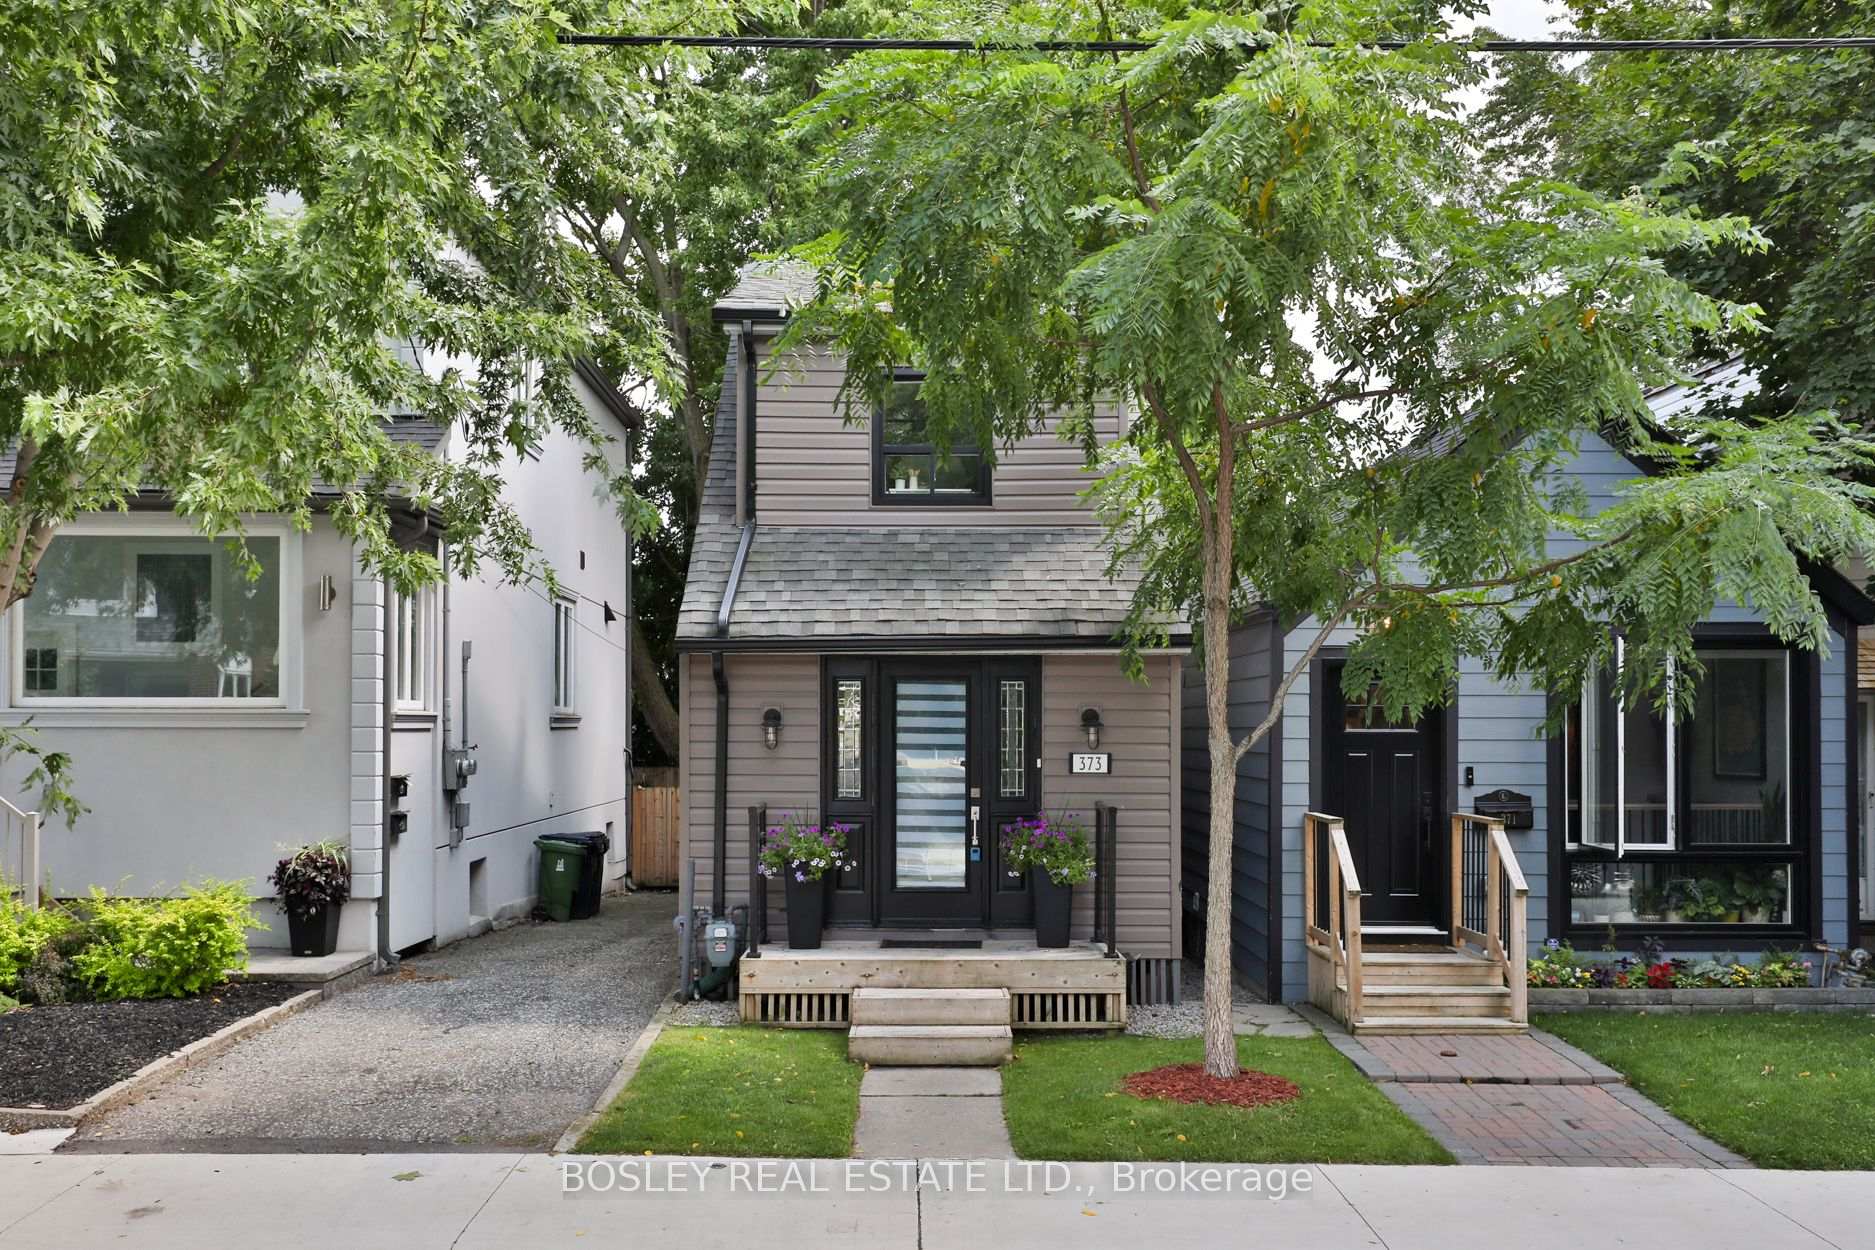

Register for free to view the complete photo gallery and property details
Showing 2 of 20 photos
Toronto, ON M4J 2A6
3 Bed · 2 Bath · Detached
MLS #E13597416
Sold on September 20, 2026
September 20, 2026
Originally listed at $649,000 8 days on market
Cute as a button and full of character, this detached 2 bed, 1.5 bath home is the perfect condo alternative for first time buyers or young families looking for a place to call home. Lovingly updated and upgraded by the current owner, you'll find a beautifully finished basement rec room with pot lights, ensuite in second bedroom (2025), updated kitchen cabinetry for extra storage, recently upgraded appliances including fridge, stove and washer and dryer. Every inch has been thoughtfully improved, making this home completely turn-key while preserving its undeniable charm. Life on Sammon is something special! Known for its close knit community, annual Halloween party with over 100+ neighbours, and lovely pedestrian friendly street with traffic calming measures, expanded sidewalks and improvements to pedestrian safety. Enjoy being just a 5 minute walk to Greenwood Station, a 10 minute walk to Michael Garron Hospital (including its emergency paediatric centre), easy access to the DVP, minutes to the Danforth and surrounded by fantastic parks for every age. Plus, free overnight street parking is available on Sammon, with spots typically available nearby! This is a great home in a neighbourhood you'll love being a part of!
Bedrooms
3
Bathrooms
2
Square Feet
700-1100 sqft
Property Type
Detached
Register for free to view complete property details and access exclusive sold data
Free account • No credit card required
| Name | Size (m) | Size (ft) | Features |
|---|---|---|---|
| Living Room(Main) | 3.35 x 3.43 | 11.0 x 11.3 | - |
| Living Room(Main) | 3.35 x 3.43 | 11.0 x 11.3 | - |
| Living Room(Main) | 3.35 x 3.43 | 11.0 x 11.3 | - |
| Living Room(Main) | 3.35 x 3.43 | 11.0 x 11.3 | - |
| Living Room(Main) | 3.35 x 3.43 | 11.0 x 11.3 | - |
| Living Room(Main) | 3.35 x 3.43 | 11.0 x 11.3 | - |
| Living Room(Main) | 3.35 x 3.43 | 11.0 x 11.3 | - |
| Dining Room(Main) | 3.1 x 3.43 | 10.2 x 11.3 | - |
| Dining Room(Main) | 3.1 x 3.43 | 10.2 x 11.3 | - |
| Dining Room(Main) | 3.1 x 3.43 | 10.2 x 11.3 | - |
| Dining Room(Main) | 3.1 x 3.43 | 10.2 x 11.3 | - |
| Dining Room(Main) | 3.1 x 3.43 | 10.2 x 11.3 | - |
| Dining Room(Main) | 3.1 x 3.43 | 10.2 x 11.3 | - |
| Dining Room(Main) | 3.1 x 3.43 | 10.2 x 11.3 | - |
| Kitchen(Main) | 2.74 x 2.84 | 9.0 x 9.3 | - |
| Kitchen(Main) | 2.74 x 2.84 | 9.0 x 9.3 | - |
| Kitchen(Main) | 2.74 x 2.84 | 9.0 x 9.3 | - |
| Kitchen(Main) | 2.74 x 2.84 | 9.0 x 9.3 | - |
| Kitchen(Main) | 2.74 x 2.84 | 9.0 x 9.3 | - |
| Kitchen(Main) | 2.74 x 2.84 | 9.0 x 9.3 | - |
| Kitchen(Main) | 2.74 x 2.84 | 9.0 x 9.3 | - |
| Mud Room(Main) | 1.75 x 2.79 | 5.7 x 9.2 | - |
| Mud Room(Main) | 1.75 x 2.79 | 5.7 x 9.2 | - |
| Mud Room(Main) | 1.75 x 2.79 | 5.7 x 9.2 | - |
| Mud Room(Main) | 1.75 x 2.79 | 5.7 x 9.2 | - |
| Mud Room(Main) | 1.75 x 2.79 | 5.7 x 9.2 | - |
| Mud Room(Main) | 1.75 x 2.79 | 5.7 x 9.2 | - |
| Mud Room(Main) | 1.75 x 2.79 | 5.7 x 9.2 | - |
| Primary Bedroom(Second) | 3.1 x 3.43 | 10.2 x 11.3 | - |
| Primary Bedroom(Second) | 3.1 x 3.43 | 10.2 x 11.3 | - |
| Primary Bedroom(Second) | 3.1 x 3.43 | 10.2 x 11.3 | - |
| Primary Bedroom(Second) | 3.1 x 3.43 | 10.2 x 11.3 | - |
| Primary Bedroom(Second) | 3.1 x 3.43 | 10.2 x 11.3 | - |
| Primary Bedroom(Second) | 3.1 x 3.43 | 10.2 x 11.3 | - |
| Primary Bedroom(Second) | 3.1 x 3.43 | 10.2 x 11.3 | - |
| Bedroom 2(Second) | 3.96 x 2.92 | 13.0 x 9.6 | - |
| Bedroom 2(Second) | 3.96 x 2.92 | 13.0 x 9.6 | - |
| Bedroom 2(Second) | 3.96 x 2.92 | 13.0 x 9.6 | - |
| Bedroom 2(Second) | 3.96 x 2.92 | 13.0 x 9.6 | - |
| Bedroom 2(Second) | 3.96 x 2.92 | 13.0 x 9.6 | - |
| Bedroom 2(Second) | 3.96 x 2.92 | 13.0 x 9.6 | - |
| Bedroom 2(Second) | 3.96 x 2.92 | 13.0 x 9.6 | - |
| Recreation(Basement) | 3.28 x 2.82 | 10.8 x 9.3 | - |
| Recreation(Basement) | 3.28 x 2.82 | 10.8 x 9.3 | - |
| Recreation(Basement) | 3.28 x 2.82 | 10.8 x 9.3 | - |
| Recreation(Basement) | 3.28 x 2.82 | 10.8 x 9.3 | - |
| Recreation(Basement) | 3.28 x 2.82 | 10.8 x 9.3 | - |
| Recreation(Basement) | 3.28 x 2.82 | 10.8 x 9.3 | - |
| Recreation(Basement) | 3.28 x 2.82 | 10.8 x 9.3 | - |
| Bathroom(Basement) | 2.97 x 2.06 | 9.7 x 6.8 | - |
| Bathroom(Basement) | 2.97 x 2.06 | 9.7 x 6.8 | - |
| Bathroom(Basement) | 2.97 x 2.06 | 9.7 x 6.8 | - |
| Bathroom(Basement) | 2.97 x 2.06 | 9.7 x 6.8 | - |
| Bathroom(Basement) | 2.97 x 2.06 | 9.7 x 6.8 | - |
| Bathroom(Basement) | 2.97 x 2.06 | 9.7 x 6.8 | - |
| Bathroom(Basement) | 2.97 x 2.06 | 9.7 x 6.8 | - |
Register for free to view complete room dimensions and access exclusive sold data
Free account • No credit card required
Original List Price
$649,000
Listed on Jul 22, 2026
Sold Price
$835,000
Sold on Sep 20, 2026
+$186,000
28.7%
Register for free to view complete price history and access exclusive sold data
Free account • No credit card required
Your Agent
Broker of Record
PREMIER MATRIX REALTY LTD. BROKERAGE
See the comparable sold, tax-matched, and currently-competing listings for 373 Sammon Avenue.
Register for free to view complete price estimate and access exclusive sold data
Free account • No credit card required
Contact OVAIS QASSIM
373 Sammon Avenue, Toronto, ON M4J 2A6 is a 3-bedroom, 2-bathroom 2-storey detached with approximately 700-1100 square feet of living space, situated on a 14 86 foot lot. This property is currently sold (sold for $835,000). The home features a none garage and a finished basement.
This home is located in Danforth Village-East York, part of Toronto E03 in the Toronto area. Explore more homes for sale and recently sold properties in this neighbourhood.
Whether you are looking to buy, sell, or lease in Danforth Village-East York, our team of experienced real estate professionals can help you navigate the market and find the perfect home. Contact us today for a free consultation.
373 Sammon Avenue, Toronto, ON M4J 2A6 sold,3 bedroom detached Danforth Village-East York,Toronto E03 homes for sale,Toronto real estate,2-Storey homes, detached sold


